
5133 N Newcastle AvenueChicago, IL 60656
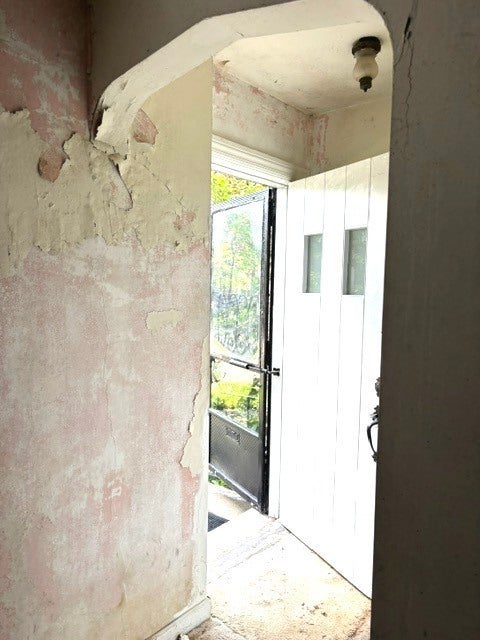
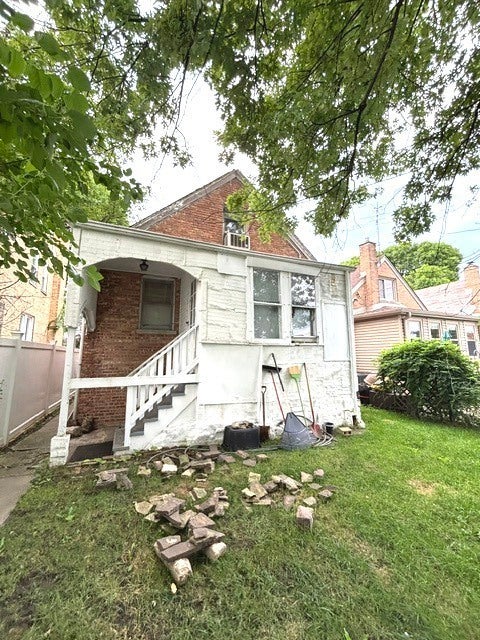
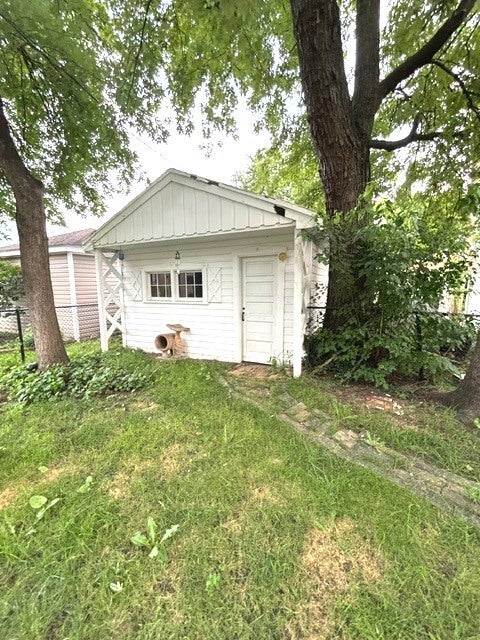
LOCATION** LOCATION** LOCATION*** "Build New on Newcastle. An outstanding redevelopment opportunity on Chicago's Northwest Side, surrounded by established homes and exciting new construction-including beautiful new residences directly across the street. The existing single-family home has extensive damage and is being offered primarily for its land value. Ideal for a builder, developer or experienced investor ready to bring a new vision to this well-established neighborhood. Property is sold strictly AS-IS, with all remaining contents. Seller will make no repairs, provide no credits and remove no personal property. Buyer must independently verify zoning, lot dimensions, demolition requirements, building plans and intended use with the City of Chicago. Cash or appropriate construction financing only. Confirmed appointment required-do not enter the property without authorization."
| yesterday | Listing updated with changes from the MLS® | |
| yesterday | Price changed to $439,000 | |
| yesterday | Status changed to Active | |
| 3 weeks ago | Listing first seen on site |

Based on information submitted to the MLS GRID as of 2026-09-25 12:05 PM UTC. All data is obtained from various sources and may not have been verified by broker or MLS GRID. Supplied Open House Information is subject to change without notice. All information should be independently reviewed and verified for accuracy. Properties may or may not be listed by the office/agent presenting the information.
Last checked: 2026-09-25 12:05 PM UTC
MRED DMCA Copyright Information Copyright © 2026 Midwest Real Estate Data LLC. All rights reserved.
Did you know? You can invite friends and family to your search. They can join your search, rate and discuss listings with you.