Chicago Home Search

Save
Ask
Tour
Hide
Share
$429,900
6 Days On Site

520 N Halsted Street 305
Chicago, IL 60642

For Sale|Condominium|Active
2
Beds
2
Total Baths
2
Full Baths
2003
Built
Subdivision:
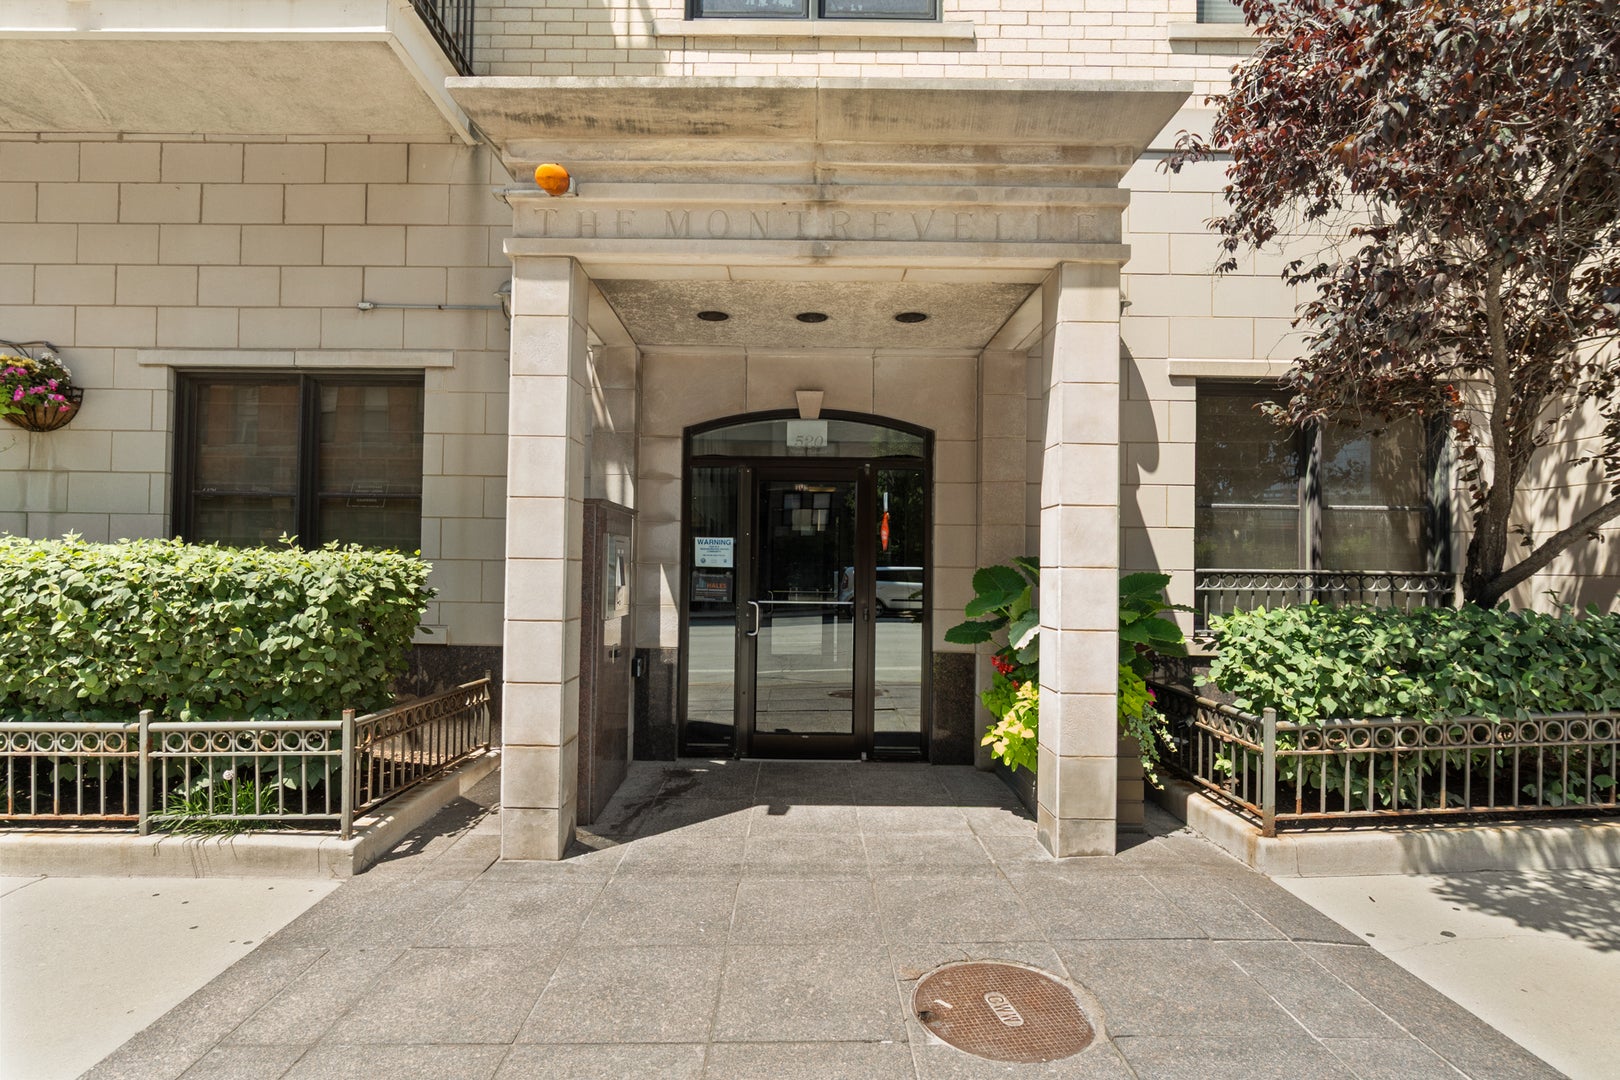
The Montrevelle
County:
Cook
Listing Courtesy of MRED as distributed by MLS Grid of Vesta Preferred LLC
Call Now: 312-767-7744
Is this the listing for you? We can help make it yours.
312-767-7744
520 N Halsted Street 305520 N Halsted Street 305520 N Halsted Street 305520 N Halsted Street 305
Save
Ask
Tour
Hide
Share

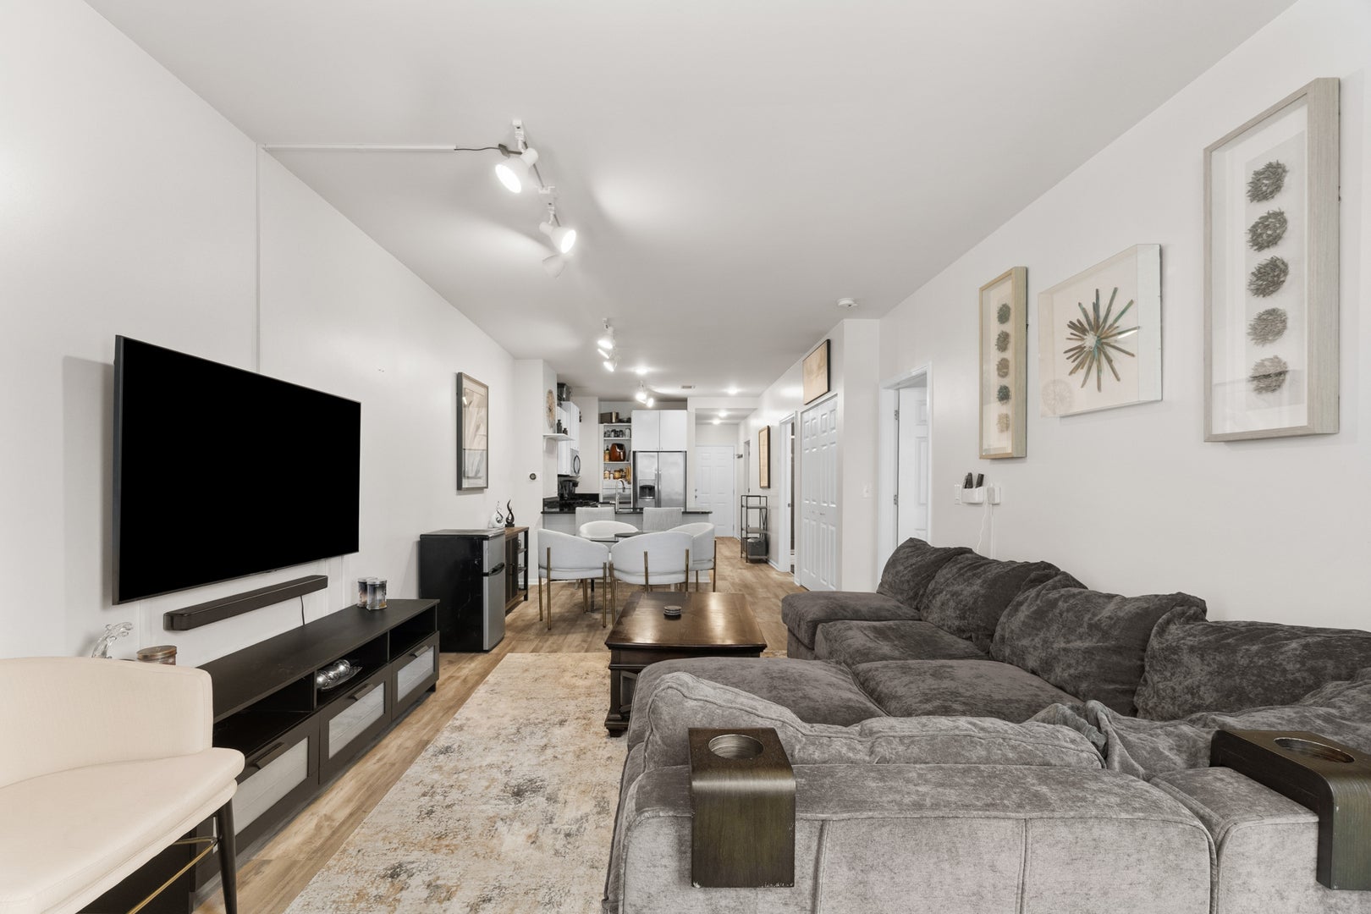
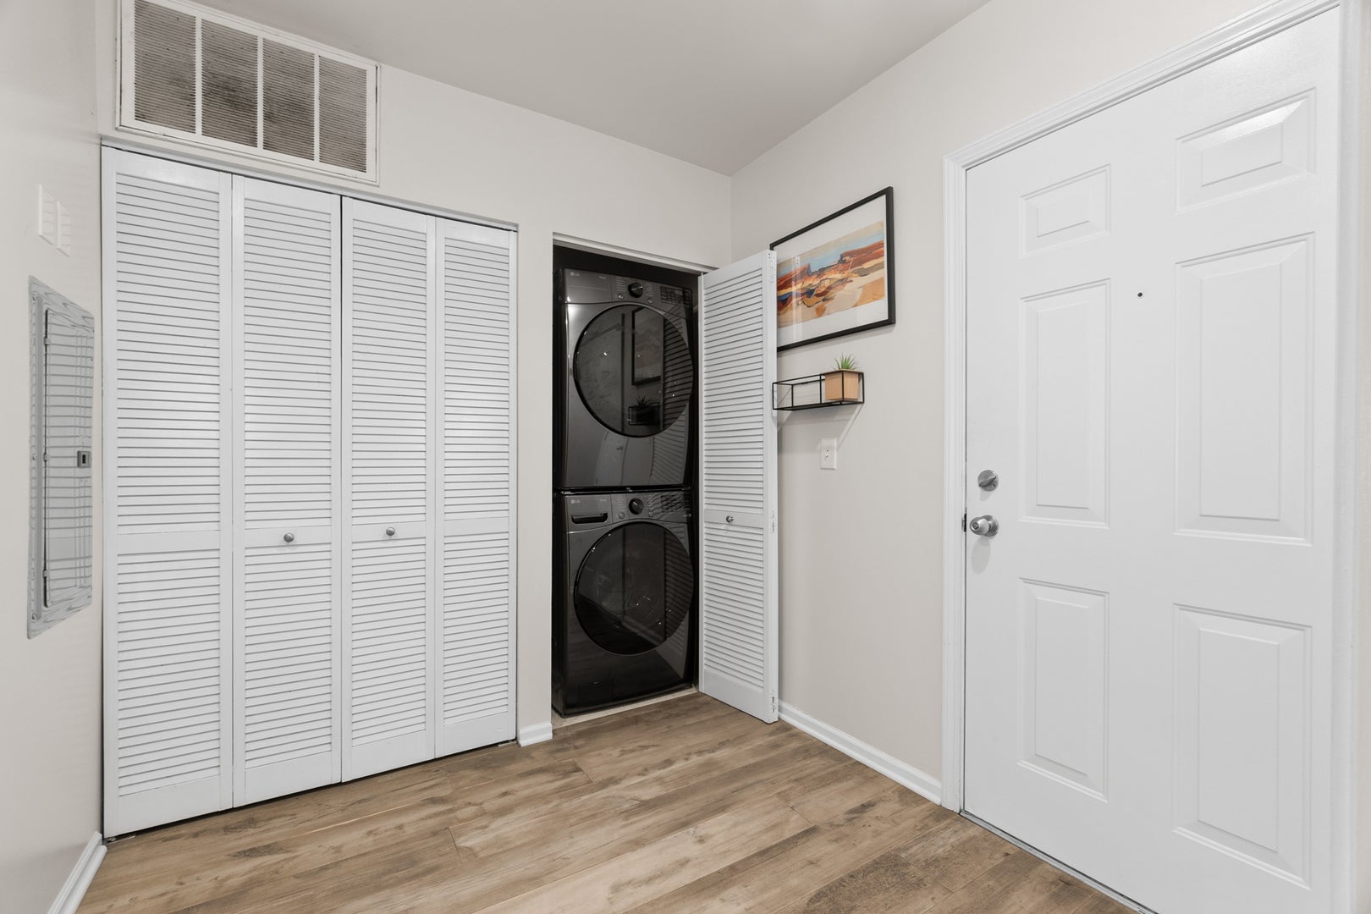
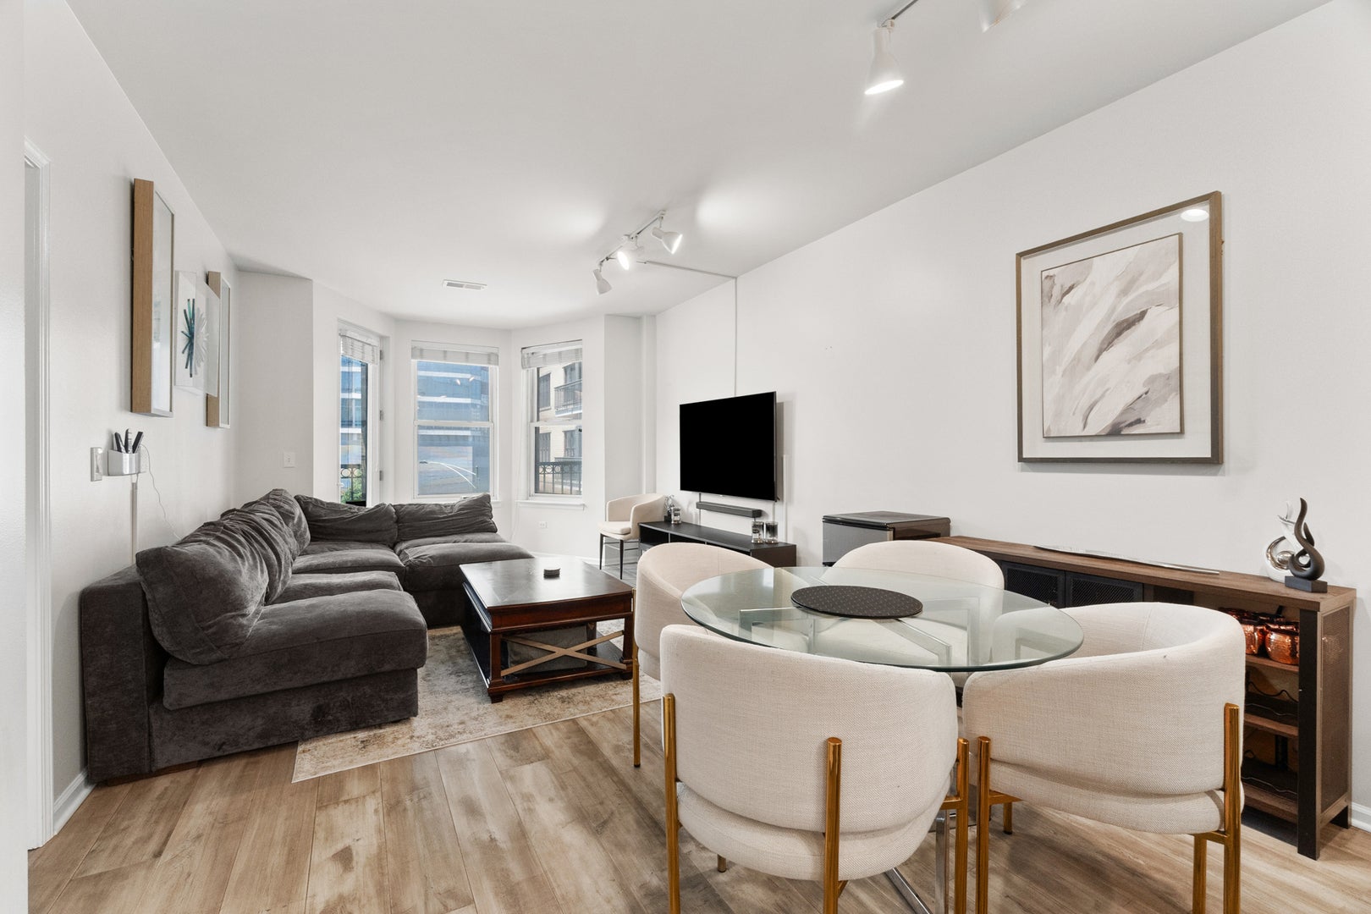
Sunset views over River West from a west-facing two-bedroom, two-bath condo on the third floor of a 2004 gated elevator building at the corner where Halsted, Milwaukee, and Grand meet. Inside, wood laminate floors run through an open layout where the breakfast-bar kitchen, wrapped in black granite counters with a stainless steel Frigidaire appliance package and a pantry closet, flows straight into the living and dining area and out to the private balcony. Imagine the golden-hour dinners you can host out here. A walk-in closet with custom built-ins serves the primary bedroom, and the full bath just beyond pairs a whirlpool tub with marble countertops; a second full bath offers a walk-in shower. The in-unit LG washer and dryer (2026) sit in a dedicated laundry closet, and a Lennox central air conditioner (2024) and a Bryant furnace (2021, serviced 2024) run on a smart thermostat. A heated garage parking space and a separate storage unit just off the garage lobby entrance are both included. Professionally managed building and residents have access to a fitness center, a shared sundeck, a virtual doorman system, and a receiving room, with assessments that include water, cable, internet, and Wi-Fi. Out the front door: the Grand Blue Line stop, Jewel Osco, the #8 Halsted and #56 Milwaukee buses, and the restaurants of River West, with Fulton Market and River North minutes away. Come tour and catch the sunset for yourself.

Save
Ask
Tour
Hide
Share
Listing Snapshot
Price 
$429,900
Days On Site 
6 Days
Bedrooms 
2
Inside Area (SqFt) 
N/A
Total Baths 
2
Full Baths 
2
Partial Baths 
N/A
Lot Size 
N/A
Year Built 
2003
MLS® Number 
12749746
Status 
Active
Property Tax 
$7,967.94
HOA/Condo/Coop Fees 
$510 monthly
Sq Ft Source 
N/A
Friends & Family
Recent Activity
yesterdayListing updated with changes from the MLS®
yesterdayStatus changed to Active
7 days agoListing first seen on site
General Features
Attached Garage 
Yes
Direction Faces 
West
Garage 
Yes
Garage Spaces 
1
Number Of Stories 
6
Parking 
Garage Door OpenerHeated GarageAttachedGarage
Parking Spaces 
1
Pets 
Cats OKDogs OKNumber LimitSize Limit
Property Sub Type 
Condominium
Sewer 
Public Sewer
Utilities 
Cable Available
Interior Features
Appliances 
RangeMicrowaveDishwasherRefrigeratorWasherDryerDisposalStainless Steel Appliance(s)Range Hood
Basement 
None
Cooling 
Ceiling Fan(s)Central Air
Fireplace 
Yes
Fireplace Features 
Living Room
Fireplaces 
1
Flooring 
Laminate
Heating 
Natural Gas
Interior 
Walk-In Closet(s)
Laundry Features 
Main LevelWasher HookupIn Unit
Balcony/Porch/Lanai 
Dimensions - 5X10Level - Main
Bedroom 2 
Dimensions - 12X11Level - Main
Bedroom 3 
Bedroom 4 
Dining Room 
Dimensions - COMBOLevel - Main
Family Room 
Kitchen 
Dimensions - 7X11Level - Main
Laundry 
Dimensions - 2X2Level - Main
Living Room 
Dimensions - 12X21Level - Main
Master Bedroom 
Dimensions - 11X14Level - Main
Walk In Closet 
Dimensions - 6X5Level - Main
Save
Ask
Tour
Hide
Share
Exterior Features
Construction Details 
Brick
Exterior 
Balcony
Patio And Porch 
Deck
Community Features
Accessibility Features 
Therapeutic Whirlpool
Association Amenities 
StorageParty RoomService Elevator(s)
Association Fee 
$510.0
Association Fee Frequency 
Monthly
MLS Area 
CHI - West Town
School District 
299
Township 
West Chicago
Schools
School District
299
Elementary School
Unknown
Middle School
Unknown
High School
Unknown
Listing Courtesy of MRED as distributed by MLS Grid of Vesta Preferred LLC


Based on information submitted to the MLS GRID as of 2026-09-09 09:09 AM UTC. All data is obtained from various sources and may not have been verified by broker or MLS GRID. Supplied Open House Information is subject to change without notice. All information should be independently reviewed and verified for accuracy. Properties may or may not be listed by the office/agent presenting the information.
Last checked: 2026-09-09 09:09 AM UTC
MRED DMCA Copyright Information Copyright © 2026 Midwest Real Estate Data LLC. All rights reserved.

Neighborhood & Commute
Source: Walkscore
Disclosure: Community information and market data powered by Constellation Data Labs. Information is deemed reliable but not guaranteed.
Save
Ask
Tour
Hide
Share