
333 W HUBBARD Street 604Chicago, IL 60654
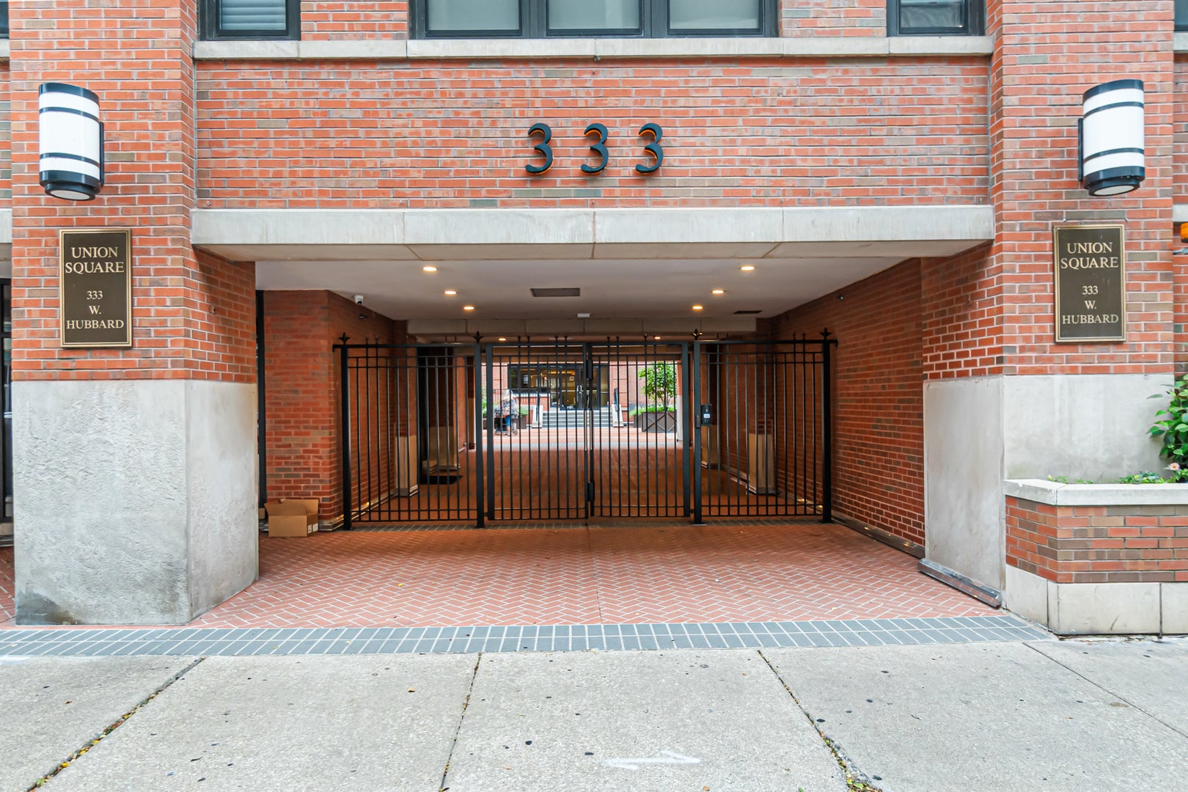
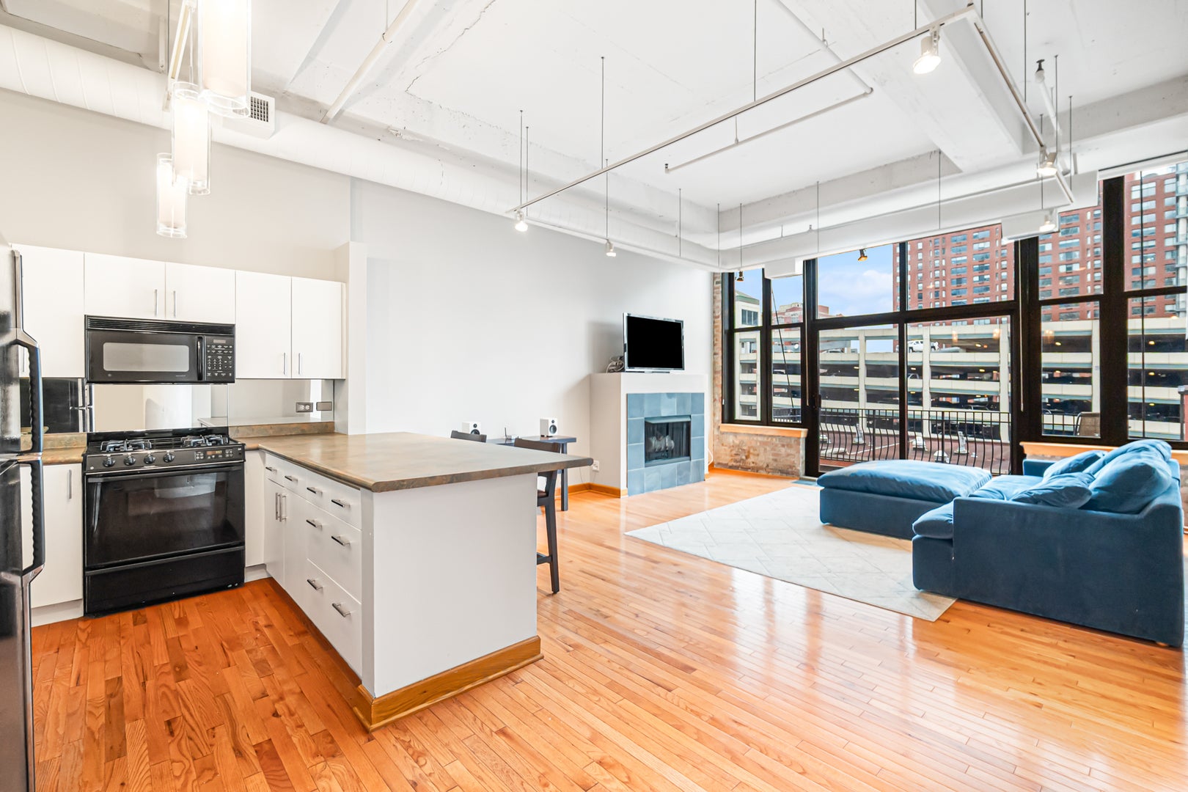
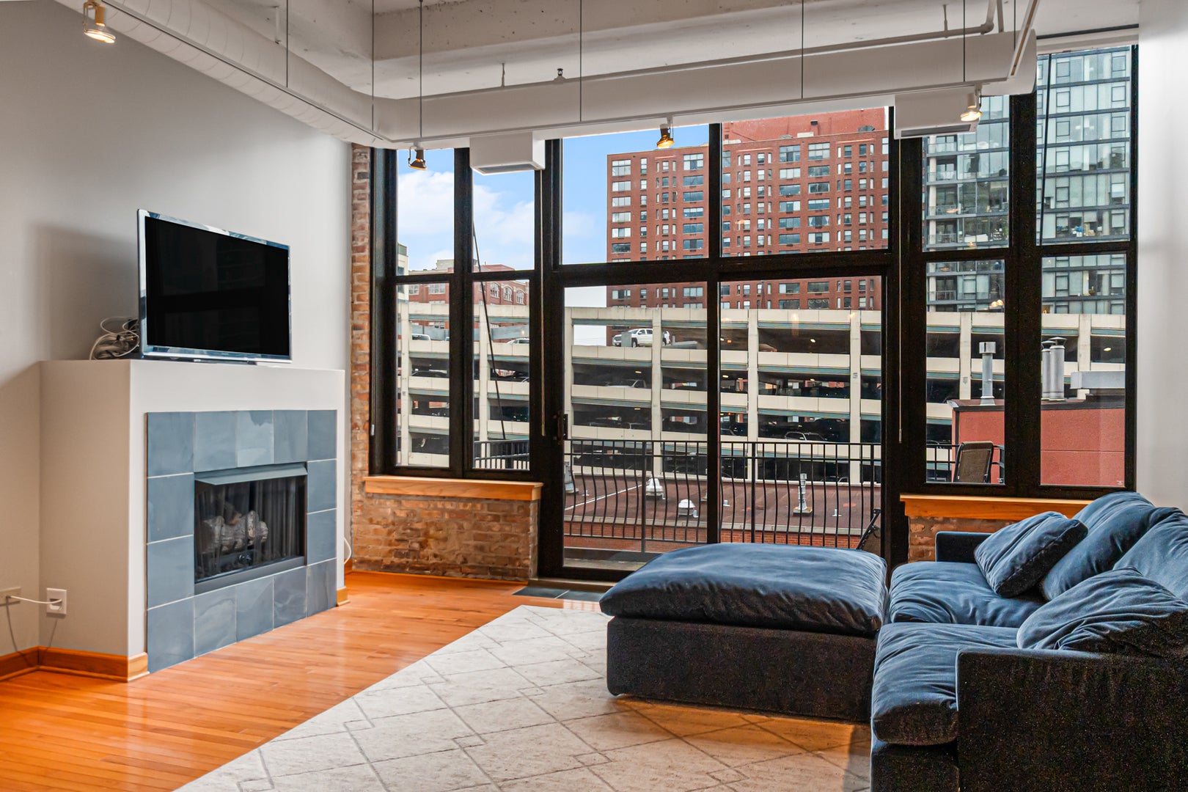
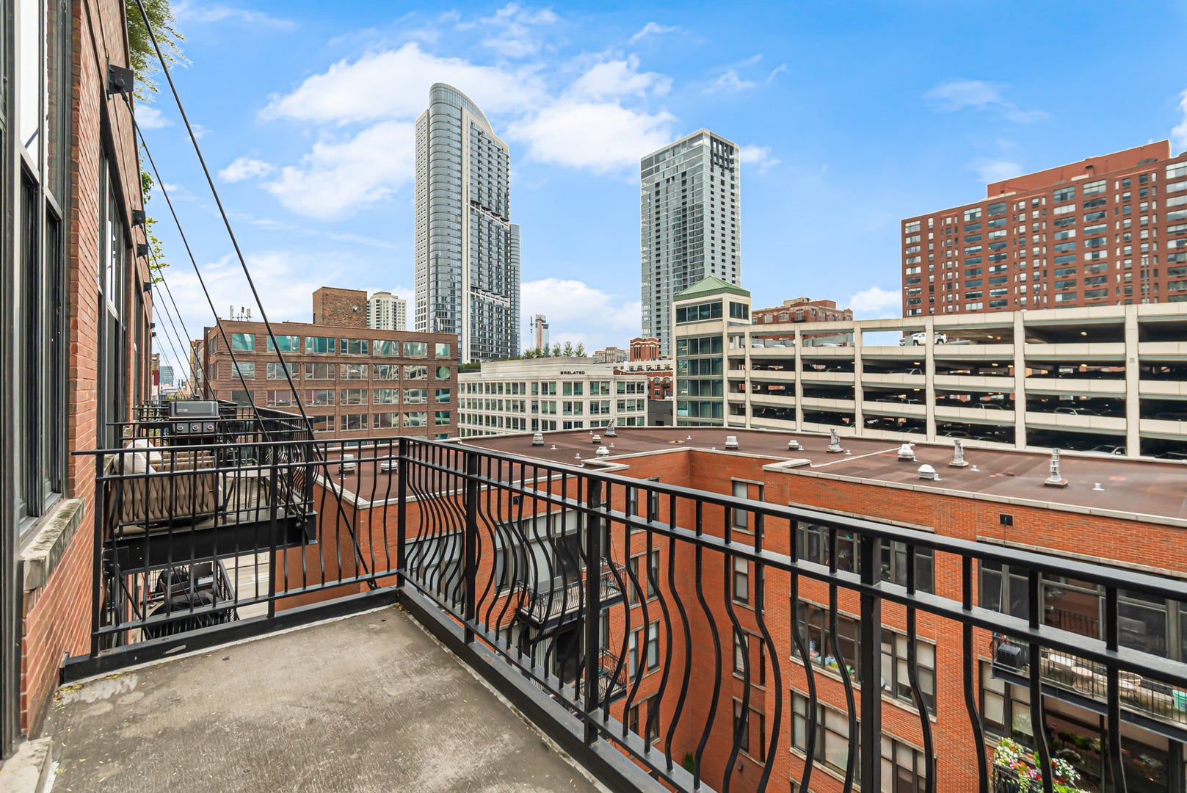
Classic River North loft living at Union Square - a rarely available 1-bedroom, 1-bath condo on the sixth floor with unobstructed city skyline views, soaring vaulted ceilings, and a private balcony in a gated, full-amenity loft building. Inside, oak hardwood floors run through the open living and dining space, anchored by a gas fireplace, exposed brick, and track lighting overhead. Step onto the balcony and the skyline is right there - imagine morning coffee with that view. The galley kitchen holds the in-unit laundry, upgraded with a brand-new GE washer and dryer (2026), and recent improvements carry through the rest of the home: bedroom carpet, bathroom vanity and toilet, kitchen and bath lighting, and blinds - all recently replaced. The bedroom offers a walk-in closet, and the full bath features a deep soaking tub. Union Square is a professionally managed building with full-time door staff, an on-site manager and engineering staff, a receiving room, dry cleaners, a bike room, and additional storage. Monthly assessments cover heat, air conditioning, gas, water, cable, and internet. Translation: electric is the only utility bill left. A heated garage parking space is available for an additional $30,000; anyone who has hunted for gated, heated parking in River North knows how rare that is. Half a block to the Brown Line at the Merchandise Mart and steps to the Chicago Riverwalk, East Bank Club, and the restaurants and galleries of River North, with Jewel-Osco on Desplaines, Fulton River Park, and quick access to I-90/94 nearby. The unit sits in the Ogden Elementary (K-8) and Wells Community Academy High School (9-12) attendance area - the best of city living on a quiet stretch of Hubbard Street.
| 3 weeks ago | Listing updated with changes from the MLS® | |
| 3 weeks ago | Status changed to Active | |
| 4 weeks ago | Listing first seen on site |

Based on information submitted to the MLS GRID as of 2026-10-01 05:38 AM UTC. All data is obtained from various sources and may not have been verified by broker or MLS GRID. Supplied Open House Information is subject to change without notice. All information should be independently reviewed and verified for accuracy. Properties may or may not be listed by the office/agent presenting the information.
Last checked: 2026-10-01 05:38 AM UTC
MRED DMCA Copyright Information Copyright © 2026 Midwest Real Estate Data LLC. All rights reserved.