Chicago Home Search

Save
Ask
Tour
Hide
Share
$405,000
3 Days On Site

1111 W 15th Street 410
Chicago, IL 60608

For Sale|Condominium|Active
2
Beds
2
Total Baths
2
Full Baths
1,080
SqFt
$375
/SqFt
2007
Built
County:
Cook
Listing Courtesy of MRED as distributed by MLS Grid of Option Premier LLC
Call Now: 312-767-7744
Is this the listing for you? We can help make it yours.
312-767-7744
1111 W 15th Street 4101111 W 15th Street 4101111 W 15th Street 4101111 W 15th Street 410
Save
Ask
Tour
Hide
Share

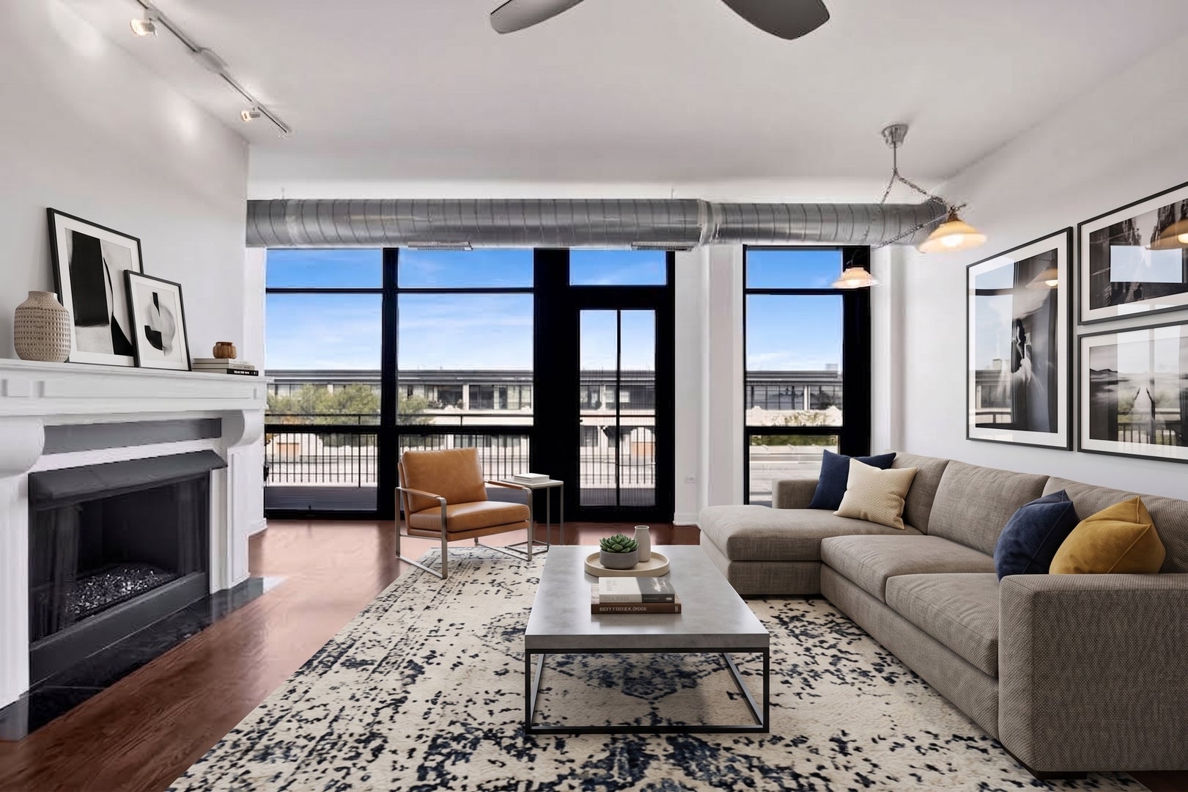
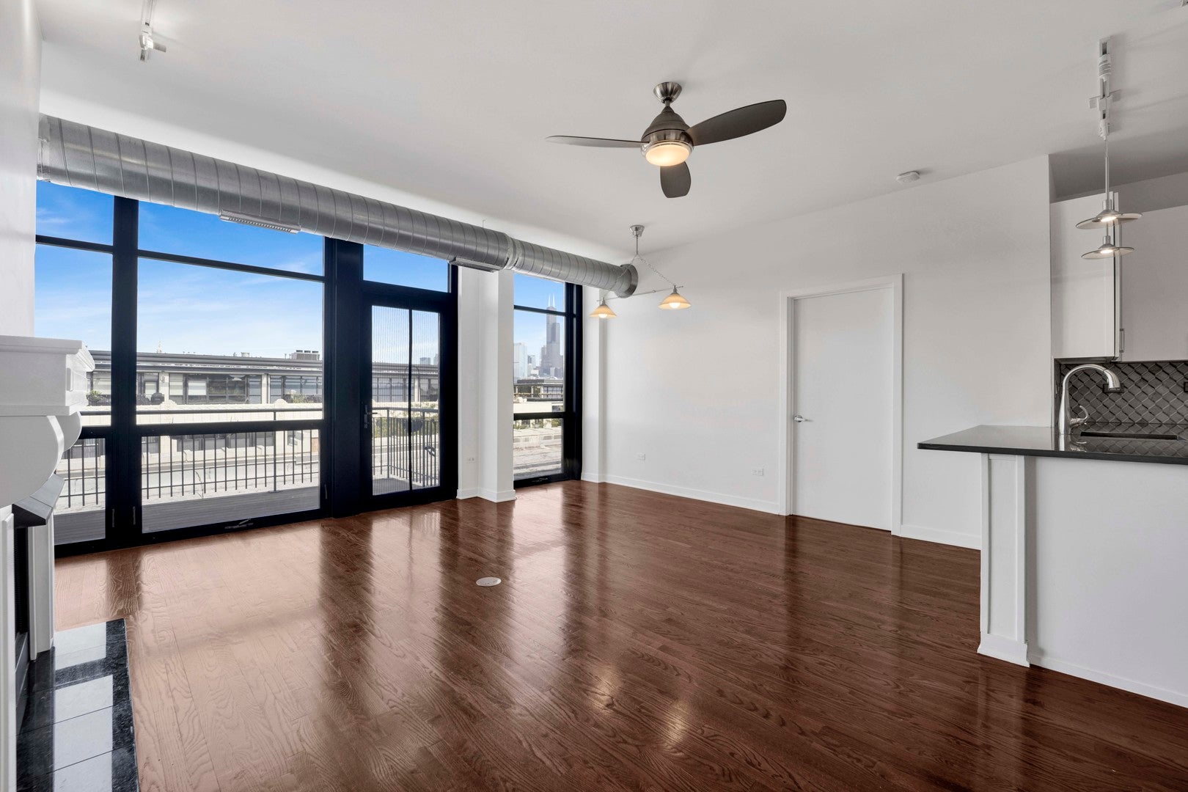
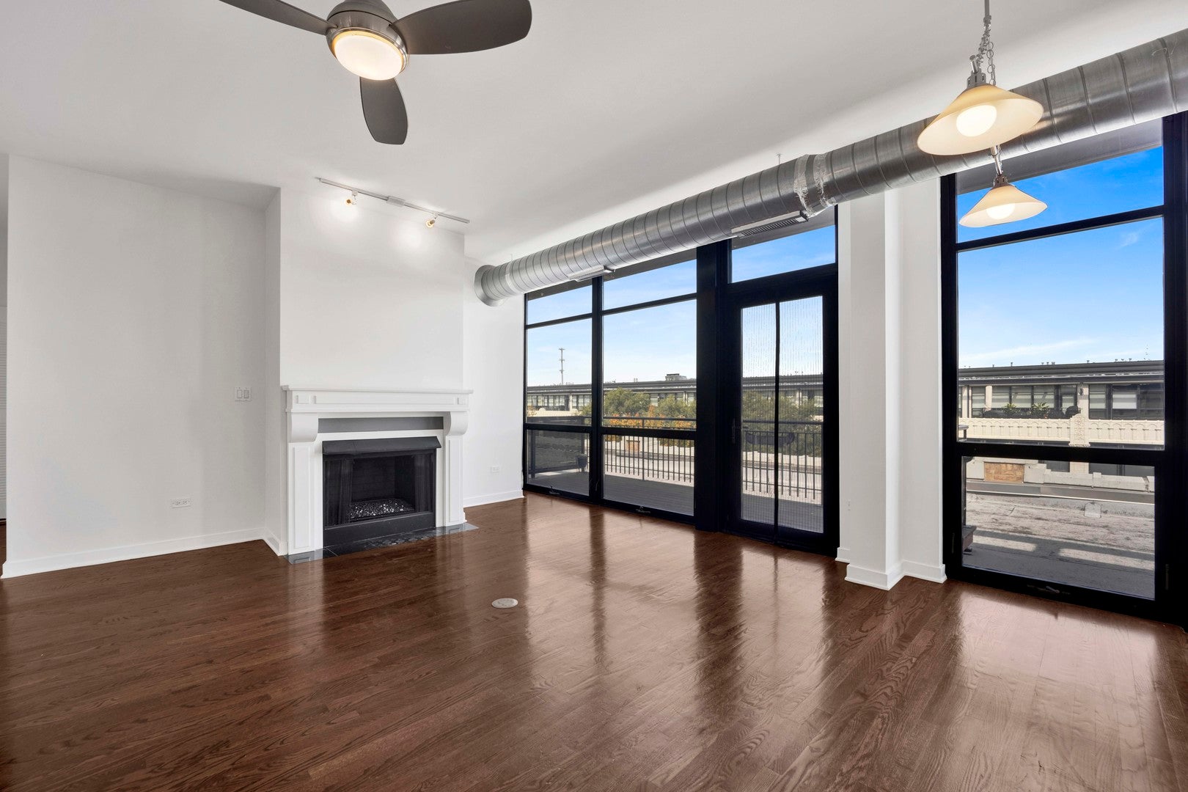
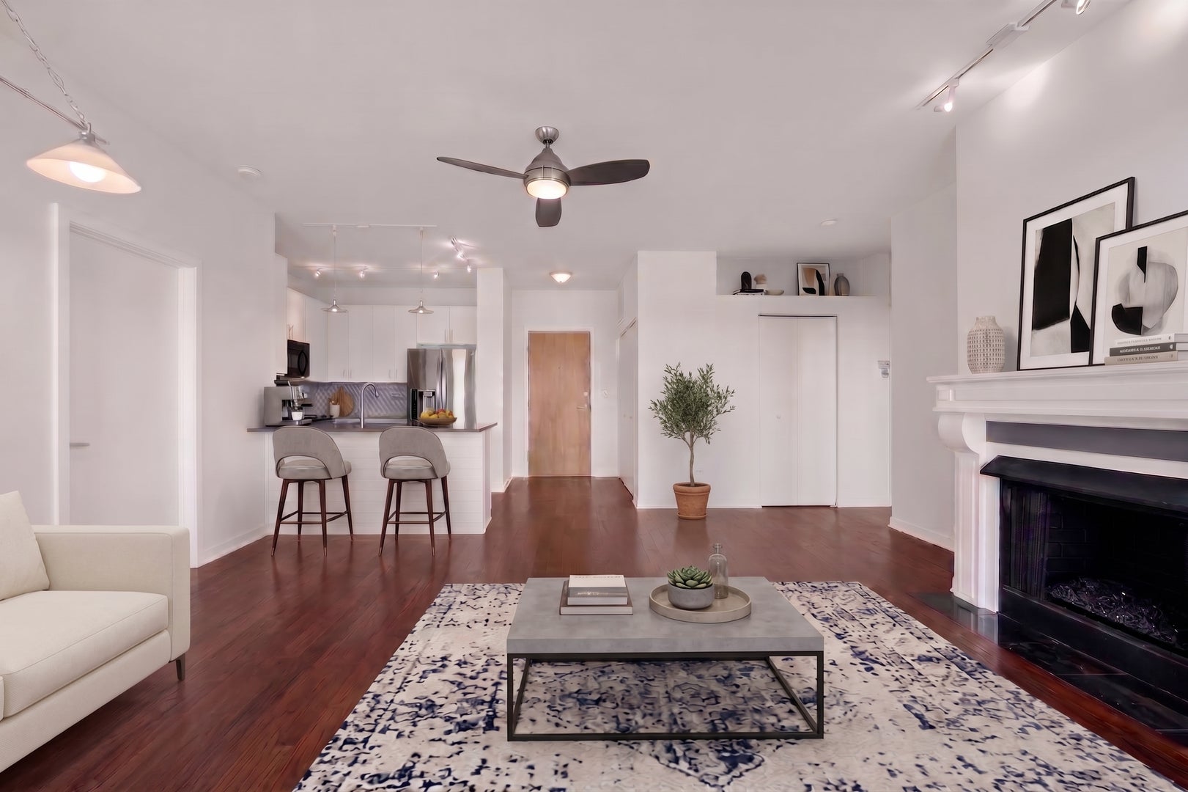
Penthouse Condo with Panoramic Downtown Views. Experience penthouse living in this spacious twobedroom, twobathroom residence with a separate office, combining comfort, convenience, and breathtaking city views. The highlight of the home is the expansive private balcony, perfectly positioned to capture panoramic downtown vistas. With both eastern and western exposures, enjoy sunrises, sunsets, and the sparkling skyline from your own outdoor retreat. Inside, the thoughtful floor plan includes a generous pantry for exceptional storage, while recent updates such as a new dishwasher and dryer add everyday convenience. The condo is ideally located adjacent to the workout room, elevator, and party room, making fitness, entertaining, and accessibility effortless. University Commons offers a full suite of amenities including a fitness center, heated outdoor pool, party room, rentable theater, rooftop deck with wraparound skyline views, landscaped grounds, dog runs, and onsite management. Residents enjoy a vibrant community atmosphere with DirecTV and highspeed internet included in the assessments. Perfectly situated near Pilsen, University Village, and the West and South Loop, this home provides effortless access to Chicago's best cafes, shops, and restaurants. Multiple public transit lines are just steps away, with quick connections to all major expressways, museums, and cultural attractions. A secure, heated indoor parking space is available for $30,000. Movein ready and impeccably maintained, this penthouse combines luxury finishes, functional design, and unbeatable views in one of Chicago's most desirable locations. Schedule your private showing today and click on the 3D tour to walk through the unit.

Save
Ask
Tour
Hide
Share
Listing Snapshot
Price 
$405,000
Days On Site 
3 Days
Bedrooms 
2
Inside Area (SqFt) 
1,080 sqft
Total Baths 
2
Full Baths 
2
Partial Baths 
N/A
Lot Size 
N/A
Year Built 
2007
MLS® Number 
12749498
Status 
Active
Property Tax 
$4,936
HOA/Condo/Coop Fees 
$667 monthly
Sq Ft Source 
Builder
Friends & Family
Recent Activity
4 days agoListing updated with changes from the MLS®
4 days agoListing first seen on site
General Features
Attached Garage 
Yes
Direction Faces 
North
Foundation 
Concrete PerimeterPillar/Post/Pier
Garage 
Yes
Garage Spaces 
1
Number Of Stories 
4
Parking 
Garage Door OpenerAttachedGarageDriveway
Parking Spaces 
1
Pets 
Cats OKDogs OK
Property Sub Type 
Condominium
Sewer 
Public Sewer
Interior Features
Appliances 
RangeMicrowaveDishwasherRefrigeratorDisposalStainless Steel Appliance(s)Range Hood
Basement 
None
Cooling 
Ceiling Fan(s)Central Air
Electric 
Circuit Breakers
Fireplace 
Yes
Fireplace Features 
Living RoomGas Starter
Fireplaces 
1
Heating 
Natural Gas
Interior 
Walk-In Closet(s)Entrance Foyer
Laundry Features 
Main Level
Balcony/Porch/Lanai 
Dimensions - 18X8Level - Main
Bedroom 2 
Dimensions - 11X14Level - Main
Bedroom 3 
Bedroom 4 
Dining Room 
Dimensions - COMBOLevel - Main
Family Room 
Foyer 
Dimensions - 6X11Level - Main
Kitchen 
Dimensions - 10X11Level - MainDescription - Eating Area-Breakfast Bar,Pantry-Closet
Laundry 
Dimensions - 3X3Level - Main
Living Room 
Dimensions - 19X18Level - Main
Master Bedroom 
Dimensions - 14X13Level - Main
Other Room 
Dimensions - 6X4Level - Main
Walk In Closet 
Dimensions - 6X6Level - Main
Save
Ask
Tour
Hide
Share
Exterior Features
Construction Details 
MasoniteStuccoConcrete
Exterior 
BarbecueBalconyDog RunOutdoor Grill
Patio And Porch 
Deck
Pool Features 
In Ground
Roof 
Asphalt
Community Features
Accessibility Features 
Accessible EntranceStair Lift
Association Amenities 
StoragePool
Association Fee 
$667.0
Association Fee Frequency 
Monthly
MLS Area 
CHI - Near West Side
School District 
Wells Community Academy Senior H
Township 
West Chicago
Schools
School District
Wells Community Academy Senior H
Elementary School
Smyth Elementary School
Middle School
Smith Elementary School
High School
Wells Community Academy Senior H
Listing Courtesy of MRED as distributed by MLS Grid of Option Premier LLC


Based on information submitted to the MLS GRID as of 2026-09-15 03:28 PM UTC. All data is obtained from various sources and may not have been verified by broker or MLS GRID. Supplied Open House Information is subject to change without notice. All information should be independently reviewed and verified for accuracy. Properties may or may not be listed by the office/agent presenting the information.
Last checked: 2026-09-15 03:28 PM UTC
MRED DMCA Copyright Information Copyright © 2026 Midwest Real Estate Data LLC. All rights reserved.

Neighborhood & Commute
Source: Walkscore
Disclosure: Community information and market data powered by Constellation Data Labs. Information is deemed reliable but not guaranteed.
Save
Ask
Tour
Hide
Share