Chicago Home Search

Save
Ask
Tour
Hide
Share
$449,900
New Listing

600 N FAIRBANKS Court 3304
Chicago, IL 60611

For Sale|Condominium|Active
1
Bed
1
Total Bath
1
Full Bath
900
SqFt
$500
/SqFt
2008
Built
County:
Cook
Listing Courtesy of MRED as distributed by MLS Grid of @properties Christie's International Real Estate
Call Now: 312-767-7744
Is this the listing for you? We can help make it yours.
312-767-7744
600 N FAIRBANKS Court 3304600 N FAIRBANKS Court 3304600 N FAIRBANKS Court 3304600 N FAIRBANKS Court 3304
Save
Ask
Tour
Hide
Share

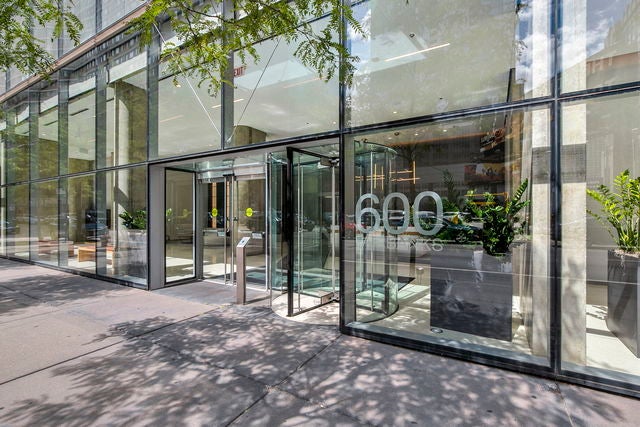
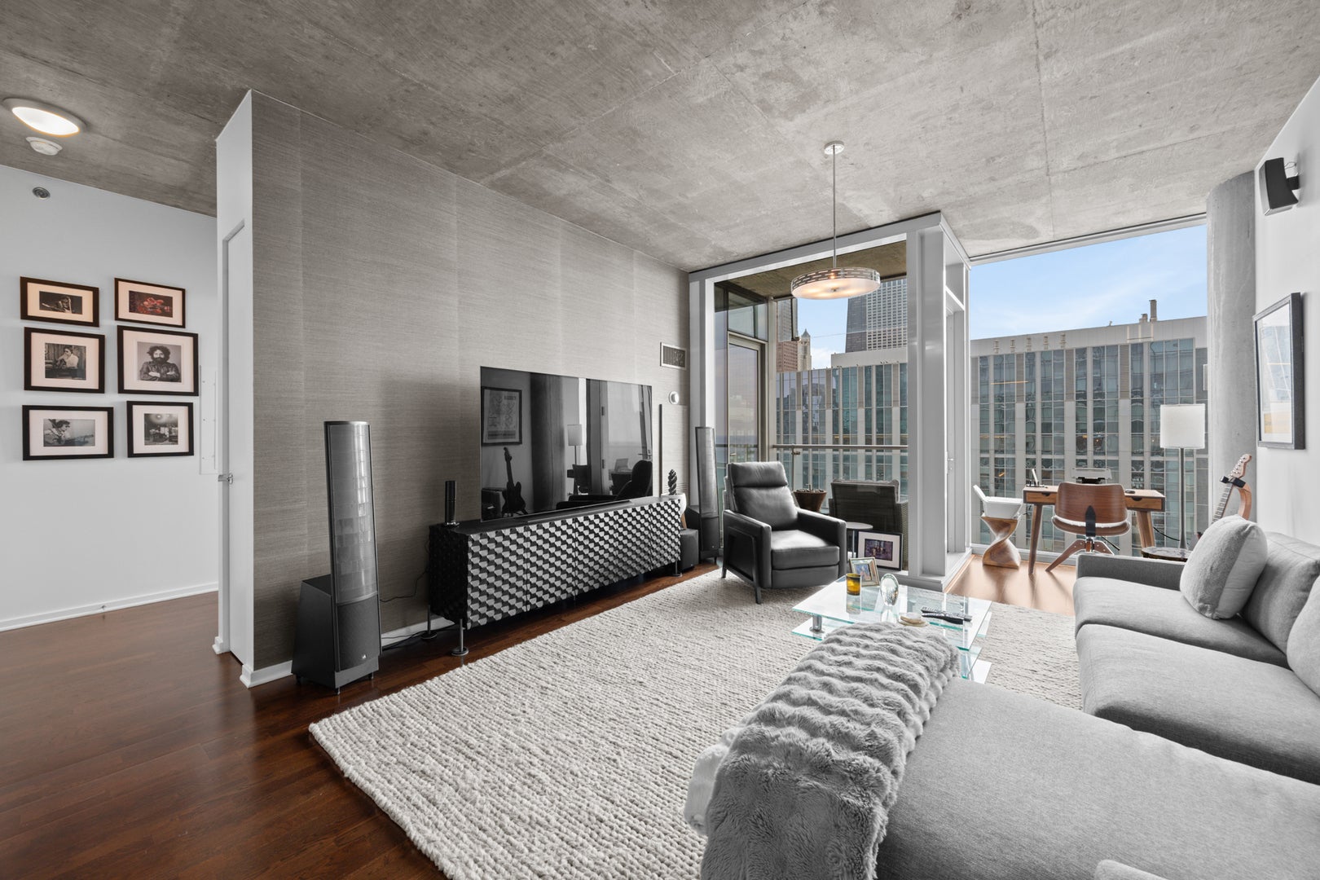
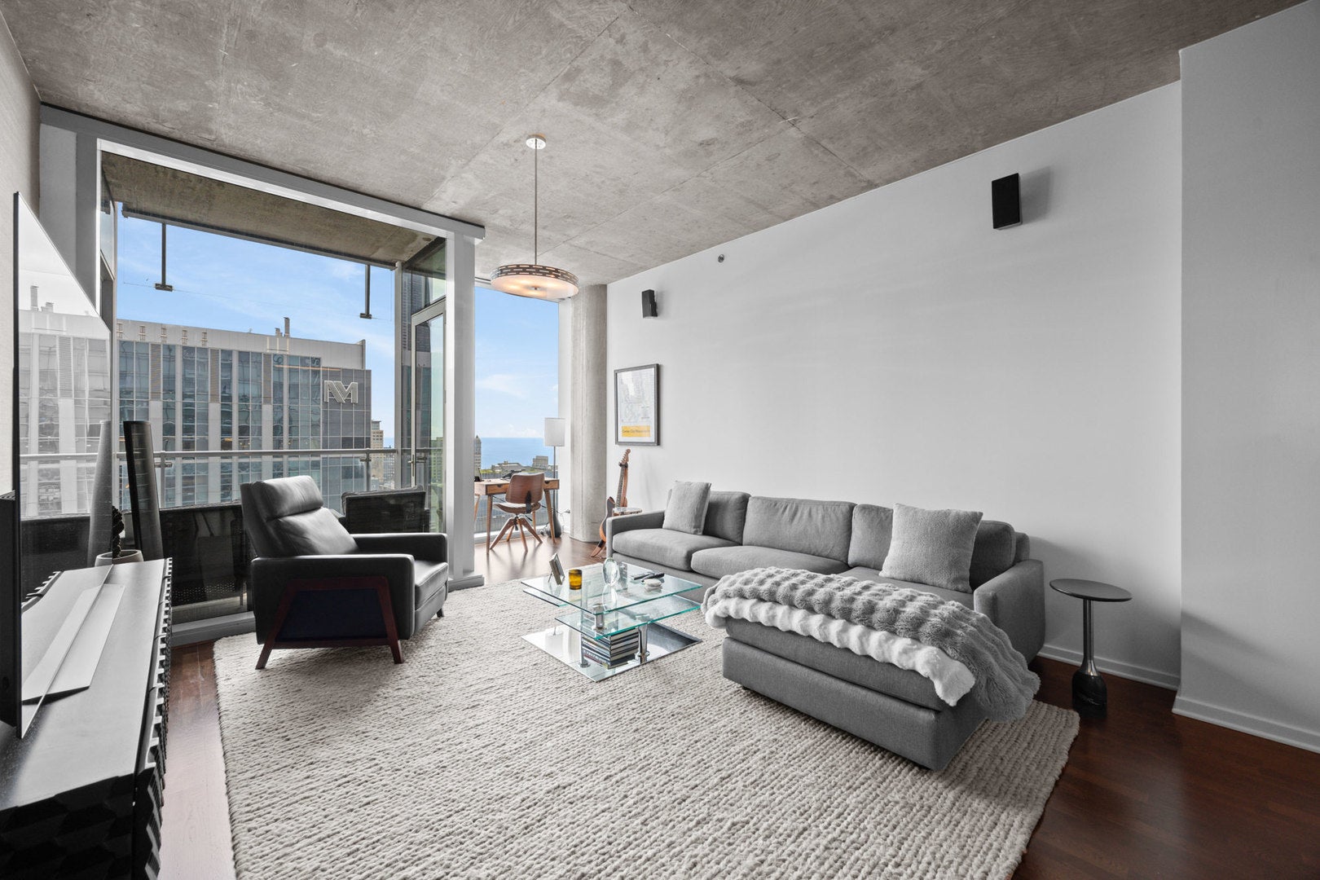
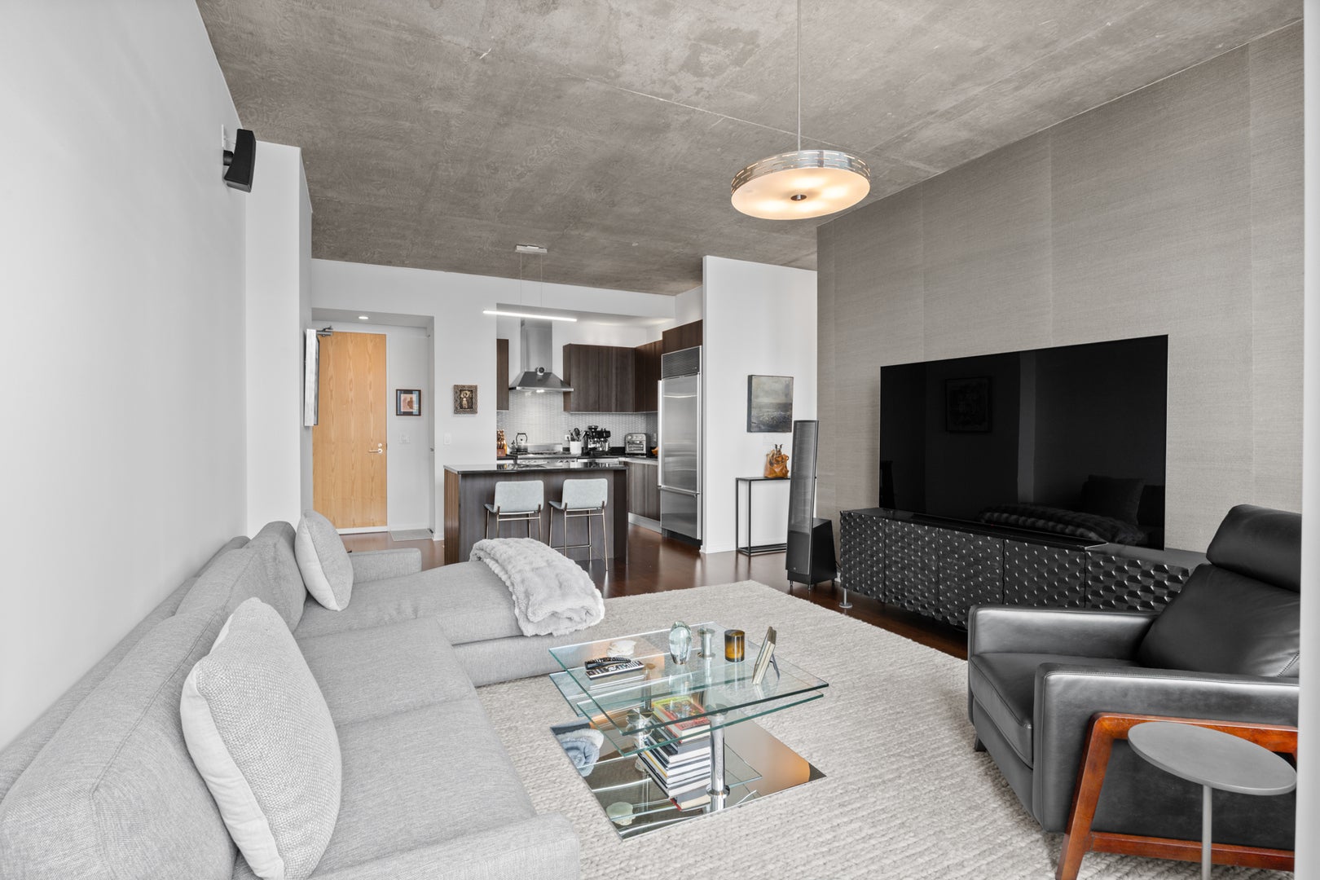
LIVE IN THE ICONIC, AWARD-WINNING HELMUT JAHN GLASS TOWER! This stunning residence feels like new construction, with sophisticated finishes, dramatic architectural details and a sleek, modern vibe throughout. Walnut-stained hardwood floors play beautifully against soaring 10-foot exposed concrete ceilings, while a private decked balcony serves up fantastic views of the Streeterville skyline and lakefront. The open chef's kitchen is a showstopper, featuring dark oak Snaidero cabinetry, Sub-Zero, Wolf and Miele appliances, honed granite countertops and a custom glass tile backsplash. Smart lighting, designer fixtures and a full-size washer and dryer add all the modern conveniences. The spa-like marble bath is equally impressive, with a clever frosted-glass partition creating a separate powder room, plus a whirlpool tub and walk-in shower. Perfect as a turnkey city home, this sought-after, financially sound building delivers full-service living with seriously impressive, newly reimagined amenities: a heated indoor lap pool, state-of-the-art fitness center, sky lounge, indoor dog run and one of the best sundecks in the city. And the location is tough to beat-just steps from the lakefront, Michigan Avenue and the best of Streeterville. Sleek, stylish and unmistakably Chicago!

Save
Ask
Tour
Hide
Share
Listing Snapshot
Price 
$449,900
Days On Site 
0 Days
Bedrooms 
1
Inside Area (SqFt) 
900 sqft
Total Baths 
1
Full Baths 
1
Partial Baths 
N/A
Lot Size 
N/A
Year Built 
2008
MLS® Number 
12749381
Status 
Active
Property Tax 
$9,216
HOA/Condo/Coop Fees 
$760 monthly
Sq Ft Source 
Estimated
Friends & Family
Recent Activity
7 hours agoListing updated with changes from the MLS®
12 hours agoListing first seen on site
General Features
Attached Garage 
Yes
Direction Faces 
North
Garage 
Yes
Garage Spaces 
1
Number Of Stories 
41
Parking 
Garage Door OpenerHeated GarageDeededAttachedGarage
Parking Spaces 
1
Pets 
Cats OKDogs OKNumber Limit
Property Sub Type 
Condominium
Sewer 
Public Sewer
Interior Features
Appliances 
RangeMicrowaveDishwasherWasherDryerDisposalStainless Steel Appliance(s)
Basement 
None
Cooling 
Central Air
Flooring 
Hardwood
Heating 
Natural GasElectricForced Air
Interior 
High Ceilings
Laundry Features 
Washer HookupIn Unit
Window Features 
Screens
Balcony/Porch/Lanai 
Dimensions - 5X7Level - Main
Bedroom 2 
Bedroom 3 
Bedroom 4 
Dining Room 
Dimensions - COMBOLevel - Main
Family Room 
Kitchen 
Dimensions - 13X15Level - MainDescription - Eating Area-Breakfast Bar,Island
Laundry 
Dimensions - 3X3Level - Main
Living Room 
Dimensions - 14X19Level - Main
Master Bedroom 
Dimensions - 13X16Level - Main
Save
Ask
Tour
Hide
Share
Exterior Features
Construction Details 
Glass
Exterior 
Balcony
Roof 
Rubber
View 
Water
Waterview 
Water
Windows/Doors 
Screens
Community Features
Accessibility Features 
Therapeutic Whirlpool
Association Amenities 
StorageParty RoomIndoor PoolService Elevator(s)
Association Fee 
$760.0
Association Fee Frequency 
Monthly
MLS Area 
CHI - Near North Side
School District 
299
Township 
North Chicago
Schools
School District
299
Elementary School
Ogden Elementary
Middle School
Ogden Elementary
High School
Unknown
Listing Courtesy of MRED as distributed by MLS Grid of @properties Christie's International Real Estate


Based on information submitted to the MLS GRID as of 2026-09-09 02:30 AM UTC. All data is obtained from various sources and may not have been verified by broker or MLS GRID. Supplied Open House Information is subject to change without notice. All information should be independently reviewed and verified for accuracy. Properties may or may not be listed by the office/agent presenting the information.
Last checked: 2026-09-09 02:30 AM UTC
MRED DMCA Copyright Information Copyright © 2026 Midwest Real Estate Data LLC. All rights reserved.

Neighborhood & Commute
Source: Walkscore
Disclosure: Community information and market data powered by Constellation Data Labs. Information is deemed reliable but not guaranteed.
Save
Ask
Tour
Hide
Share