Chicago Home Search

Save
Ask
Tour
Hide
Share
$975,000
7 Days On Site

1141 N LEAVITT Street 1
Chicago, IL 60622

For Sale|Condominium|Active
3
Beds
3
Total Baths
2
Full Baths
1
Partial Bath
2,400
SqFt
$406
/SqFt
2015
Built
County:
Cook
Listing Courtesy of MRED as distributed by MLS Grid of Baird & Warner
Call Now: 312-767-7744
Is this the listing for you? We can help make it yours.
312-767-7744
Upcoming Open Houses
Fri, Sep 11, 3:00 PM - 6:00 PM
Sat, Sep 12, 11:00 AM - 3:00 PM
Sun, Sep 13, 11:00 AM - 3:00 PM
1141 N LEAVITT Street 11141 N LEAVITT Street 11141 N LEAVITT Street 11141 N LEAVITT Street 1
Save
Ask
Tour
Hide
Share

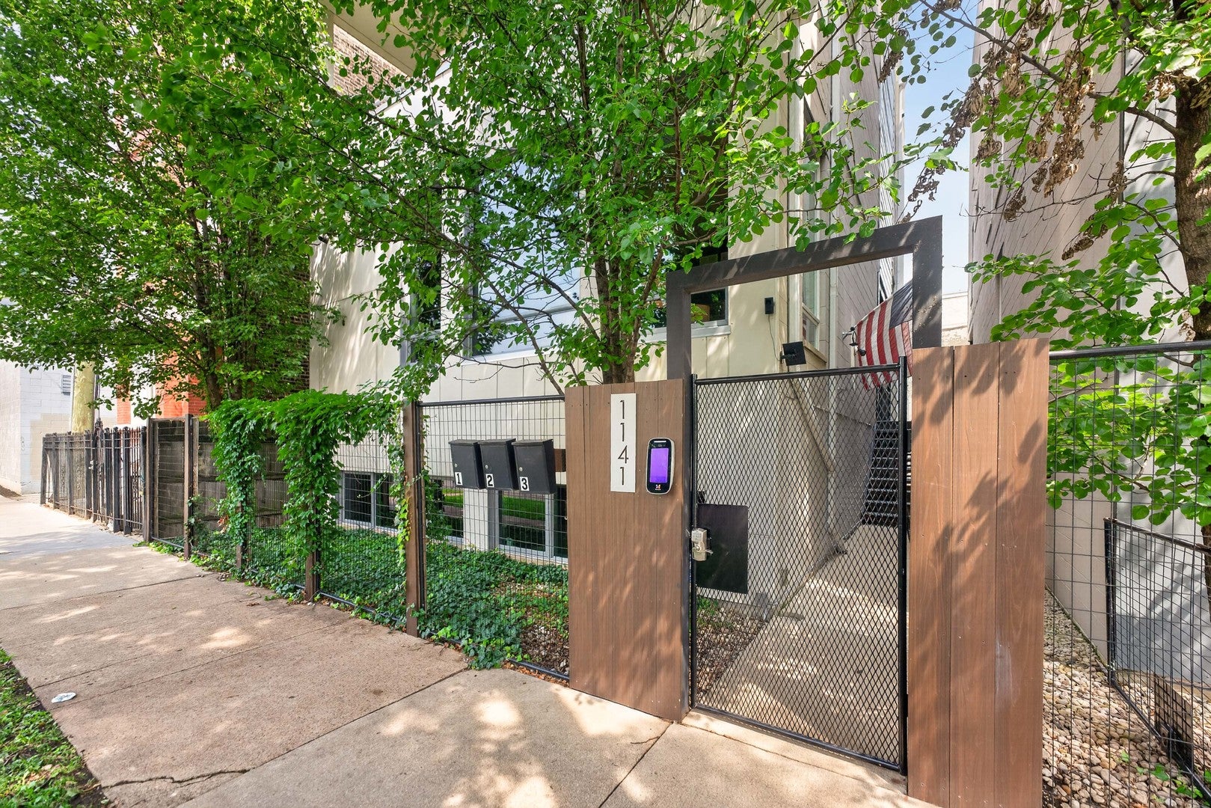
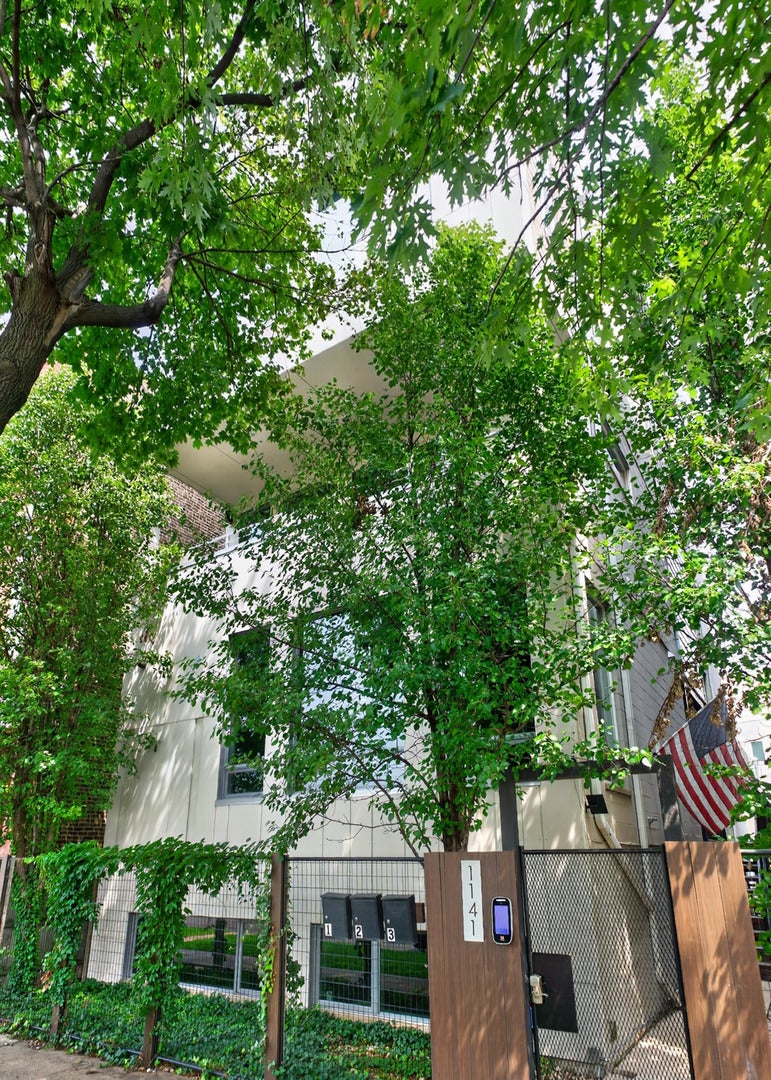
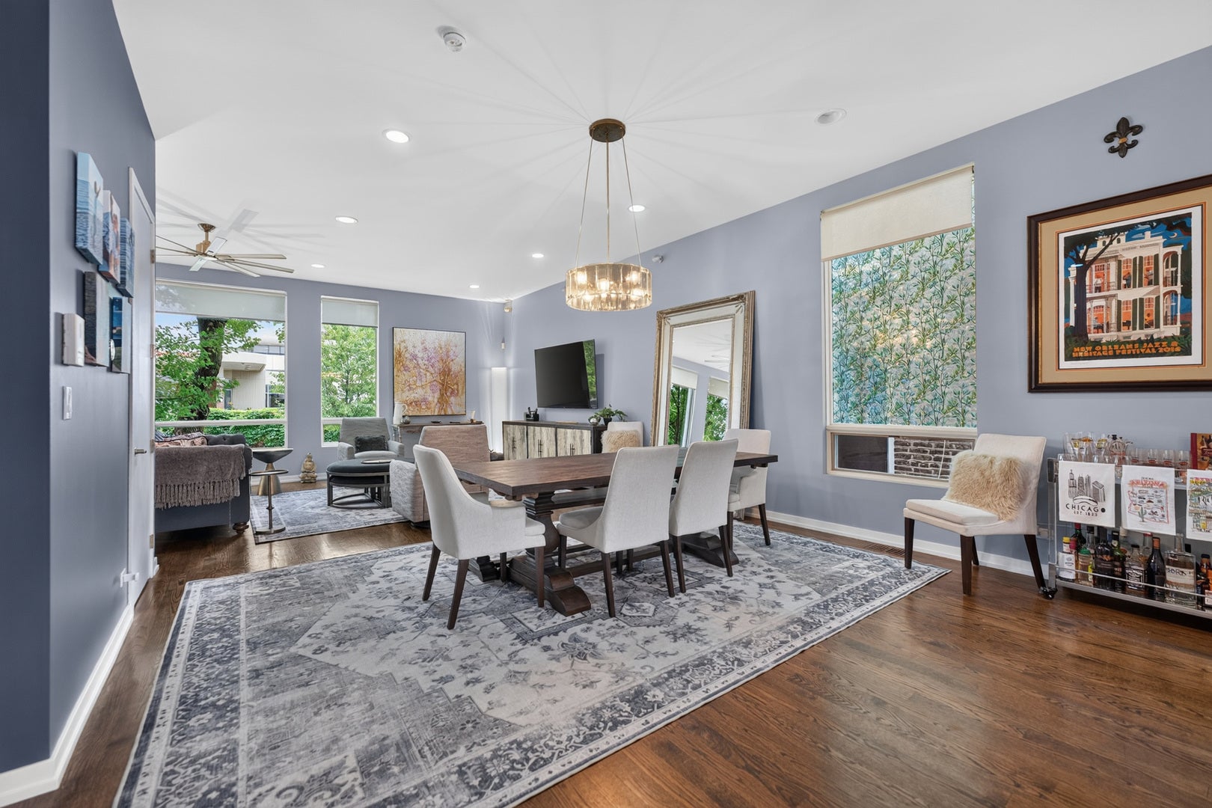
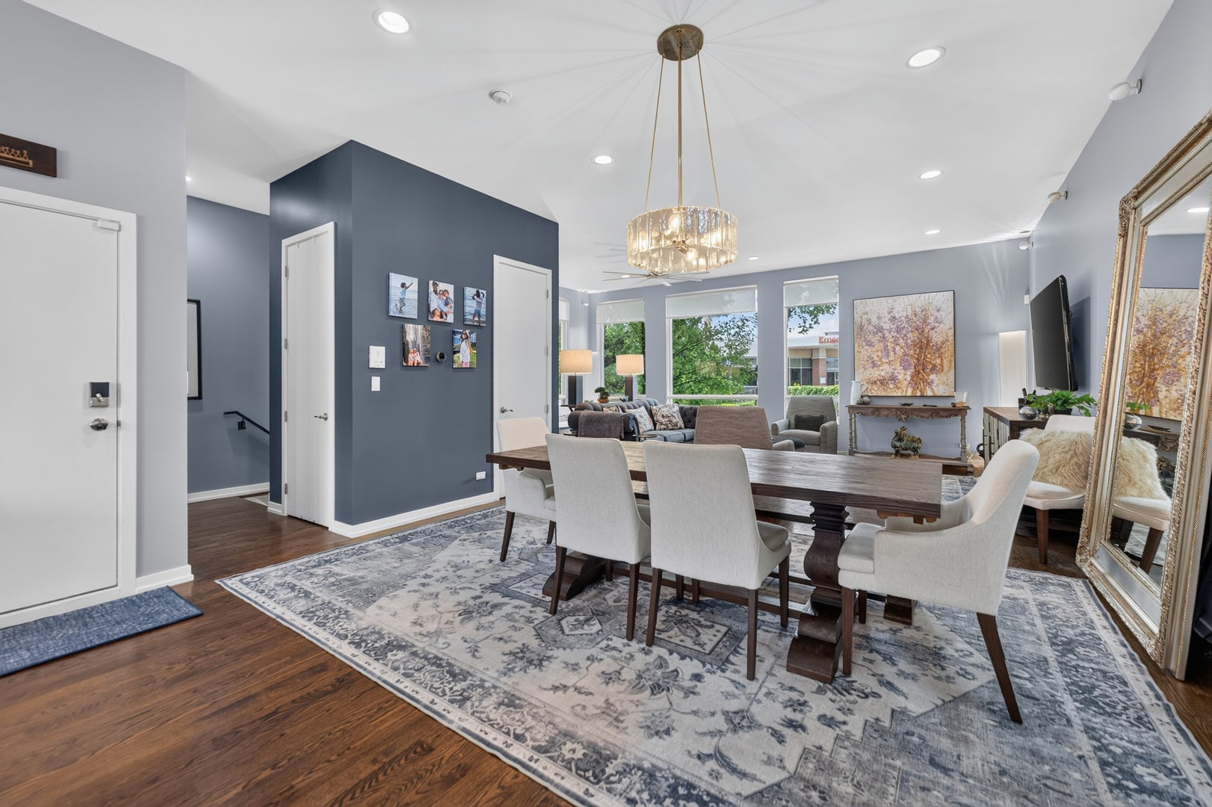
Wicker Park meets Ukrainian Village in this extra-wide, newer-construction duplex-down offering over 2,400 square feet of elevated living across two levels. The open main level features hardwood floors throughout and a fully renovated designer kitchen with a custom 10-foot waterfall quartz island, organized cabinetry, and integrated Thermador appliances, flowing into spacious living and dining areas. Two private outdoor spaces extend the living area, including a covered cedar deck off the kitchen with irrigation for the surrounding plantings, and a private rooftop deck above the garage. The bright lower level offers 10.5' ceilings, a generous family room/media space with custom built-ins and wet bar, plus a private primary suite with organized walk-in closet and spa-inspired en-suite bath featuring a digital shower, double vanity, and heated floors. Two additional bedrooms, an updated second bath, full-size laundry, and abundant storage complete the level. Smart-home features include keyless entry, Nest, motorized shades, and audio system in the upstairs and downstairs living areas. Large ceiling fans keep every comfort area cool, indoors and out. One garage parking space included. Ideally located steps from Division Street and all that Wicker Park and Ukrainian Village have to offer, with easy access to Bucktown, The 606, and Holstein Park.

Save
Ask
Tour
Hide
Share
Listing Snapshot
Price 
$975,000
Days On Site 
7 Days
Bedrooms 
3
Inside Area (SqFt) 
2,400 sqft
Total Baths 
3
Full Baths 
2
Partial Baths 
1
Lot Size 
N/A
Year Built 
2015
MLS® Number 
12749285
Status 
Active
Property Tax 
$16,244.85
HOA/Condo/Coop Fees 
$415 monthly
Sq Ft Source 
Builder
Friends & Family
Recent Activity
2 hours agoListing updated with changes from the MLS®
3 hours agoStatus changed to Active
a week agoListing first seen on site
General Features
Direction Faces 
East
Foundation 
Concrete Perimeter
Garage 
Yes
Garage Spaces 
1
Number Of Stories 
3
Parking 
Garage Door OpenerDetachedGarage
Parking Spaces 
1
Pets 
Cats OKDogs OK
Property Sub Type 
Condominium
Sewer 
Public Sewer
Utilities 
Cable Available
Interior Features
Appliances 
Humidifier
Basement 
Sump PumpFinishedExterior EntryFull
Cooling 
Central Air
Flooring 
HardwoodCarpet
Heating 
Natural GasRadiant Floor
Interior 
Walk-In Closet(s)Wet BarStorageBuilt-in FeaturesHigh CeilingsOpen Floorplan
Laundry Features 
Washer Hookup
Bedroom 2 
Dimensions - 12X14Level - Lower
Bedroom 3 
Dimensions - 12X10Level - Lower
Bedroom 4 
Deck 
Dimensions - 24X17Level - Main
Dining Room 
Dimensions - 15X15Level - Main
Family Room 
Dimensions - 23X16Level - Lower
Family Room - Down 
Dimensions - 23X18Level - Lower
Kitchen 
Dimensions - 14X15Level - MainDescription - Eating Area-Breakfast Bar,Eating Area-Table Space,Island,Pantry-Closet,Custom Cabinetry,Pantry,Updated Kitchen
Laundry 
Dimensions - 3X3Level - Lower
Living Room 
Dimensions - 13X15Level - Main
Master Bedroom 
Dimensions - 12X15Level - Lower
Terrace 
Dimensions - 24X18Level - Main
Walk In Closet 
Dimensions - 6X15Level - Lower
Save
Ask
Tour
Hide
Share
Exterior Features
Construction Details 
BlockGlassOther
Patio And Porch 
DeckPatio
Roof 
Rubber
Community Features
Association Fee 
$415.0
Association Fee Frequency 
Monthly
MLS Area 
CHI - West Town
School District 
299
Township 
North Chicago
Schools
School District
299
Elementary School
Unknown
Middle School
Unknown
High School
Unknown
Listing Courtesy of MRED as distributed by MLS Grid of Baird & Warner


Based on information submitted to the MLS GRID as of 2026-09-09 08:25 PM UTC. All data is obtained from various sources and may not have been verified by broker or MLS GRID. Supplied Open House Information is subject to change without notice. All information should be independently reviewed and verified for accuracy. Properties may or may not be listed by the office/agent presenting the information.
Last checked: 2026-09-09 08:25 PM UTC
MRED DMCA Copyright Information Copyright © 2026 Midwest Real Estate Data LLC. All rights reserved.

Neighborhood & Commute
Source: Walkscore
Disclosure: Community information and market data powered by Constellation Data Labs. Information is deemed reliable but not guaranteed.
Save
Ask
Tour
Hide
Share