
5920 N Kenmore Avenue 202Chicago, IL 60660
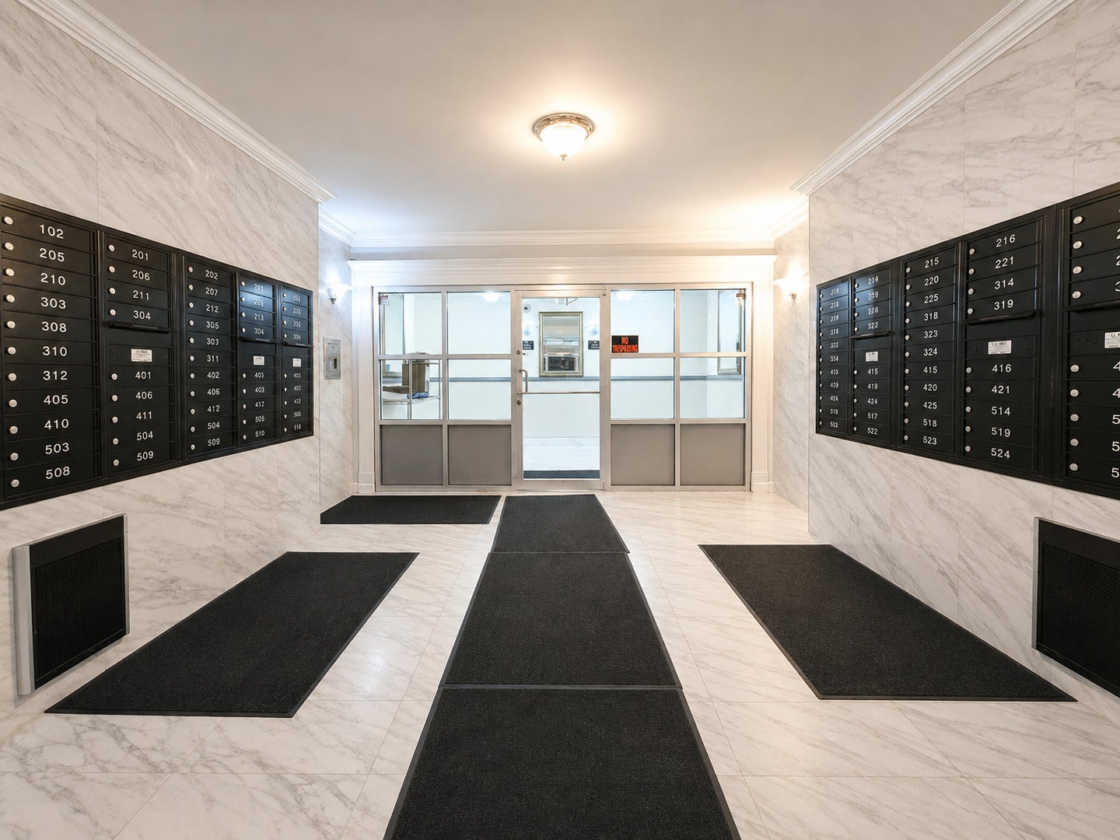
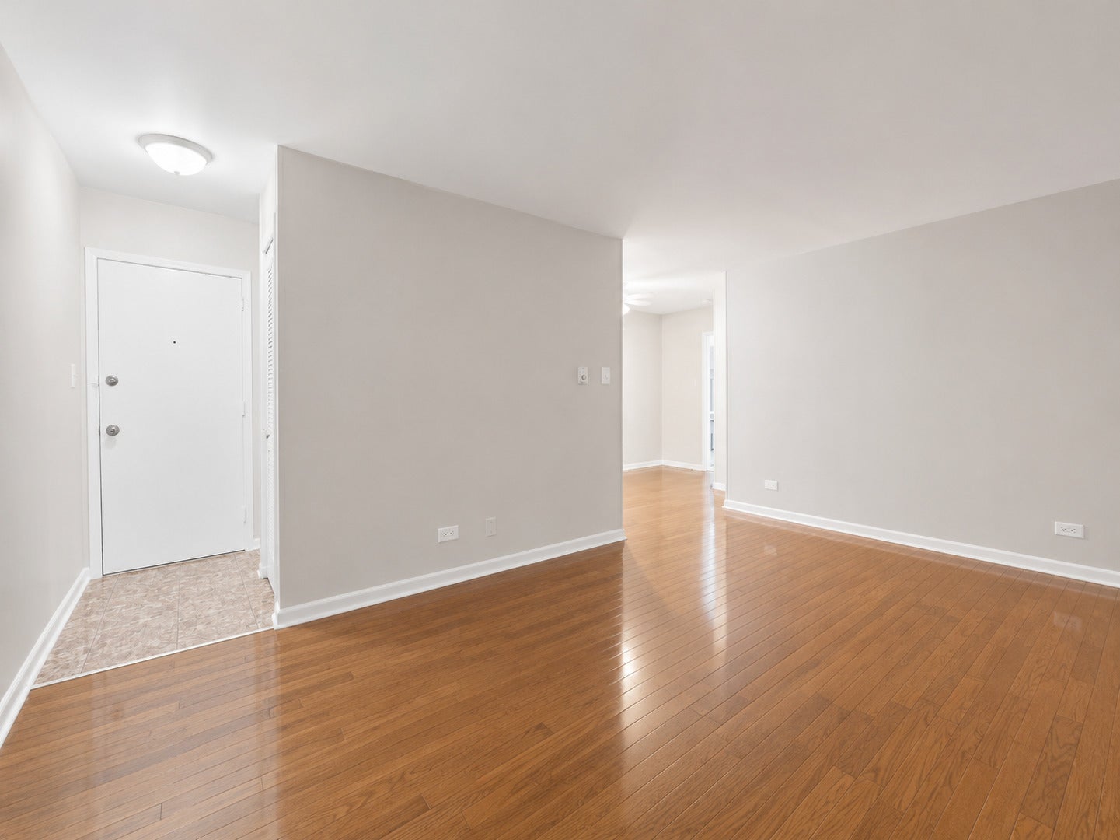
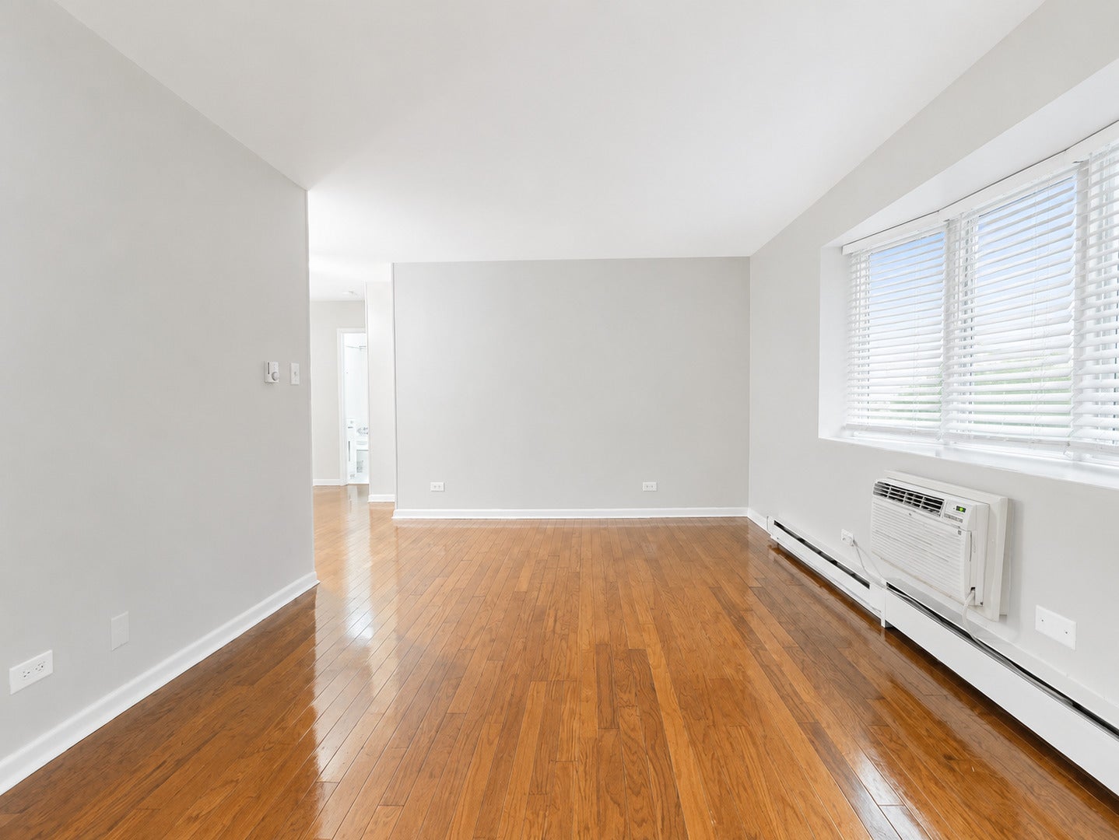
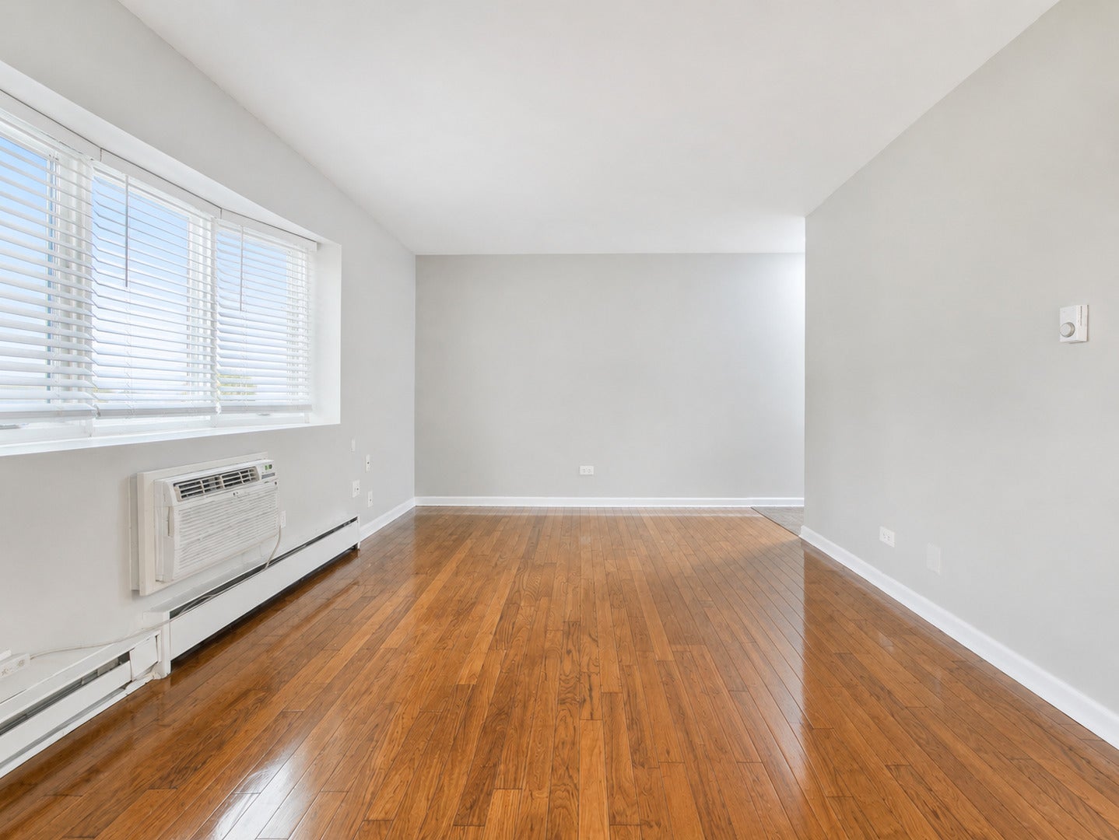
LOCATION! LOCATION! Updated East EDGEWATER 1-bedroom, 1-bath on the second floor of an elevator building-freshly painted, hardwood floors throughout, and a refreshed kitchen with stainless appliances. The living room has a bay window that brings in good light and street views. You've got a separate dining room for real entertaining, and in-building laundry means you're not hauling loads down the block. Covered parking may be available subject to availability. But here's what really makes this place special-the location. You're just two blocks from Lake Michigan. That's not just a view; that's a lifestyle. Saturday morning run along the lakefront, weeknight walks to clear your head, beach access in the summer. It's there when you need it. The neighborhood has real character and energy. Argyle Street is vibrant with restaurants, shops, and community life. Broadway is your main commercial spine with everything from cafes to major retail, grocers, pharmacies. The Red Line (Lawrence and Argyle stations) gets you downtown fast or anywhere on the North Side. Schools are accessible, parks are nearby, and there's genuine activity here-galleries, music venues, established community spots mixed in with newer energy. Second-floor placement is smart too: no extreme heat loss in winter, no summer sun cooking the unit. This is the kind of neighborhood where you actually want to spend time, and this apartment puts you right in the middle of it. ***APPLICATION IS NON-REF AND PAYABLE DIRECTLY TO TRANSUNION. LO DOES NOT COLLECT THIS. // MIN CREDIT SCORE 680 OR ABOVE. CLEAN CRIMINAL BACKGROUND CHECK. 2.5X THE MONTHLY RENTAL INCOME. NO PETS PLEASE. TEXT LA OR CO-LIST FOR APPLICATION OR IF ANY QUESTIONS.
| an hour ago | Listing updated with changes from the MLS® | |
| an hour ago | Status changed to Active Under Contract | |
| 2 weeks ago | Price changed to $1,595 | |
| 3 weeks ago | Listing first seen on site |

Based on information submitted to the MLS GRID as of 2026-09-24 12:02 AM UTC. All data is obtained from various sources and may not have been verified by broker or MLS GRID. Supplied Open House Information is subject to change without notice. All information should be independently reviewed and verified for accuracy. Properties may or may not be listed by the office/agent presenting the information.
Last checked: 2026-09-24 12:02 AM UTC
MRED DMCA Copyright Information Copyright © 2026 Midwest Real Estate Data LLC. All rights reserved.
Did you know? You can invite friends and family to your search. They can join your search, rate and discuss listings with you.