
224 S Ashland Avenue 213Chicago, IL 60607
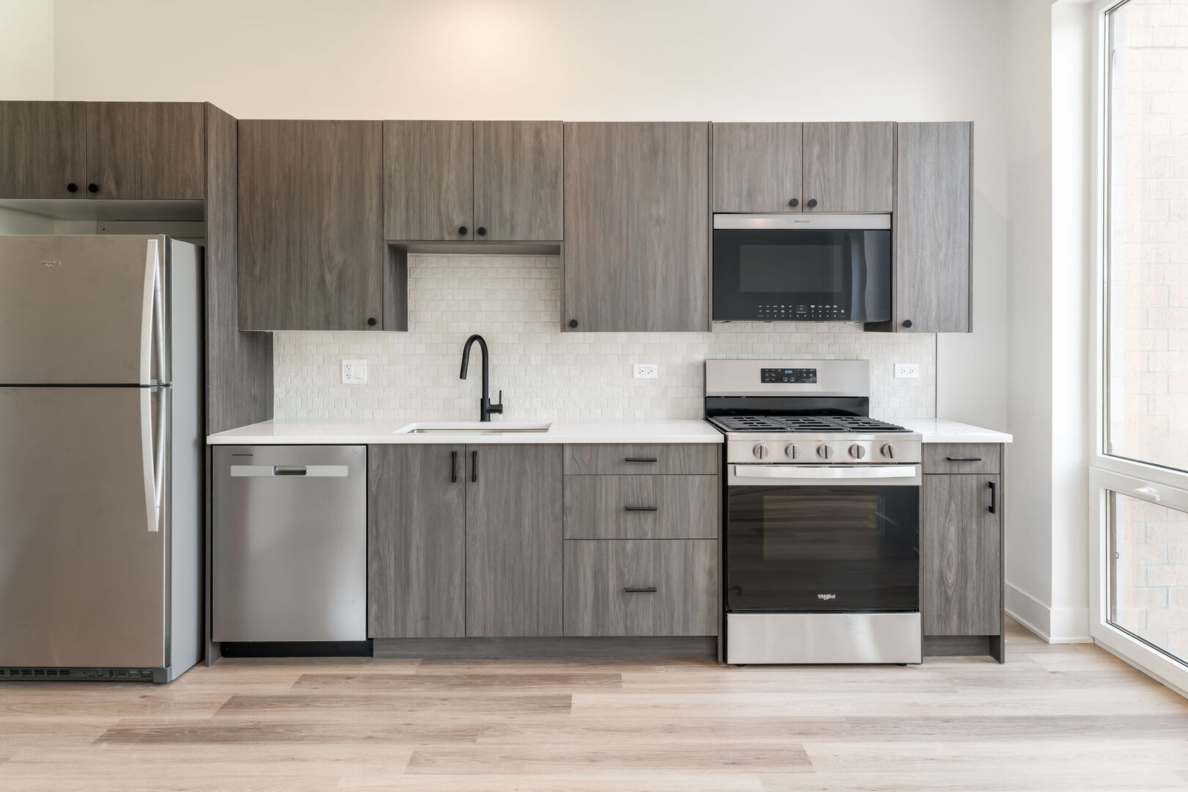
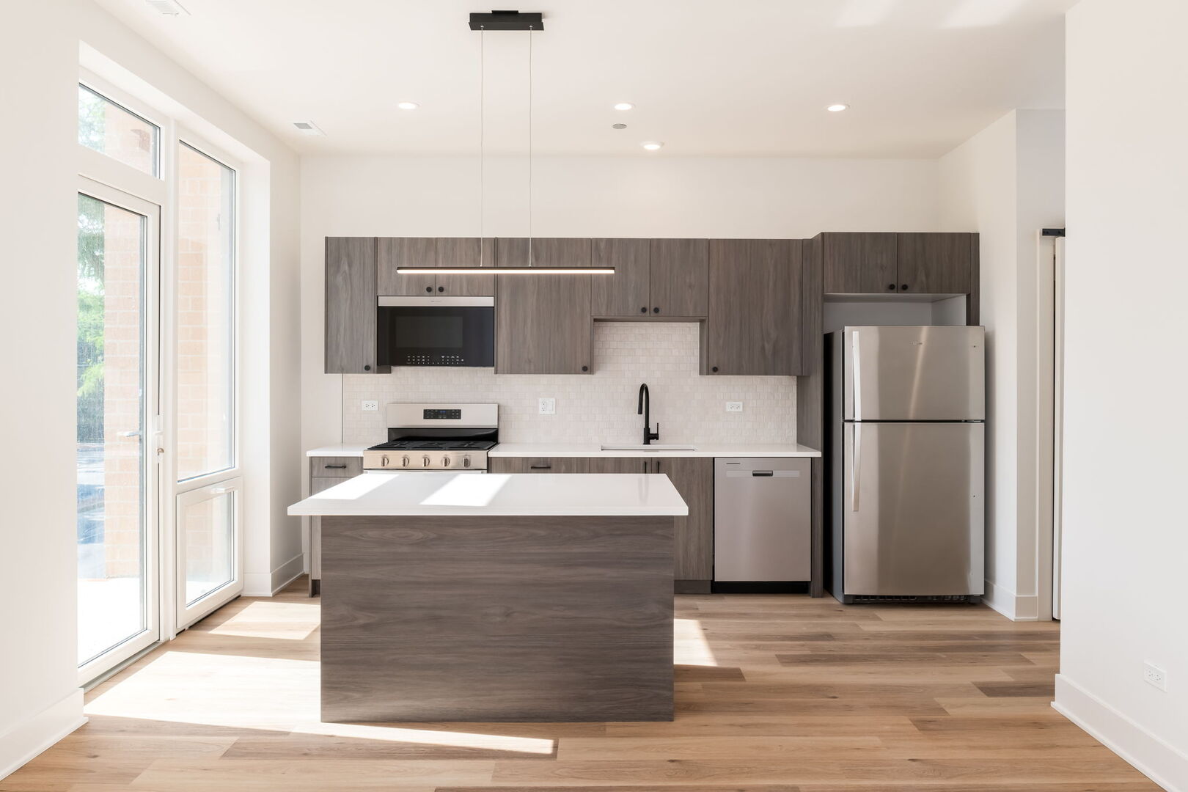
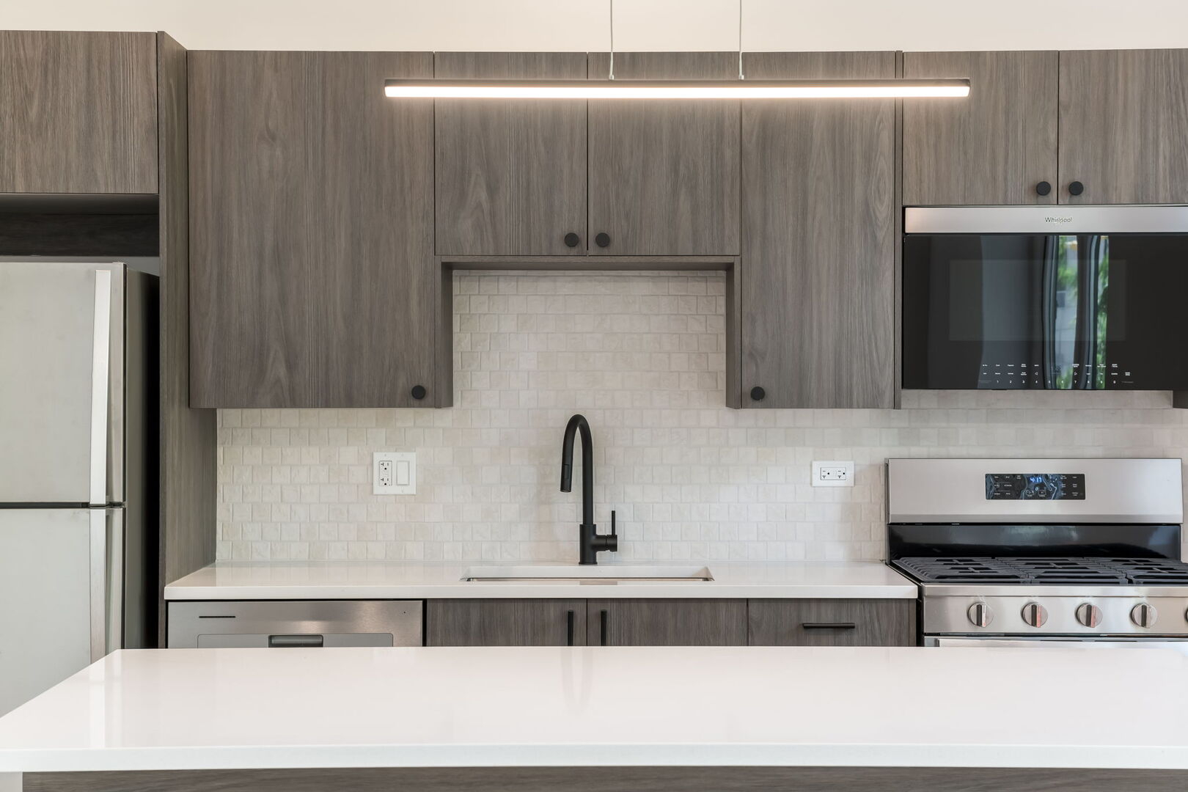
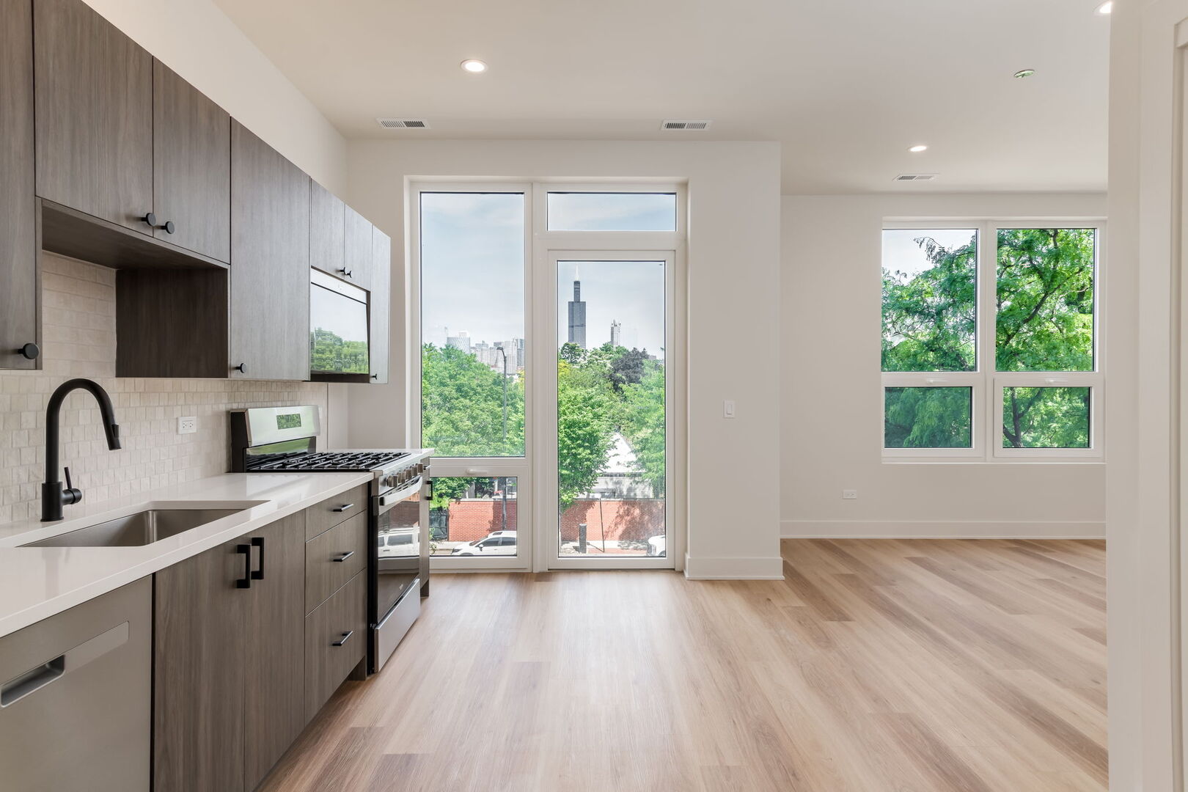
Introducing ASHLAND224-an exclusive collection of refined residences setting a new standard for boutique luxury in Chicago's West Loop.Now leasing. Immediate move-ins available.Discover an exceptional collection of 1-bedroom, 1-bedroom + den, and 2-bedroom residences thoughtfully designed with timeless sophistication and contemporary elegance. Bathed in natural light through expansive windows, select homes showcase breathtaking skyline views, while chef-inspired kitchens feature sleek designer cabinetry, quartz countertops, oversized islands, premium stainless steel appliances, and open-concept living spaces designed for effortless entertaining. Every residence is appointed with wide-plank luxury flooring, spa-inspired baths, generous closet space, in-home laundry, smart entry technology, custom window treatments, and an oversized private balcony-bringing elevated comfort and refined design to everyday living. Beyond your front door, a curated collection of amenities offers an elevated urban retreat. Enjoy panoramic skyline views from the expansive rooftop terrace featuring grilling stations, a pergola, and sophisticated lounge areas. A dedicated rooftop dog run welcomes your four-legged companion, while the elegant lobby lounge, landscaped outdoor terrace, and thoughtfully designed resident spaces create an inviting atmosphere for gathering, relaxing, or working from home.Perfectly positioned just moments from the acclaimed restaurants, boutiques, and nightlife of the West Loop and Fulton Market, ASHLAND224 offers an unparalleled living experience where exceptional design, boutique exclusivity, and effortless convenience come together. Schedule your private tour today and experience ASHLAND224.***ASK ABOUT OUR OPENING SPECIALS/PROMOS***
| 10 hours ago | Listing updated with changes from the MLS® | |
| 2 days ago | Status changed to Active | |
| a week ago | Listing first seen on site |

Based on information submitted to the MLS GRID as of 2026-09-09 10:06 AM UTC. All data is obtained from various sources and may not have been verified by broker or MLS GRID. Supplied Open House Information is subject to change without notice. All information should be independently reviewed and verified for accuracy. Properties may or may not be listed by the office/agent presenting the information.
Last checked: 2026-09-09 10:06 AM UTC
MRED DMCA Copyright Information Copyright © 2026 Midwest Real Estate Data LLC. All rights reserved.