
5551 S Kimbark Avenue 8Chicago, IL 60637
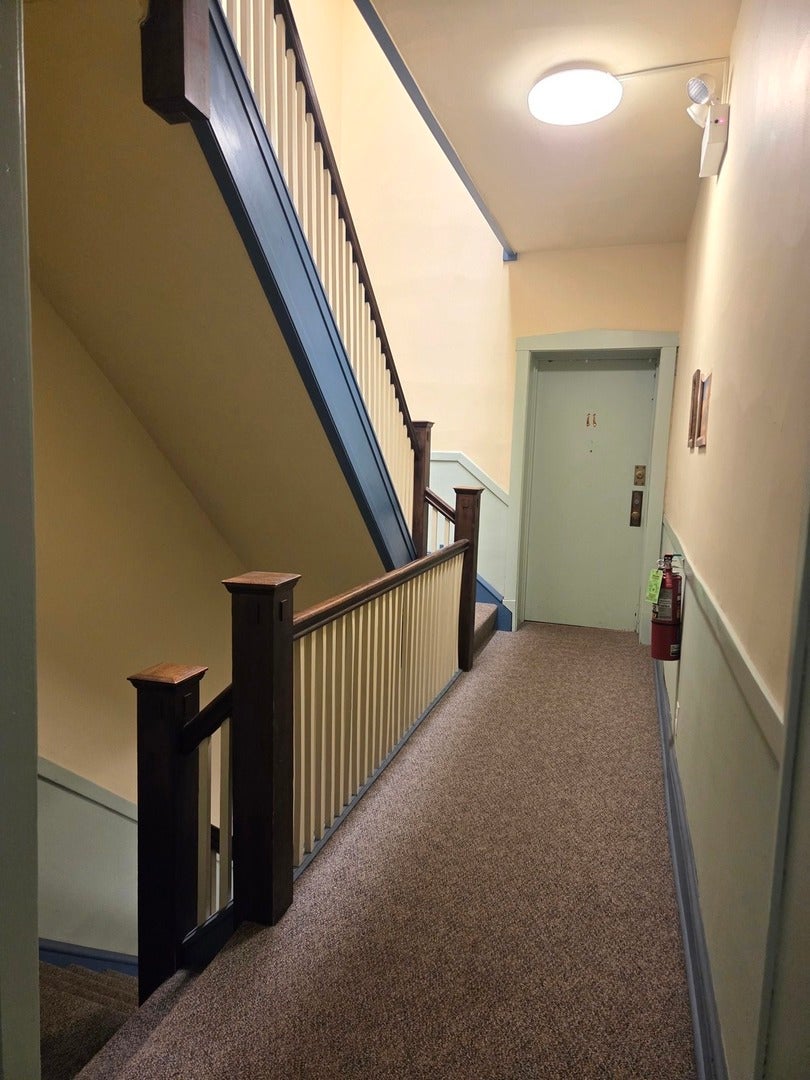
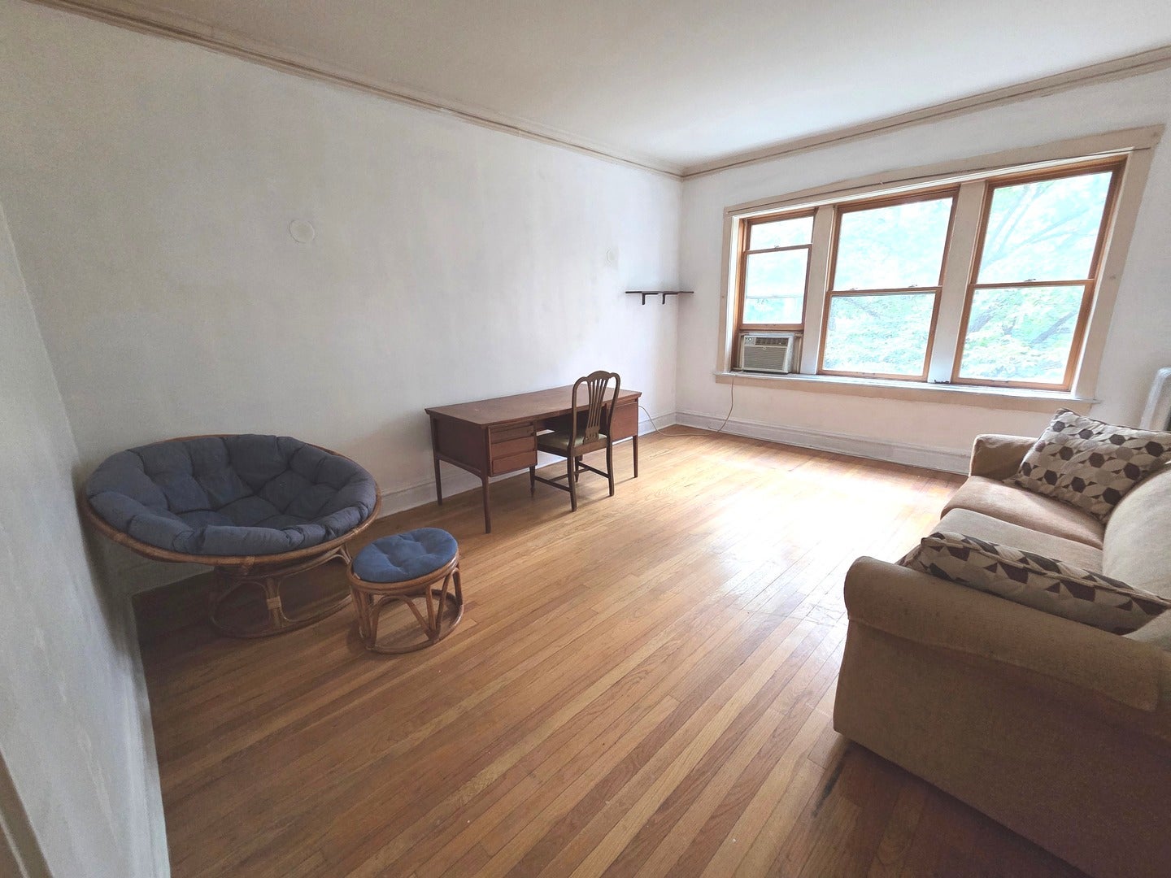
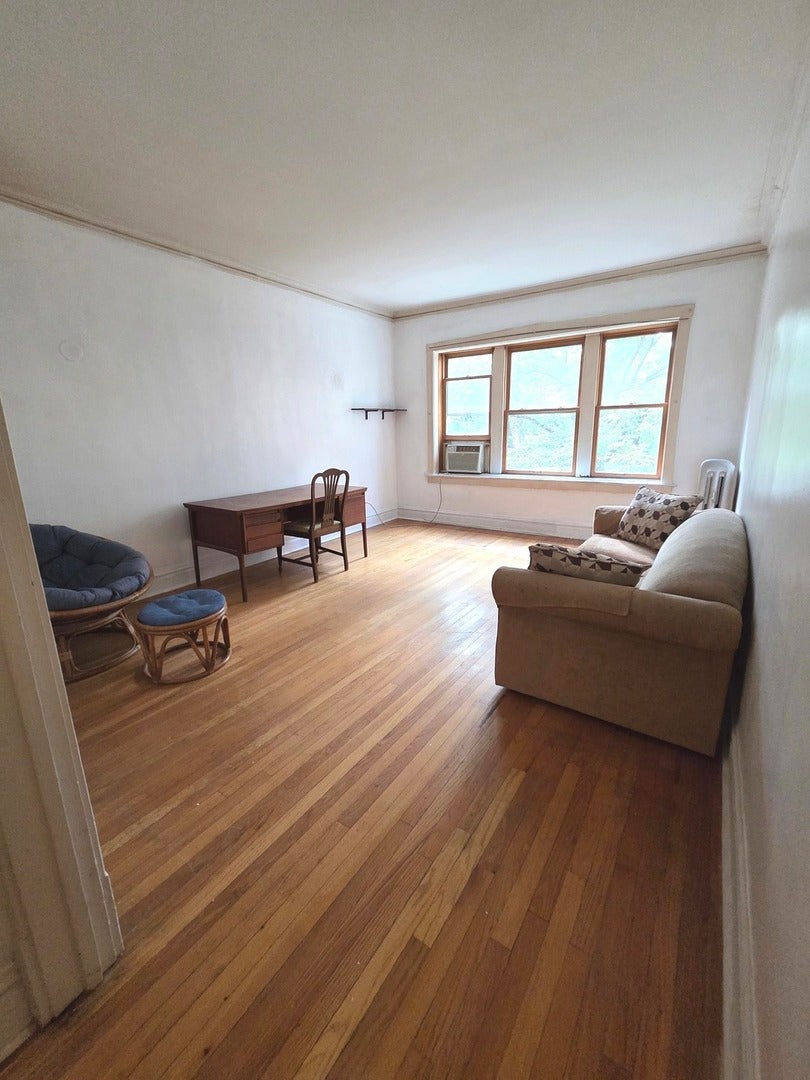
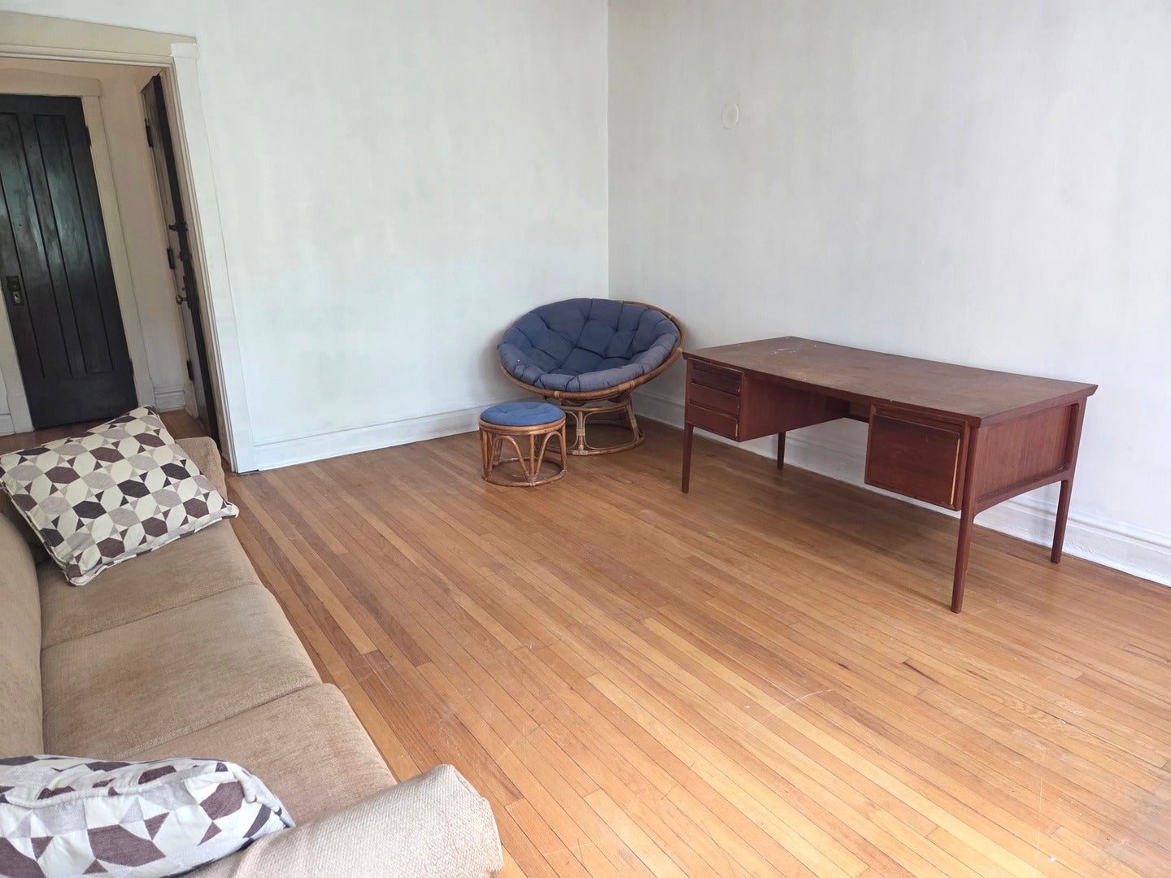
**FABULOUS HYDE PARK LOCATION - ESTATE SALE!** Amazing location, just 3 blocks from the University of Chicago**, an ideal option for university staff, faculty, parents of students looking for a great alternative to student housing with an investment opportunity after 2 years! This spacious vintage condo is approximately 900 sq. ft. and features generously sized rooms, hardwood floors throughout, and three large closets. The living room could easily be converted into a second bedroom if desired. Both the living room and bedroom have wide, tall windows overlooking the courtyard, providing wonderful natural light and a fantastic cross-breeze. The separate dining room has a beautiful vintage pantry with glass doors. Kitchen has a very functional layout with a corner sink, wood cabinetry, eating nook and ample counter space, plus access to a back porch. Additional features include extra-large basement storage, basement laundry, a secure building and professional management. Outstanding Hyde Park location near Obama library, Griffin Museum, Ray School, Restaurants, Trader Joe's, Medici, Seoul Taco, parks, public transportation and all that the neighborhood has to offer!! This is an **estate sale and is being sold AS-IS**. The unit needs updating(paint and floors sanded) but is very livable as it stands and offers an excellent opportunity to improve over time and be a great investment. **This building allows Rentals BUT only After two years of ownership/famiial living, the unit may be rented**, offering additional future flexibility. Floorplan in pictures.
| 6 days ago | Listing updated with changes from the MLS® | |
| 6 days ago | Status changed to Active Under Contract | |
| a week ago | Listing first seen on site |

Based on information submitted to the MLS GRID as of 2026-09-10 02:31 PM UTC. All data is obtained from various sources and may not have been verified by broker or MLS GRID. Supplied Open House Information is subject to change without notice. All information should be independently reviewed and verified for accuracy. Properties may or may not be listed by the office/agent presenting the information.
Last checked: 2026-09-10 02:31 PM UTC
MRED DMCA Copyright Information Copyright © 2026 Midwest Real Estate Data LLC. All rights reserved.
Did you know? You can invite friends and family to your search. They can join your search, rate and discuss listings with you.