Chicago Home Search

Save
Ask
Tour
Hide
Share
$624,900
New Listing

1813 S CLARK Street 21
Chicago, IL 60616

For Sale|Condominium|Active
3
Beds
3
Total Baths
2
Full Baths
1
Partial Bath
1,981
SqFt
$315
/SqFt
2000
Built
Subdivision:
Dearborn Village
County:
Cook
Listing Courtesy of MRED as distributed by MLS Grid of Redfin Corporation
Call Now: 312-767-7744
Is this the listing for you? We can help make it yours.
312-767-7744
Upcoming Open Houses
Sat, Sep 19, 10:00 AM - 12:00 PM
1813 S CLARK Street 211813 S CLARK Street 211813 S CLARK Street 211813 S CLARK Street 21
Save
Ask
Tour
Hide
Share

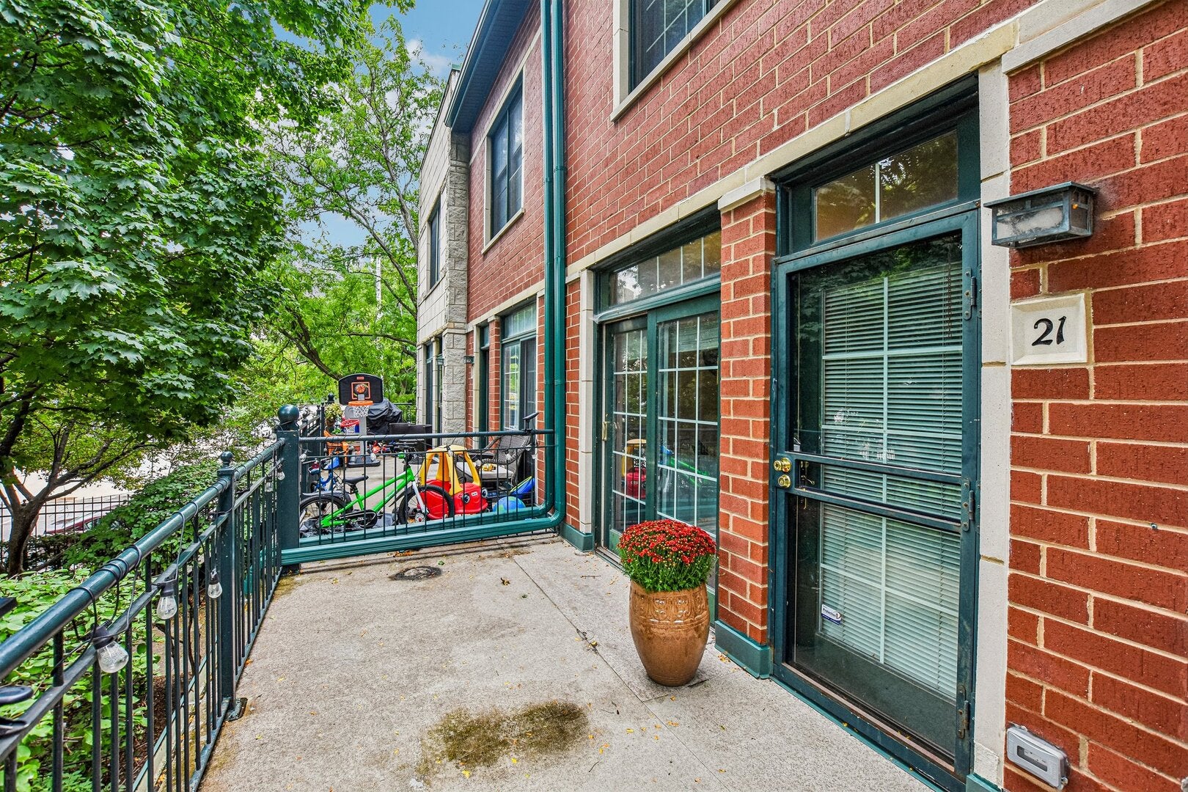
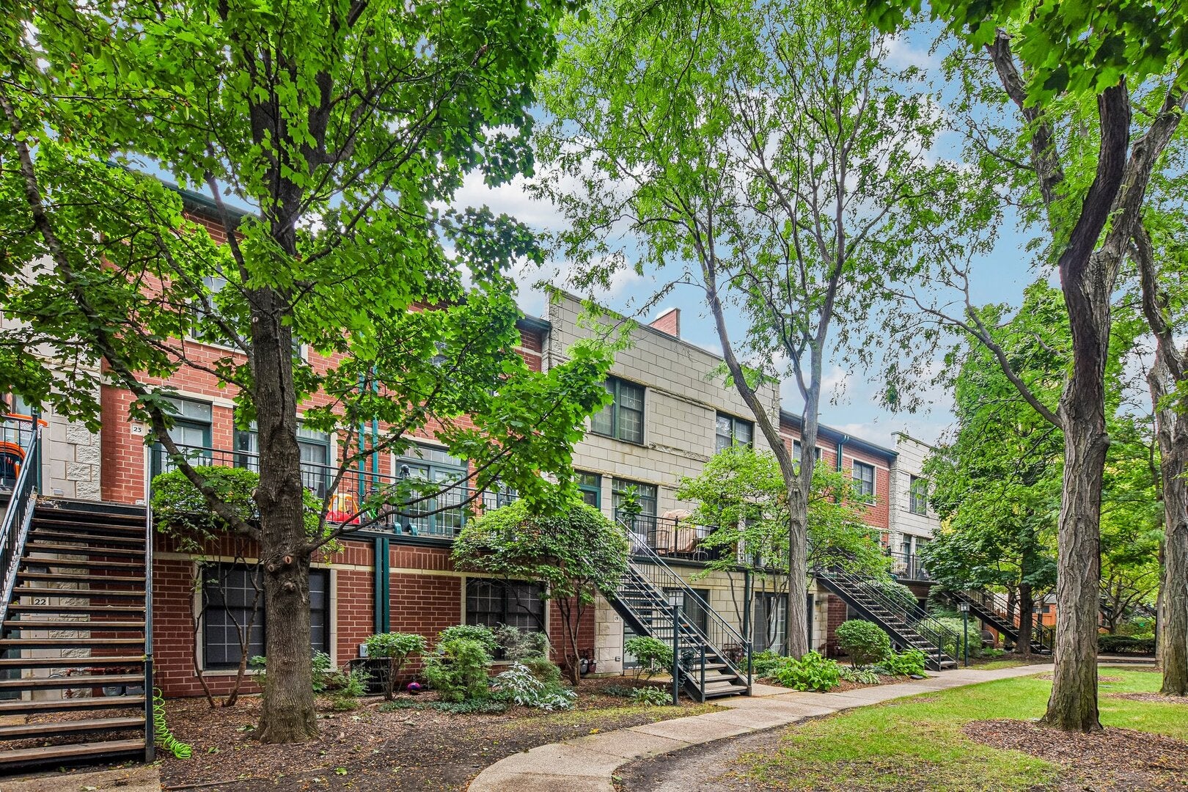
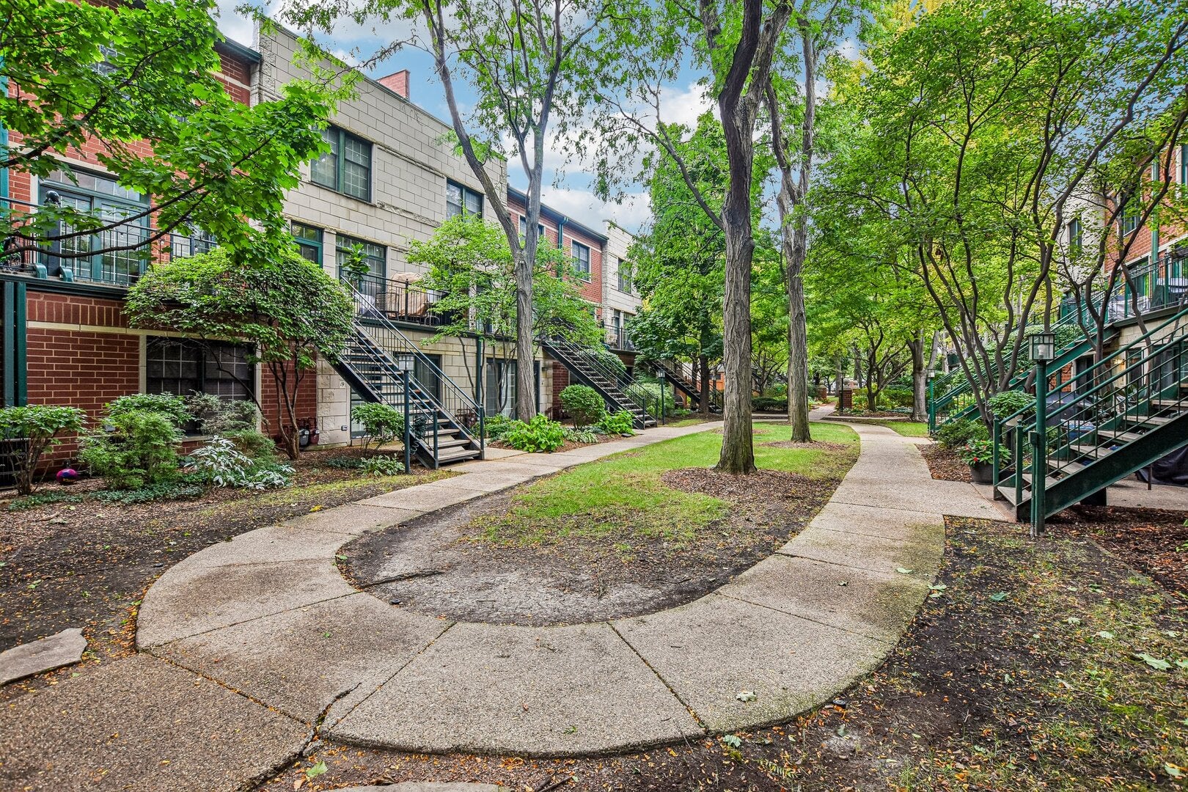
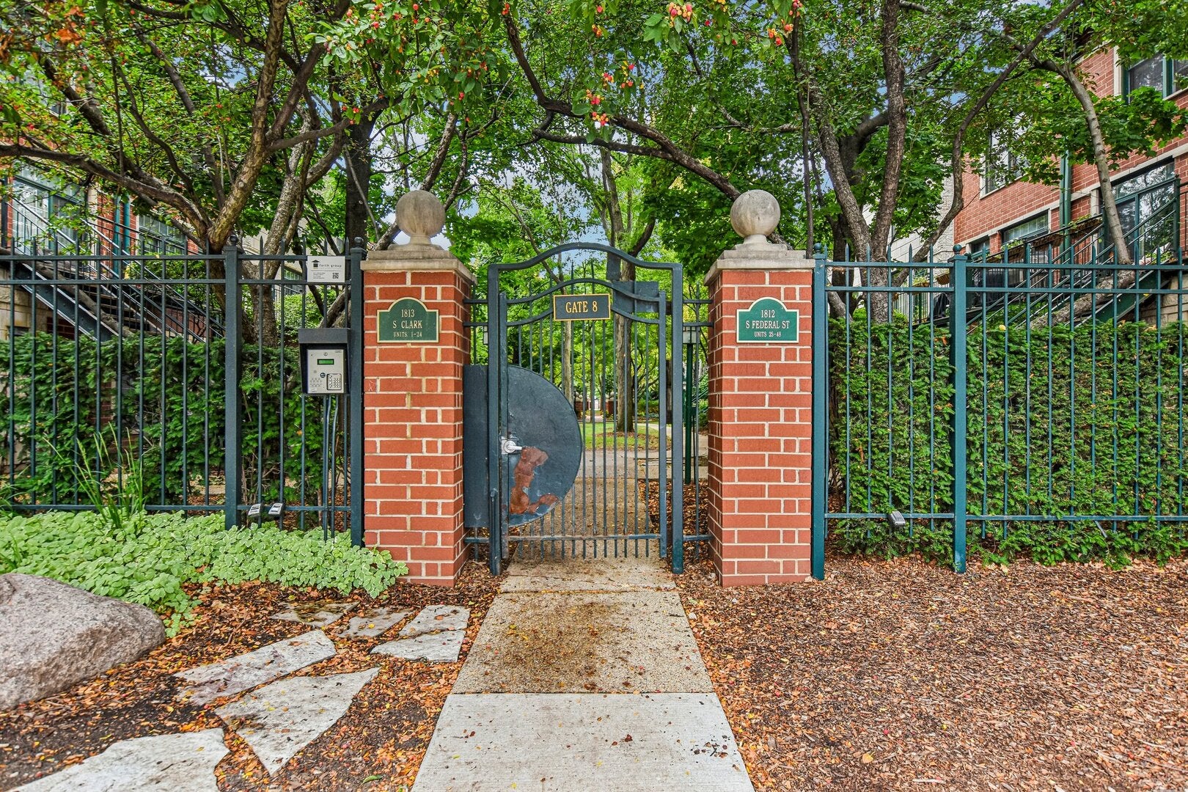
Welcome to 1813 S Clark St #21, a completely renovated and move-in ready townhome offering a rare combination of privacy, outdoor space, and convenience in the heart of the South Loop. Tucked away in a secluded gated community, this home feels like a private retreat while still being close to everything the neighborhood has to offer. One of the standout features is the oversized renovated kitchen, offering an abundance of cabinet and counter space with plenty of room for cooking, entertaining, and everyday living. The open layout flows naturally into the main living area with an added powder room on the main level, providing extra convenience for guests. Upstairs, a bonus room offers flexible space for a home office, lounge, or additional living area and opens directly to private rooftop outdoor space with Chicago skyline views, perfect for relaxing or entertaining. Attached garage parking completes the package. With a complete, thoughtful renovation, a kitchen made for entertaining, and private outdoor space, this is a rare opportunity to move right in and enjoy South Loop living.

Save
Ask
Tour
Hide
Share
Listing Snapshot
Price 
$624,900
Days On Site 
0 Days
Bedrooms 
3
Inside Area (SqFt) 
1,981 sqft
Total Baths 
3
Full Baths 
2
Partial Baths 
1
Lot Size 
N/A
Year Built 
2000
MLS® Number 
12748741
Status 
Active
Property Tax 
$9,200
HOA/Condo/Coop Fees 
$459 monthly
Sq Ft Source 
Estimated
Friends & Family
Recent Activity
3 hours agoListing updated with changes from the MLS®
6 hours agoListing first seen on site
General Features
Attached Garage 
Yes
Garage 
Yes
Garage Spaces 
1
Number Of Stories 
3
Parking 
Garage Door OpenerAttachedGarage
Parking Spaces 
1
Pets 
Cats OKDogs OK
Property Sub Type 
Condominium
Sewer 
Public Sewer
Water Source 
Public
Interior Features
Appliances 
MicrowaveDishwasherRefrigeratorWasherDryerDisposalCooktopOvenRange Hood
Basement 
None
Cooling 
Ceiling Fan(s)Central Air
Electric 
Circuit Breakers200+ Amp Service
Fireplace 
Yes
Fireplace Features 
Living RoomGas LogGas StarterVentlessDecorative
Fireplaces 
1
Heating 
Natural GasForced Air
Laundry Features 
Main LevelElectric Dryer HookupIn Kitchen
Window Features 
Aluminum FramesBlindsScreens
Bedroom 2 
Dimensions - 12X11Level - Second
Bedroom 3 
Dimensions - 16X15Level - Third
Bedroom 4 
Dining Room 
Dimensions - 14X11Level - Main
Family Room 
Kitchen 
Dimensions - 15X14Level - MainDescription - Eating Area-Breakfast Bar,Island,Granite Counters,Updated Kitchen
Laundry 
Living Room 
Dimensions - 18X14Level - Main
Master Bedroom 
Dimensions - 18X14Level - Second
Save
Ask
Tour
Hide
Share
Exterior Features
Construction Details 
Vinyl SidingBrick
Patio And Porch 
DeckPatio
Windows/Doors 
Aluminum FramesBlindsScreens
Community Features
Association Fee 
$459.0
Association Fee Frequency 
Monthly
MLS Area 
CHI - Near South Side
School District 
Jones College Prep High School
Township 
South Chicago
Schools
School District
Jones College Prep High School
Elementary School
South Loop Elementary School
Middle School
South Loop Elementary School
High School
Jones College Prep High School
Listing Courtesy of MRED as distributed by MLS Grid of Redfin Corporation


Based on information submitted to the MLS GRID as of 2026-09-17 08:27 PM UTC. All data is obtained from various sources and may not have been verified by broker or MLS GRID. Supplied Open House Information is subject to change without notice. All information should be independently reviewed and verified for accuracy. Properties may or may not be listed by the office/agent presenting the information.
Last checked: 2026-09-17 08:27 PM UTC
MRED DMCA Copyright Information Copyright © 2026 Midwest Real Estate Data LLC. All rights reserved.

Neighborhood & Commute
Source: Walkscore
Disclosure: Community information and market data powered by Constellation Data Labs. Information is deemed reliable but not guaranteed.
Save
Ask
Tour
Hide
Share