Chicago Home Search

Save
Ask
Tour
Hide
Share
$780,000
8 Days On Site

4305 N Mobile Avenue
Chicago, IL 60634

For Sale|Single Family Residence|Active
6
Beds
3
Total Baths
2
Full Baths
1
Partial Bath
3,250
SqFt
$240
/SqFt
2001
Built
County:
Cook
Listing Courtesy of MRED as distributed by MLS Grid of Realty of America, LLC
Call Now: 312-767-7744
Is this the listing for you? We can help make it yours.
312-767-7744
4305 N Mobile Avenue4305 N Mobile Avenue4305 N Mobile Avenue4305 N Mobile Avenue
Save
Ask
Tour
Hide
Share

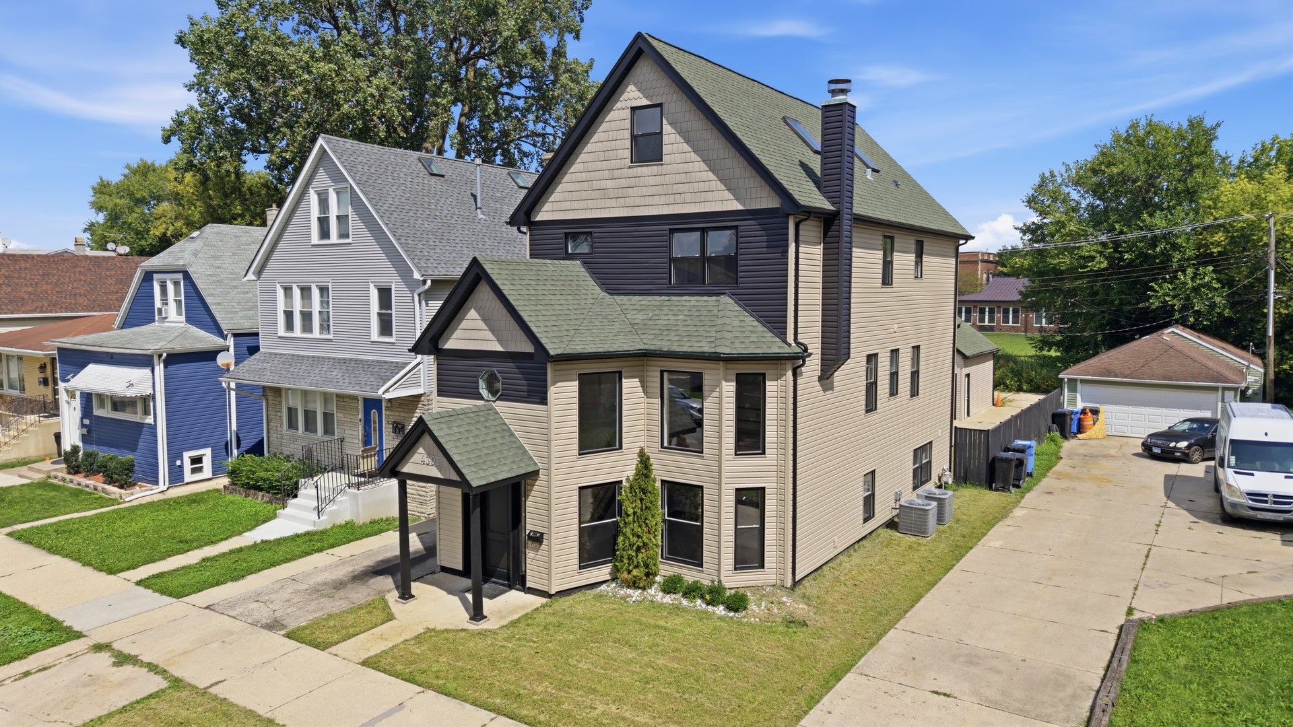
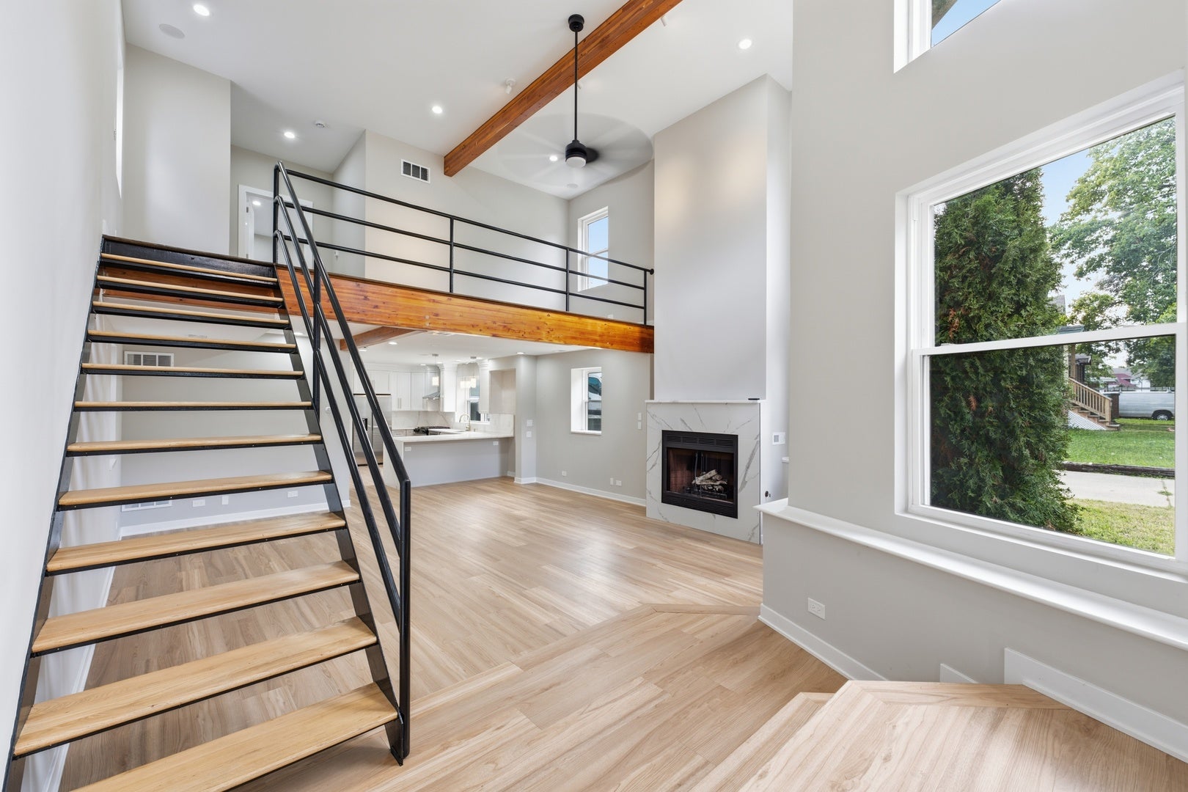
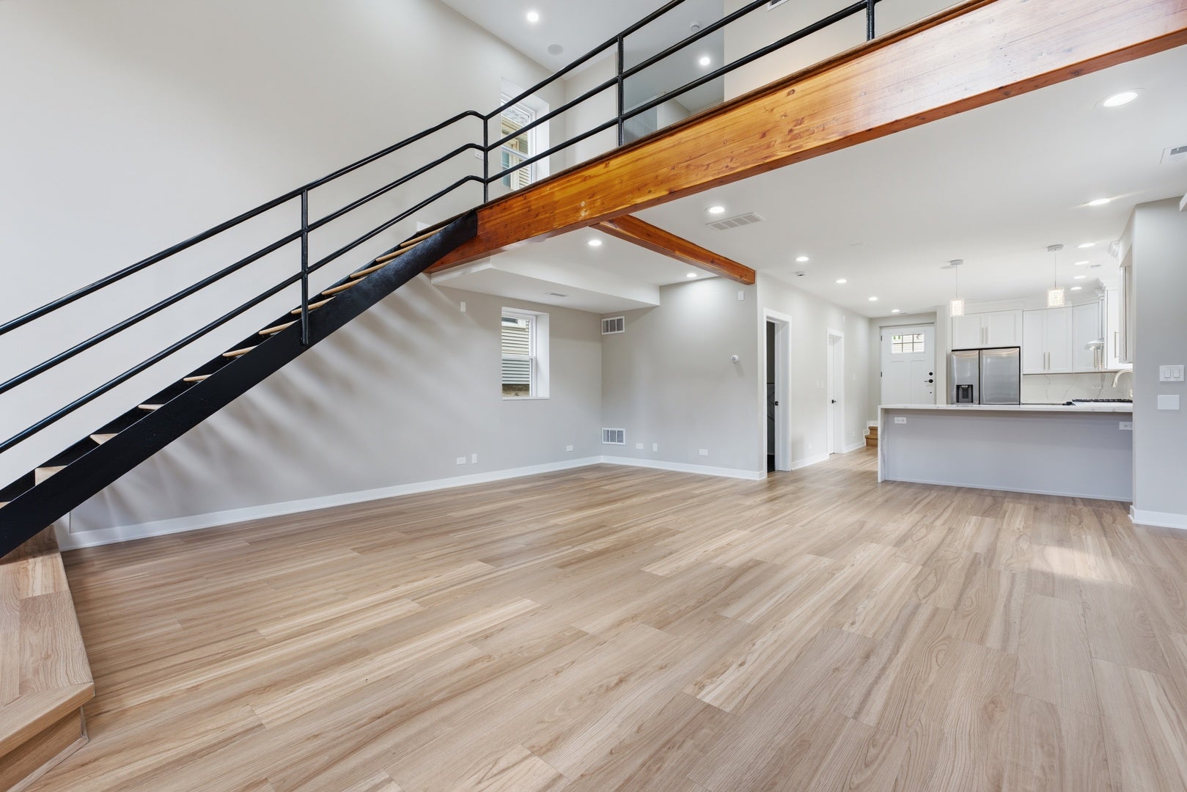
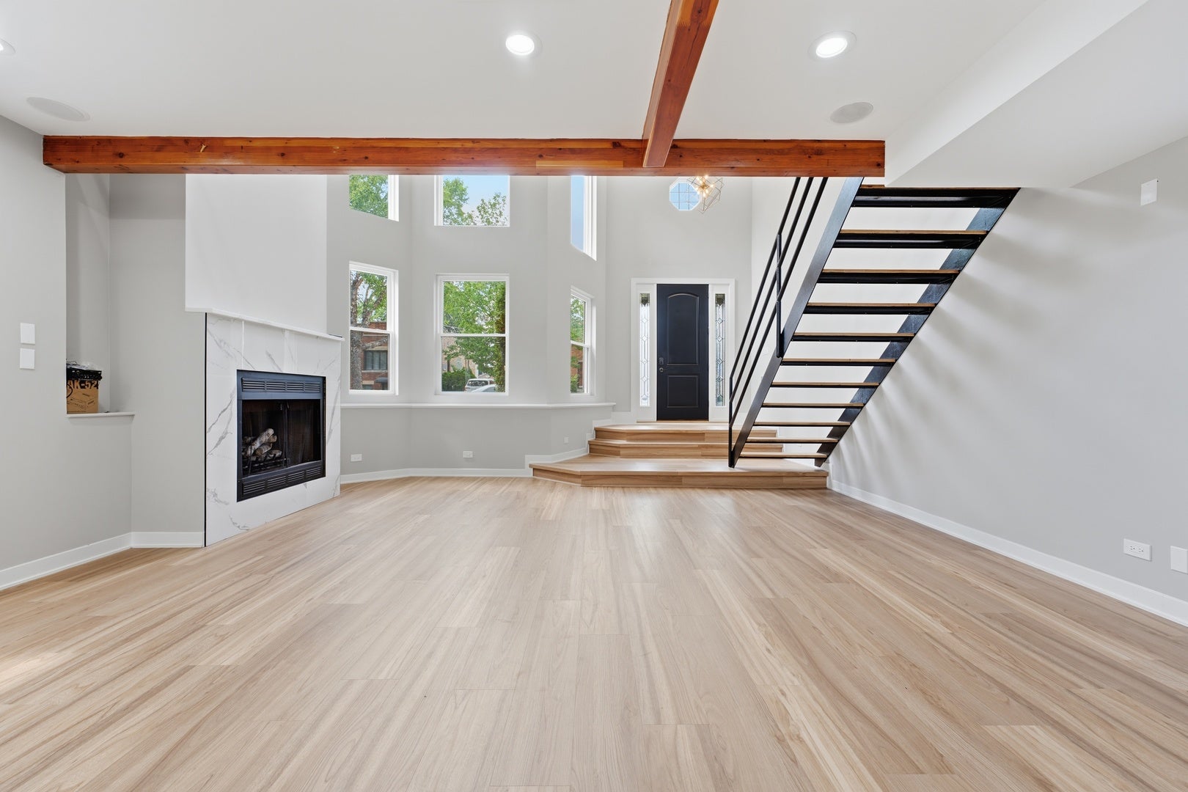
Built in 2001 & refreshed in 2025! This fully updated 6-bedroom, 3,250+ sq. ft. home offers a rare and versatile 4 level layout designed for modern living. Ideally located just blocks away from Norridge and Hardwood Heights .The main level features a dramatic two-story great room with floor-to-ceiling windows, exposed beams, and an open staircase. The upgraded kitchen includes custom cabinetry, a waterfall quartz island, and stainless steel appliances. The entire second level is dedicated to the private primary suite, featuring a renovated spa-like bath, large closet, private balcony, and lofted lounge area. The third level offers 3 spacious bedrooms, a full bath, laundry room, office/study, and a central sitting area , perfect as a kids' level or second living space. The finished fourth level includes 2 legal, conforming bedrooms and flexible space ideal for a media room, playroom, gym, guest area! Outside, enjoy a new composite deck, multiple patios, fenced yard, dog run, detached 2.5 car garage, and extended driveway parking for up to 10 cars. Situated on an oversized private lot with open meadow views. An incredible opportunity for the space, updates, and versatility this home offers. Come see it for yourself and make this your dream home!

Save
Ask
Tour
Hide
Share
Listing Snapshot
Price 
$780,000
Days On Site 
8 Days
Bedrooms 
6
Inside Area (SqFt) 
3,250 sqft
Total Baths 
3
Full Baths 
2
Partial Baths 
1
Lot Size 
N/A
Year Built 
2001
MLS® Number 
12748589
Status 
Active
Property Tax 
$7,114.4
HOA/Condo/Coop Fees 
N/A
Sq Ft Source 
Plans
Friends & Family
Recent Activity
3 days agoListing updated with changes from the MLS®
3 days agoStatus changed to Active
a week agoListing first seen on site
General Features
Foundation 
Concrete Perimeter
Garage 
Yes
Garage Spaces 
2.5
Parking 
ConcreteGarage Door OpenerHeated GarageGarageDetachedDrivewayAdditional ParkingDirect AccessSecured
Parking Spaces 
12.5
Property Sub Type 
Single Family Residence
Security 
Security System
Sewer 
Public Sewer
SqFt Total 
3250
Water Source 
Public
Interior Features
Appliances 
RangeDishwasherRefrigeratorDisposalStainless Steel Appliance(s)Range HoodENERGY STAR Qualified AppliancesGas CooktopGas OvenHumidifier

Basement 
None
Cooling 
Ceiling Fan(s)Central AirZonedElectric
Electric 
Circuit Breakers200+ Amp Service
Fireplace 
Yes
Fireplace Features 
Family RoomGas LogGas StarterInsert
Fireplaces 
1
Flooring 
Hardwood
Heating 
Natural GasForced AirZonedRadiant Floor
Interior 
Vaulted Ceiling(s)Cathedral Ceiling(s)Dry BarBuilt-in FeaturesWalk-In Closet(s)High CeilingsCoffered Ceiling(s)Beamed CeilingsOpen FloorplanGranite CountersPantry
Laundry Features 
Main LevelUpper LevelGas Dryer HookupElectric Dryer HookupIn UnitMultiple LocationsSink
Window Features 
ScreensSkylight(s)
Bedroom 2 
Dimensions - 12X10Level - Third
Bedroom 3 
Dimensions - 12X10Level - Third
Bedroom 4 
Dimensions - 12X10Level - Third
Bedroom 5 
Dimensions - 17X16
Bedroom 6 
Dimensions - 17X16
Dining Room 
Dimensions - COMBOLevel - Main
Family Room 
Dimensions - 21X8Level - Second
Kitchen 
Dimensions - 8X15Level - MainDescription - Eating Area-Breakfast Bar,Eating Area-Table Space,Island,Pantry-Walk-in,Custom Cabinetry,Granite Counters,Pantry,Updated Kitchen
Laundry 
Dimensions - 7X6Level - Third
Living Room 
Dimensions - 20X24Level - Main
Loft 
Dimensions - 21X8Level - Second
Master Bedroom 
Dimensions - 18X15Level - Second
Office 
Dimensions - 9X7Level - Third
Sitting Room 
Dimensions - 13X9Level - Third
Storage 
Dimensions - 8X12Level - Main
Save
Ask
Tour
Hide
Share
Exterior Features
Construction Details 
Vinyl Siding
Exterior 
BalconyDog RunOtherLighting
Fencing 
FencedWood
Lot Features 
LandscapedGardenLevelViews
Patio And Porch 
DeckPatioPorch
Roof 
Asphalt
Windows/Doors 
ScreensSkylight(s)
Community Features
Accessibility Features 
Therapeutic Whirlpool
Community Features 
ParkCurbsSidewalksStreet Lights
MLS Area 
CHI - Portage Park
School District 
299
Township 
Jefferson
Schools
School District
299
Elementary School
Unknown
Middle School
Unknown
High School
Unknown
Listing Courtesy of MRED as distributed by MLS Grid of Realty of America, LLC


Based on information submitted to the MLS GRID as of 2026-09-10 06:43 AM UTC. All data is obtained from various sources and may not have been verified by broker or MLS GRID. Supplied Open House Information is subject to change without notice. All information should be independently reviewed and verified for accuracy. Properties may or may not be listed by the office/agent presenting the information.
Last checked: 2026-09-10 06:43 AM UTC
MRED DMCA Copyright Information Copyright © 2026 Midwest Real Estate Data LLC. All rights reserved.

Neighborhood & Commute
Source: Walkscore
Disclosure: Community information and market data powered by Constellation Data Labs. Information is deemed reliable but not guaranteed.
Save
Ask
Tour
Hide
Share