Chicago Home Search

Save
Ask
Tour
Hide
Share
$300,000
21 Days On Site

1600 S Indiana Avenue 1504
Chicago, IL 60616

For Sale|Condominium|Active
1
Bed
1
Total Bath
1
Full Bath
700
SqFt
$429
/SqFt
2005
Built
County:
Cook
Listing Courtesy of MRED as distributed by MLS Grid of Compass
Call Now: 312-767-7744
Is this the listing for you? We can help make it yours.
312-767-7744
1600 S Indiana Avenue 15041600 S Indiana Avenue 15041600 S Indiana Avenue 15041600 S Indiana Avenue 1504
Save
Ask
Tour
Hide
Share

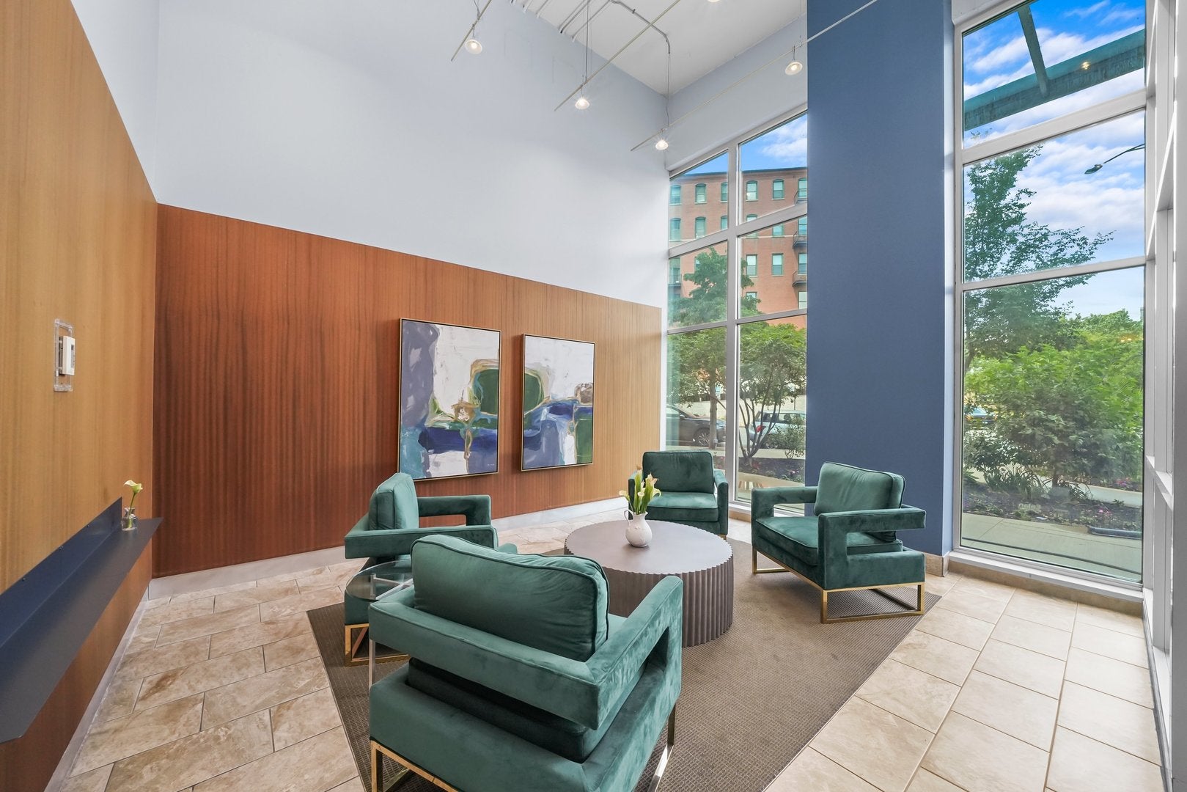
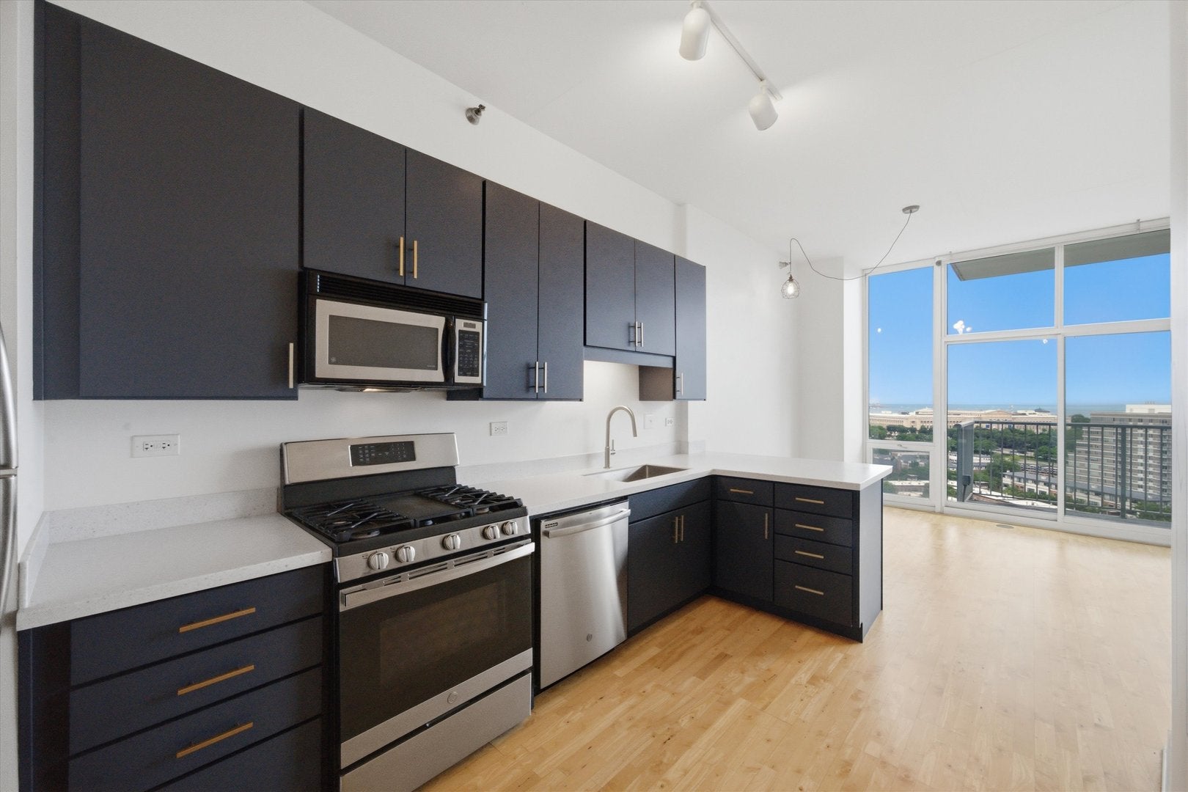
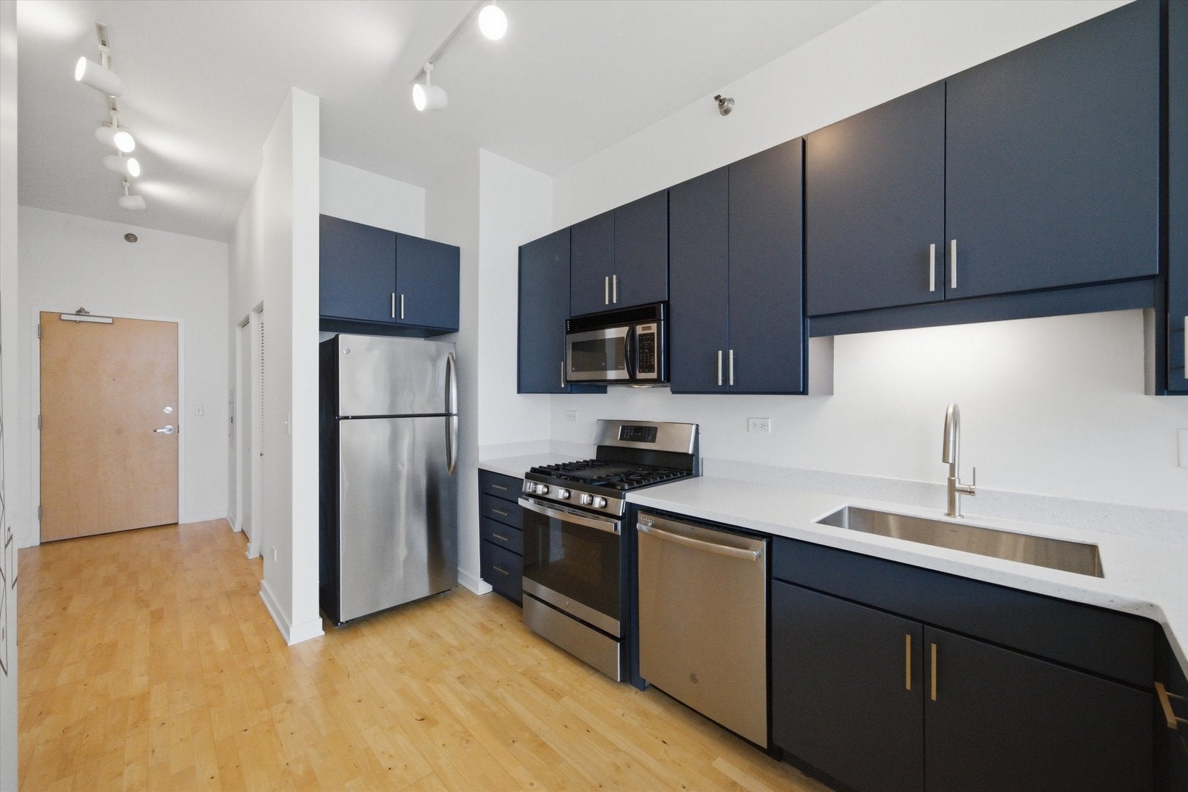
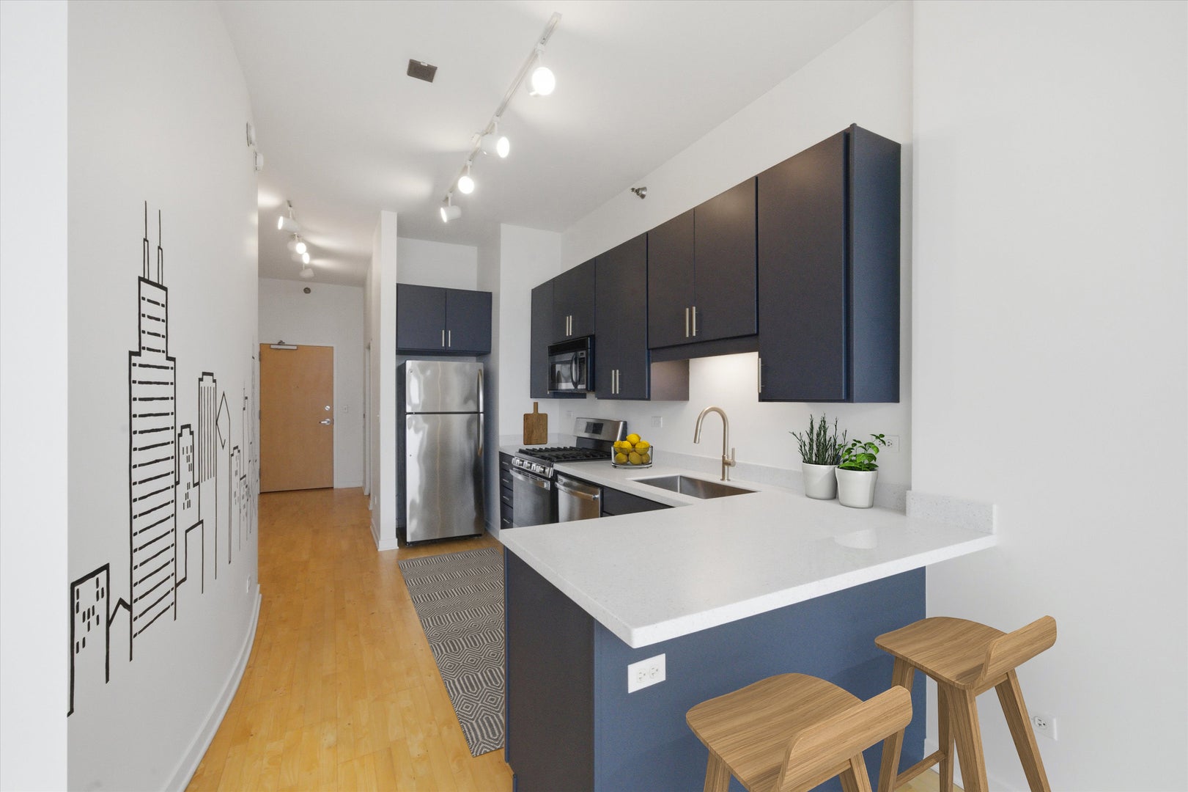
Wake up to postcard-perfect sunrises, sparkling views of Lake Michigan, and the iconic Chicago skyline from your very own home in the sky! A rare combination of modern updates, low HOA's, and an unbeatable location- this is one you don't want to miss! As you enter into this beautifully updated 1-bed / 1-bath you are greeted by soaring 10' floor-to-ceiling windows that flood the open-concept living space with natural light while perfectly framing the unobstructed views of Lake Michigan, Soldier Field, Museum Campus, Prairie District, Navy Pier / fireworks, and the dazzling Chicago skyline. Designed for both everyday living and effortless entertaining, the stunning new kitchen features custom blue cabinetry, white quartzite countertops, stainless steel appliances, updated gold hardware, LED lighting, and a spacious peninsula offering additional prep space, seating, and storage. The generously sized primary accommodates a king-size bed and includes an ample sized closet plus a beautifully updated bath featuring a quartz-topped vanity and oversized walk-in shower. Additional highlights include in-unit laundry, private balcony, modern finishes throughout and a spacious 850 sq ft open concept layout. Residents at Lakeside Tower enjoy low assessments that include all utilities except electricity, weekend/evening door staff, professional on-site management, fitness center, extra storage, and an expansive common sundeck. Perfectly positioned in the heart of the South Loop, you're steps from Grant Park, Museum Campus, Soldier Field, Northerly Island, Mariano's, numerous neighborhood cafes & restaurants, CTA, parks, and the lakefront bike and jogging path. Heated garage parking available for an additional $30,000.

Save
Ask
Tour
Hide
Share
Listing Snapshot
Price 
$300,000
Days On Site 
21 Days
Bedrooms 
1
Inside Area (SqFt) 
700 sqft
Total Baths 
1
Full Baths 
1
Partial Baths 
N/A
Lot Size 
N/A
Year Built 
2005
MLS® Number 
12748519
Status 
Active
Property Tax 
$4,970.63
HOA/Condo/Coop Fees 
$454 monthly
Sq Ft Source 
Estimated
Friends & Family
Recent Activity
5 days agoListing updated with changes from the MLS®
a week agoStatus changed to Active
3 weeks agoListing first seen on site
General Features
Attached Garage 
Yes
Direction Faces 
East
Foundation 
Concrete Perimeter
Garage 
Yes
Garage Spaces 
1
Number Of Stories 
19
Parking 
AsphaltGarage Door OpenerHeated GarageGarageDeededAttached
Parking Spaces 
1
Pets 
Cats OKDogs OKNumber LimitSize Limit
Property Sub Type 
Condominium
Sewer 
Public Sewer
SqFt Total 
700
Water Source 
Public
Interior Features
Appliances 
RangeMicrowaveDishwasherRefrigeratorWasherDryerStainless Steel Appliance(s)
Basement 
None
Cooling 
Ceiling Fan(s)Central Air
Electric 
Circuit Breakers100 Amp Service
Flooring 
Laminate
Heating 
Natural GasForced Air
Interior 
ElevatorEntrance FoyerStorageHigh CeilingsOpen Floorplan
Laundry Features 
Main LevelWasher HookupGas Dryer HookupIn UnitLaundry Closet
Balcony/Porch/Lanai 
Dimensions - 10X5Level - Main
Bedroom 2 
Bedroom 3 
Bedroom 4 
Dining Room 
Dimensions - COMBOLevel - Main
Family Room 
Foyer 
Dimensions - 5X12Level - Main
Kitchen 
Dimensions - 9X15Level - MainDescription - Eating Area-Breakfast Bar,Eating Area-Table Space,Island,SolidSurfaceCounter,Updated Kitchen
Laundry 
Dimensions - 3X4Level - Main
Living Room 
Dimensions - 13X19Level - Main
Master Bedroom 
Dimensions - 10X14Level - Main
Storage 
Dimensions - 4X4Level - Main
Save
Ask
Tour
Hide
Share
Exterior Features
Construction Details 
GlassConcrete
Exterior 
Balcony
Lot Features 
Corner Lot
Other Structures 
Storage
Patio And Porch 
Patio
Roof 
Rubber
View 
Water
Waterfront Features 
LAKE MICHIGAN
Waterview 
Water
Community Features
Association Amenities 
StorageElevator(s)
Association Fee 
$454.0
Association Fee Frequency 
Monthly
MLS Area 
CHI - Near South Side
School District 
Jones College Prep High School
Township 
South Chicago
Schools
School District
Jones College Prep High School
Elementary School
South Loop Elementary School
Middle School
South Loop Elementary School
High School
Jones College Prep High School
Listing Courtesy of MRED as distributed by MLS Grid of Compass


Based on information submitted to the MLS GRID as of 2026-09-23 09:26 AM UTC. All data is obtained from various sources and may not have been verified by broker or MLS GRID. Supplied Open House Information is subject to change without notice. All information should be independently reviewed and verified for accuracy. Properties may or may not be listed by the office/agent presenting the information.
Last checked: 2026-09-23 09:26 AM UTC
MRED DMCA Copyright Information Copyright © 2026 Midwest Real Estate Data LLC. All rights reserved.

Neighborhood & Commute
Source: Walkscore
Disclosure: Community information and market data powered by Constellation Data Labs. Information is deemed reliable but not guaranteed.
Save
Ask
Tour
Hide
Share