
630 N STATE Street 2508Chicago, IL 60654
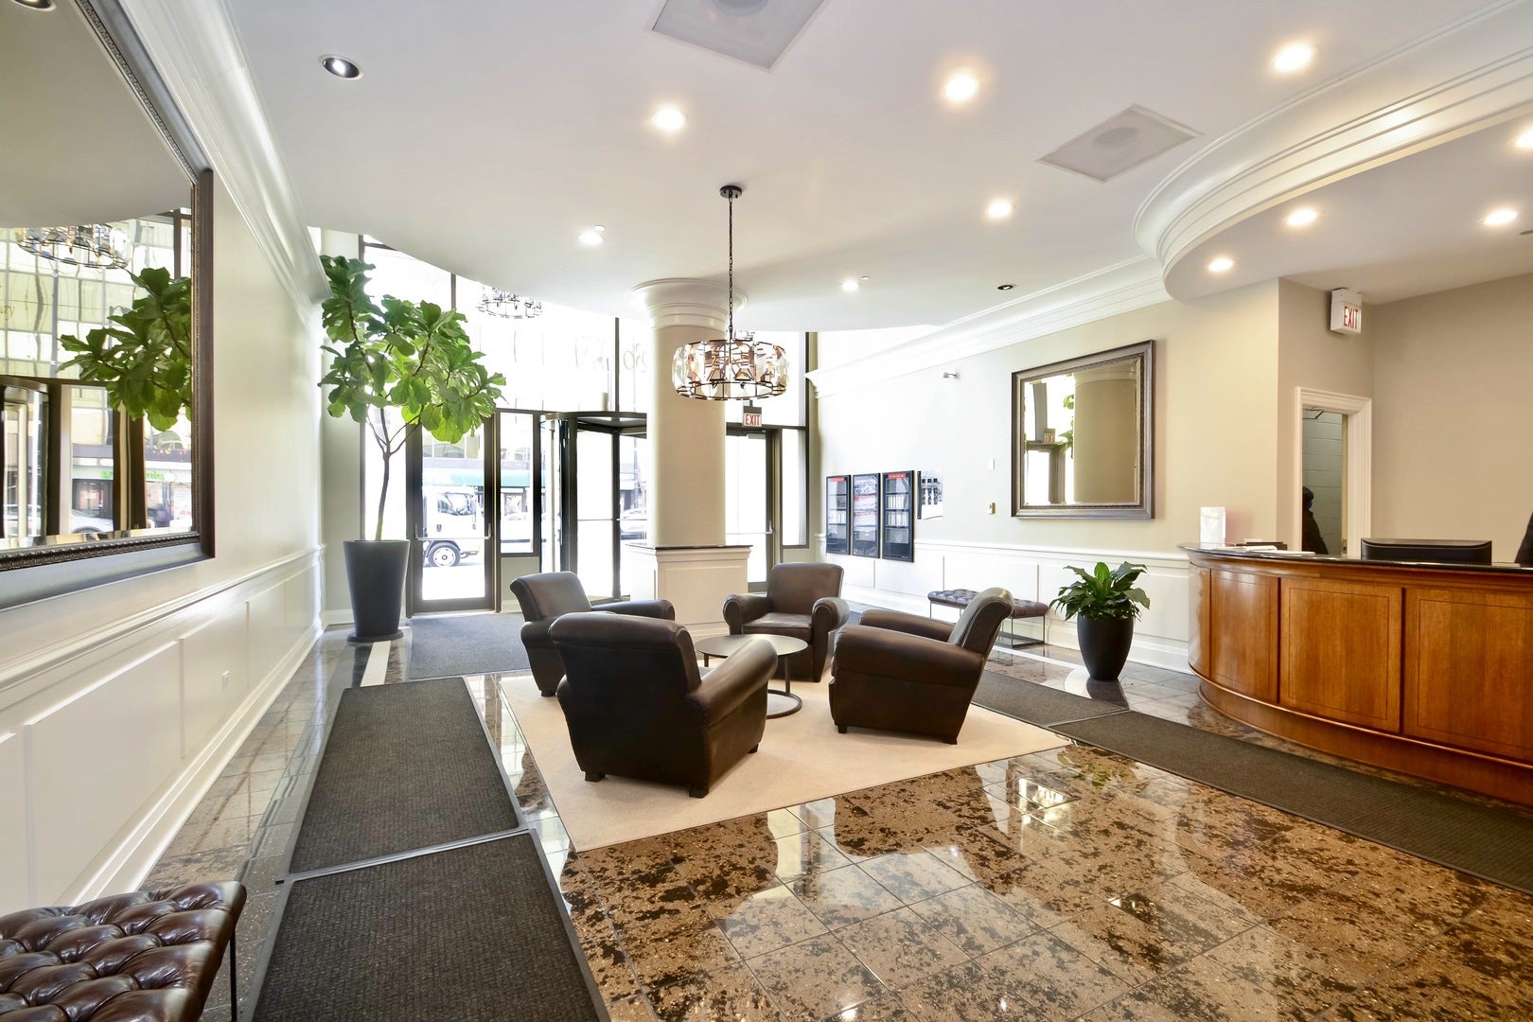
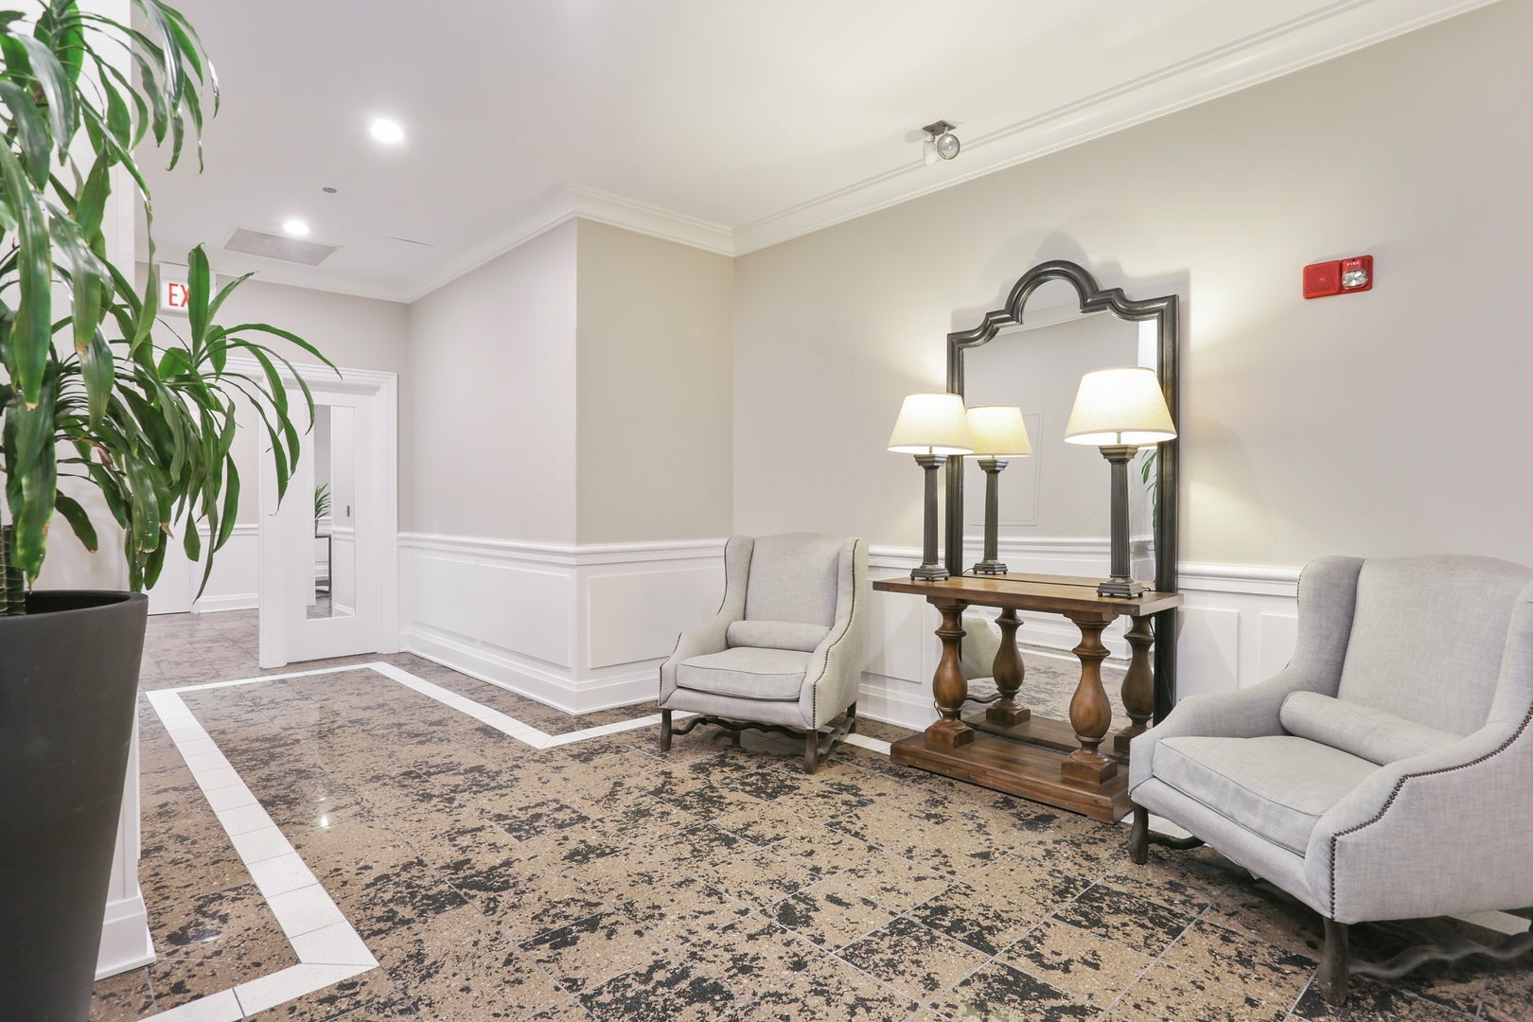
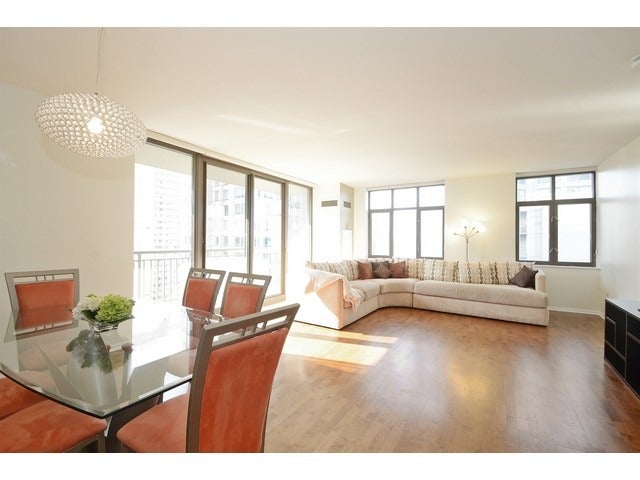
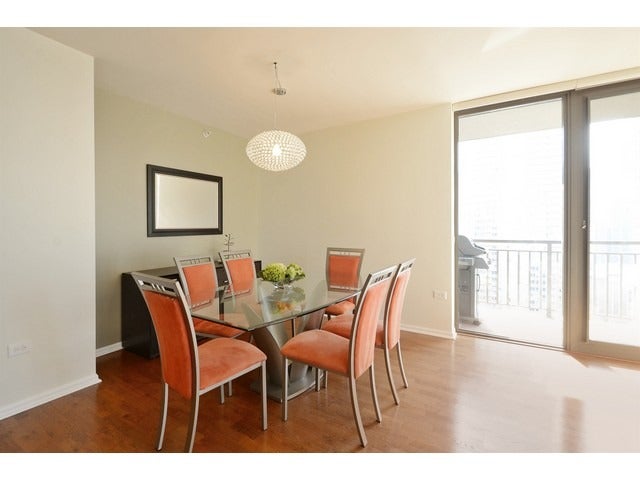
Offering 1,365 square feet, this spacious 2-bedroom, 2-bath corner residence on the 25th floor is the largest two-bedroom tier in the building and enjoys panoramic southwest city views. The expansive open layout features high ceilings, large windows, a dedicated dining area, and a generous kitchen island perfect for entertaining. The kitchen features granite countertops and stainless steel appliances, complemented by hardwood floors throughout the main living areas. The primary en suite is a relaxing retreat with a double-sink vanity, separate soaking tub and shower, and incredible views. Custom Hunter Douglas shades throughout, in-unit washer and dryer, plentiful closet and storage space, and a large private balcony add to the comfort and ease of everyday living. This wonderfully managed boutique building offers 24-hour door staff, a fitness center, party room, and bike storage. Rent includes heat, gas, central air conditioning, cable, and high-speed internet AND the location is hard to beat, right in the heart of River North and just two blocks from Michigan Avenue, with Northwestern Hospital, shopping, theaters, grocery stores, public transportation, and some of Chicago's best dining all nearby. Quartino, True Food Kitchen, and Barry's Bootcamp are conveniently located right downstairs. Parking is available in building by other owners.
| 2 days ago | Listing updated with changes from the MLS® | |
| 2 days ago | Status changed to Active | |
| a week ago | Listing first seen on site |

Based on information submitted to the MLS GRID as of 2026-09-09 11:04 AM UTC. All data is obtained from various sources and may not have been verified by broker or MLS GRID. Supplied Open House Information is subject to change without notice. All information should be independently reviewed and verified for accuracy. Properties may or may not be listed by the office/agent presenting the information.
Last checked: 2026-09-09 11:04 AM UTC
MRED DMCA Copyright Information Copyright © 2026 Midwest Real Estate Data LLC. All rights reserved.
Did you know? You can invite friends and family to your search. They can join your search, rate and discuss listings with you.