
659 W Randolph Street 1016Chicago, IL 60661
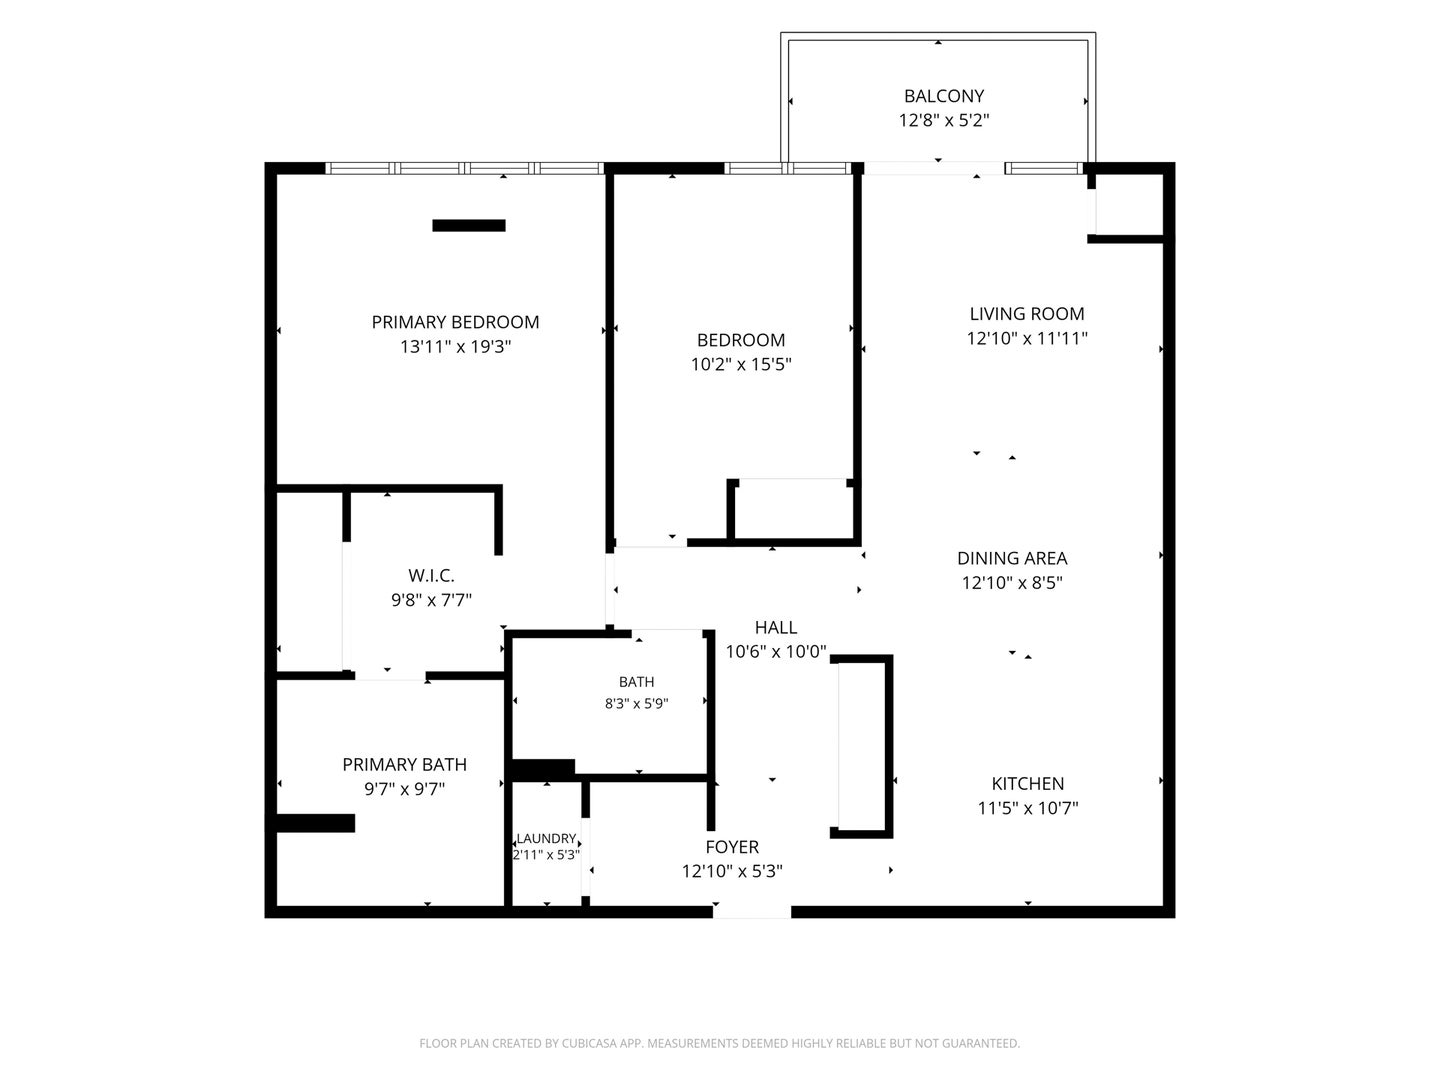
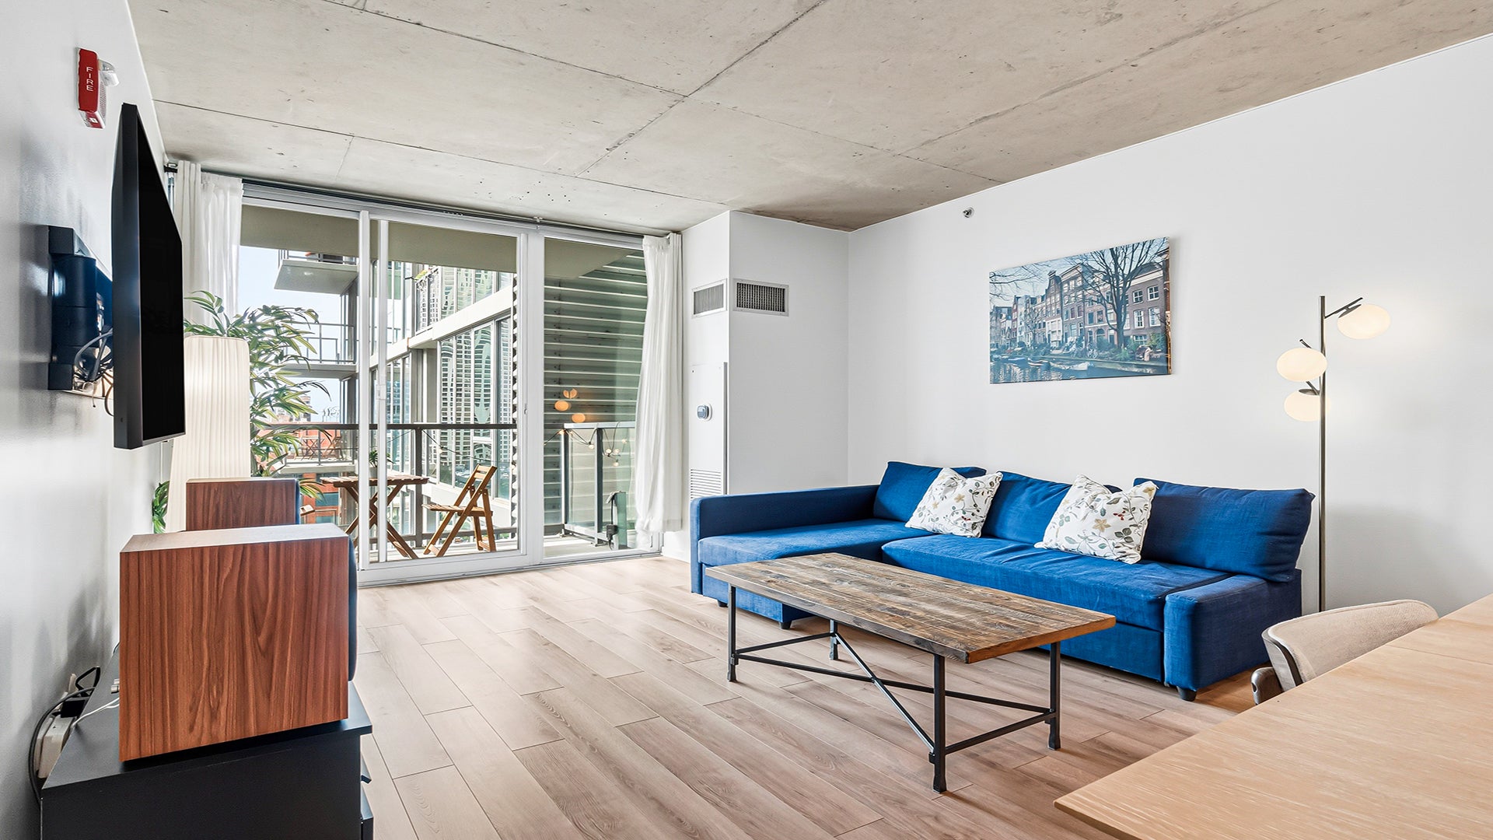
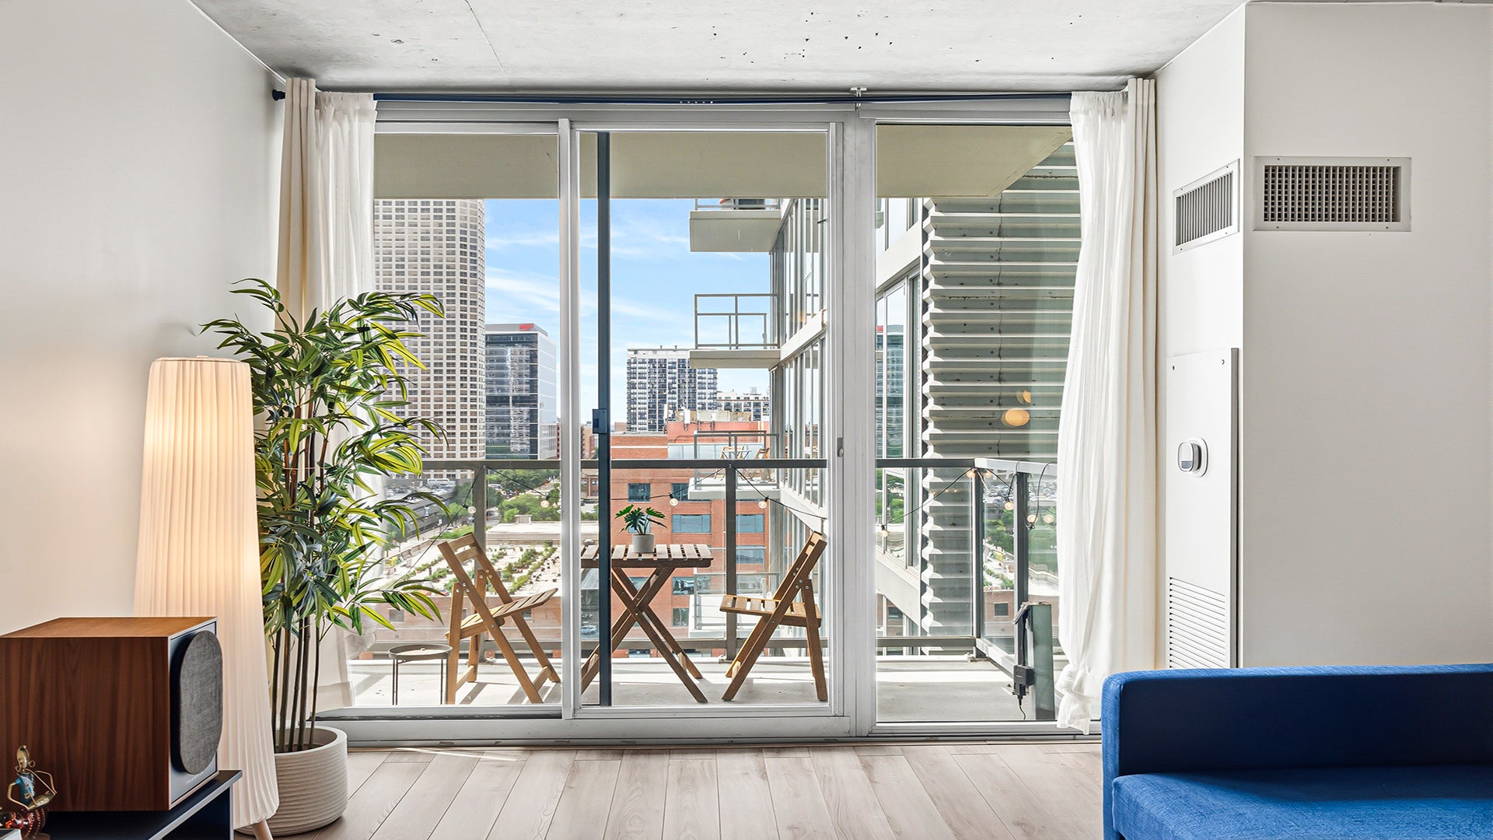
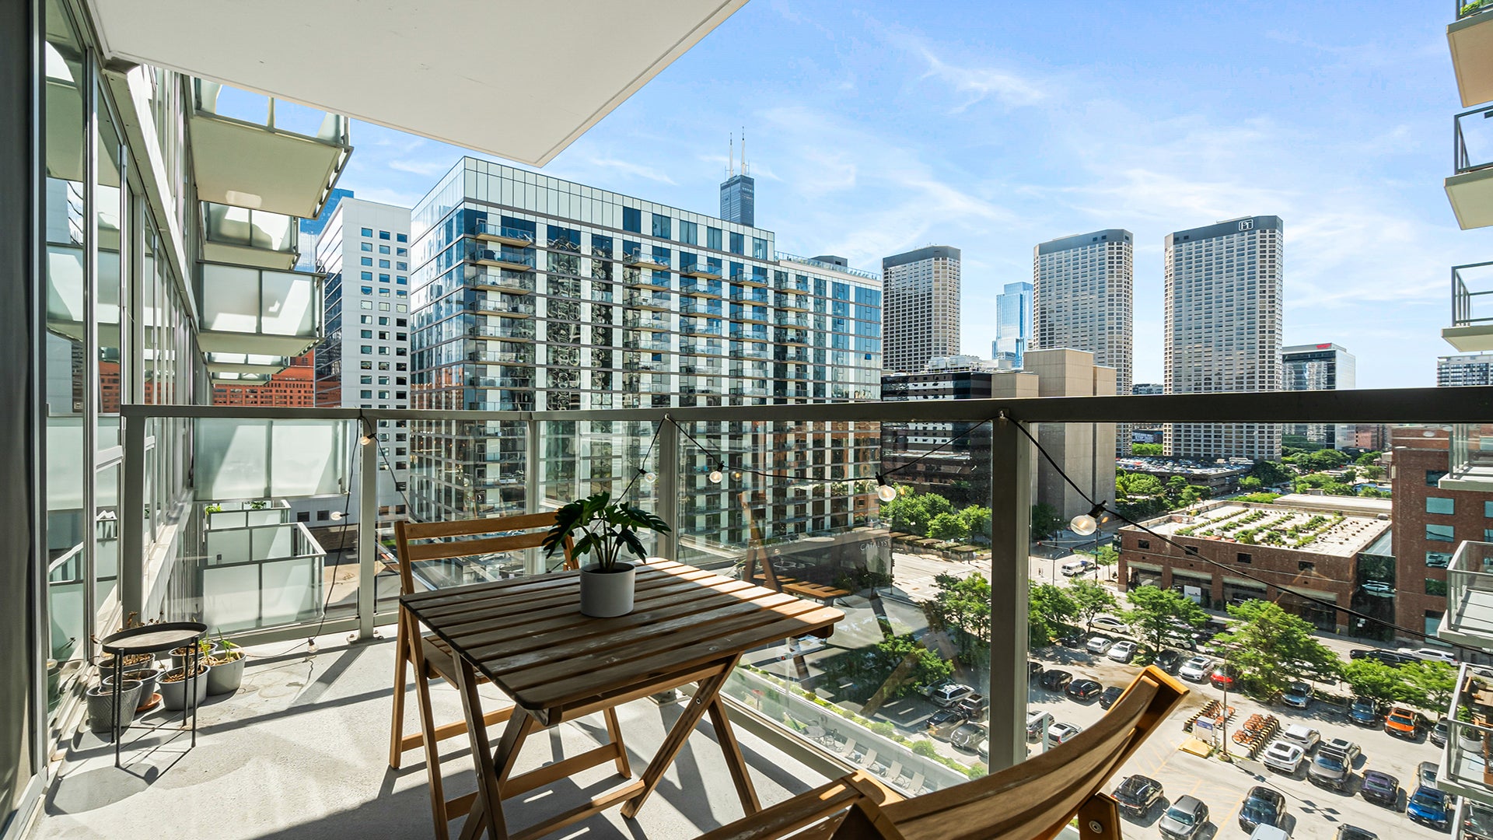
Enjoy the perks of West Loop living, within a 2 minute walk of the famous Randolph Restaurant Row, at the sought-after R+D659, where this SPACIOUS, QUIET and BRIGH TRUE 2-bed, 2-bath modern condo with FULLY ENCLOSED BEDROOMS checks every box. Floor-to-ceiling south-facing windows pour natural light in every room all throughout the day. The kitchen anchors the space with 42" cabinets, stone counters, stainless steel appliances, and a large peninsula for casual seating, flowing seamlessly into the dining and living area that opens to a private balcony overlooking unobstructed South-East views. The primary suite fits a king with room to spare, paired with a walk-in closet and a spa-style bath featuring a separate soaking tub, walk-in shower, and double vanity. The 2nd bedroom can easily fit a bed and a desk as well. Recent updates include a new in-unit washer/dryer (2024), automated blinds, and smart thermostats. Built in 2008, this full-amenity building offers 24-hour door staff, a pool and sundeck, fitness center, party room, bike room, and on-site management. The monthly assessment covers gas, water, cable, internet, Wi-Fi, pool, and fitness - everything except electricity. Heated garage parking is available for an additional cost. Walk to the best of West Loop and Fulton Market restaurants, coffee shops, gyms, and shopping, with the CTA L a short stroll away, a bus stop around the corner, and quick access to the highway and downtown. Ogilvie Transportation Center is also within a 5 minute walk, as well as the Theatre District in the Loop. This is a stellar location!
| 4 weeks ago | Listing updated with changes from the MLS® | |
| 4 weeks ago | Status changed to Active | |
| a month ago | Listing first seen on site |

Based on information submitted to the MLS GRID as of 2026-10-06 09:55 AM UTC. All data is obtained from various sources and may not have been verified by broker or MLS GRID. Supplied Open House Information is subject to change without notice. All information should be independently reviewed and verified for accuracy. Properties may or may not be listed by the office/agent presenting the information.
Last checked: 2026-10-06 09:55 AM UTC
MRED DMCA Copyright Information Copyright © 2026 Midwest Real Estate Data LLC. All rights reserved.