
545 N Dearborn Street 2607Chicago, IL 60654
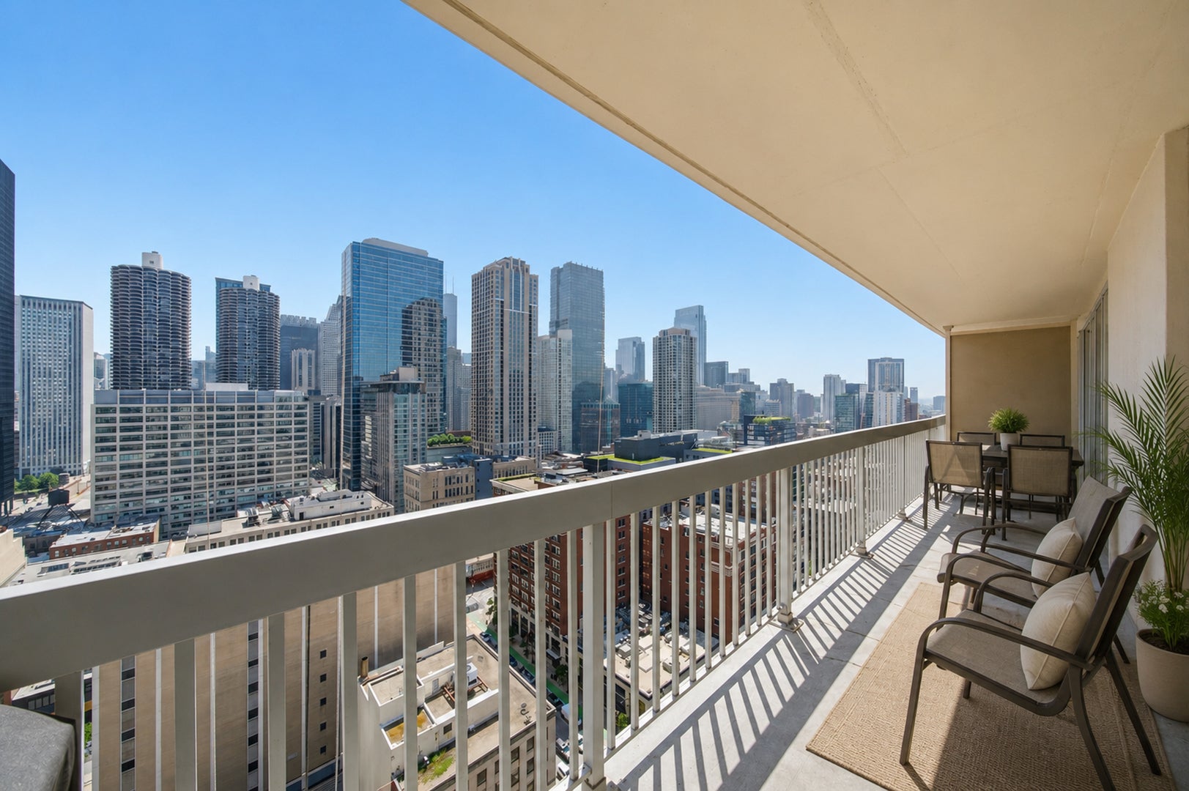
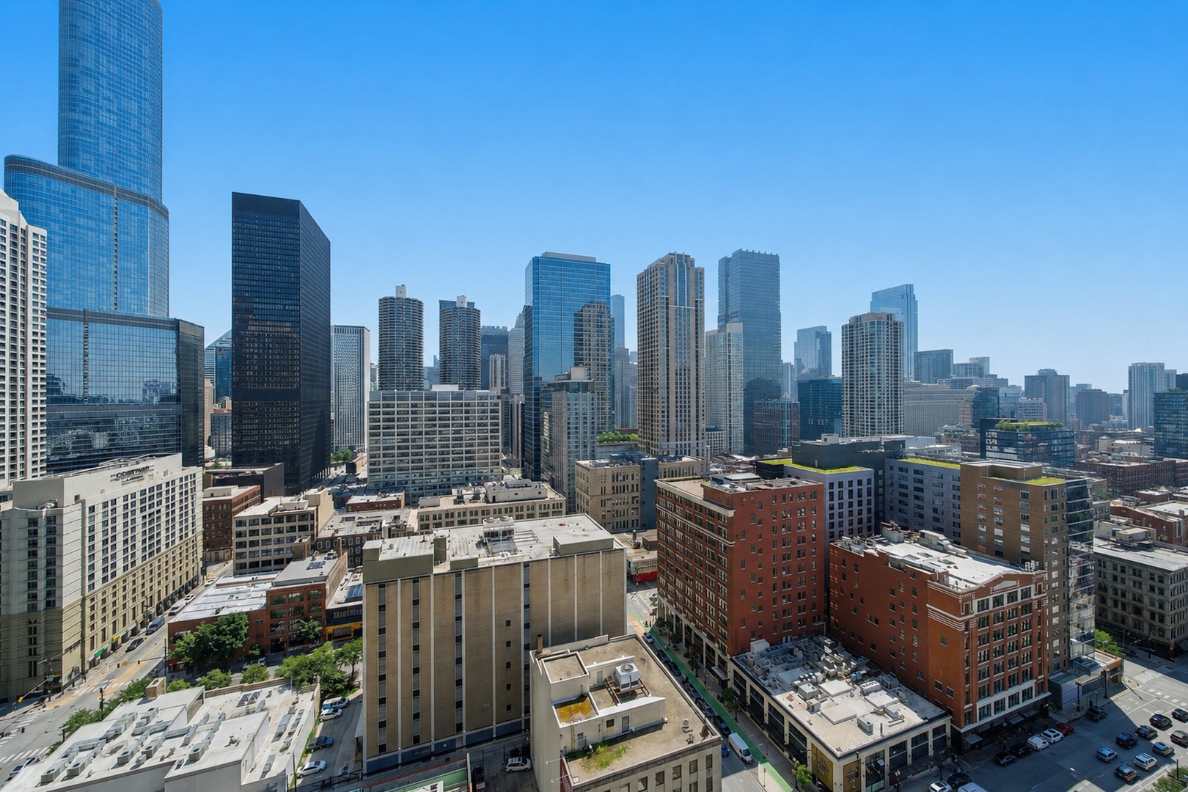
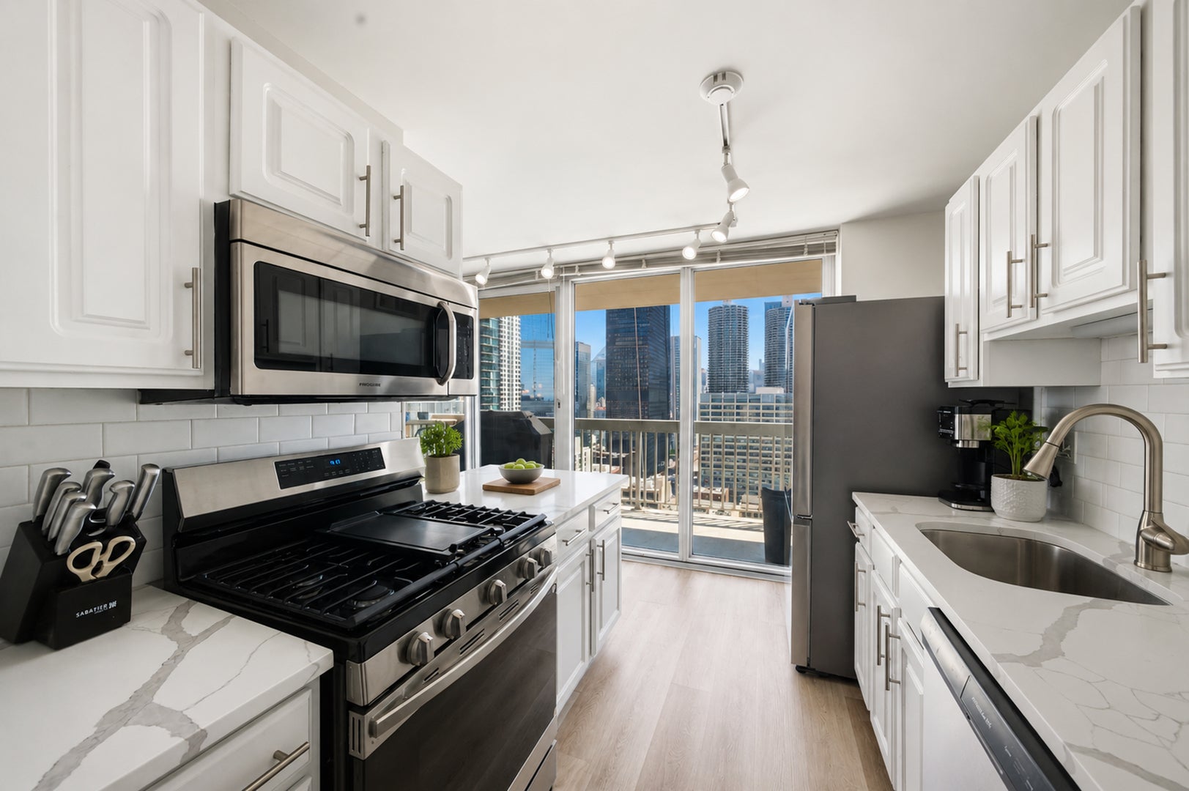
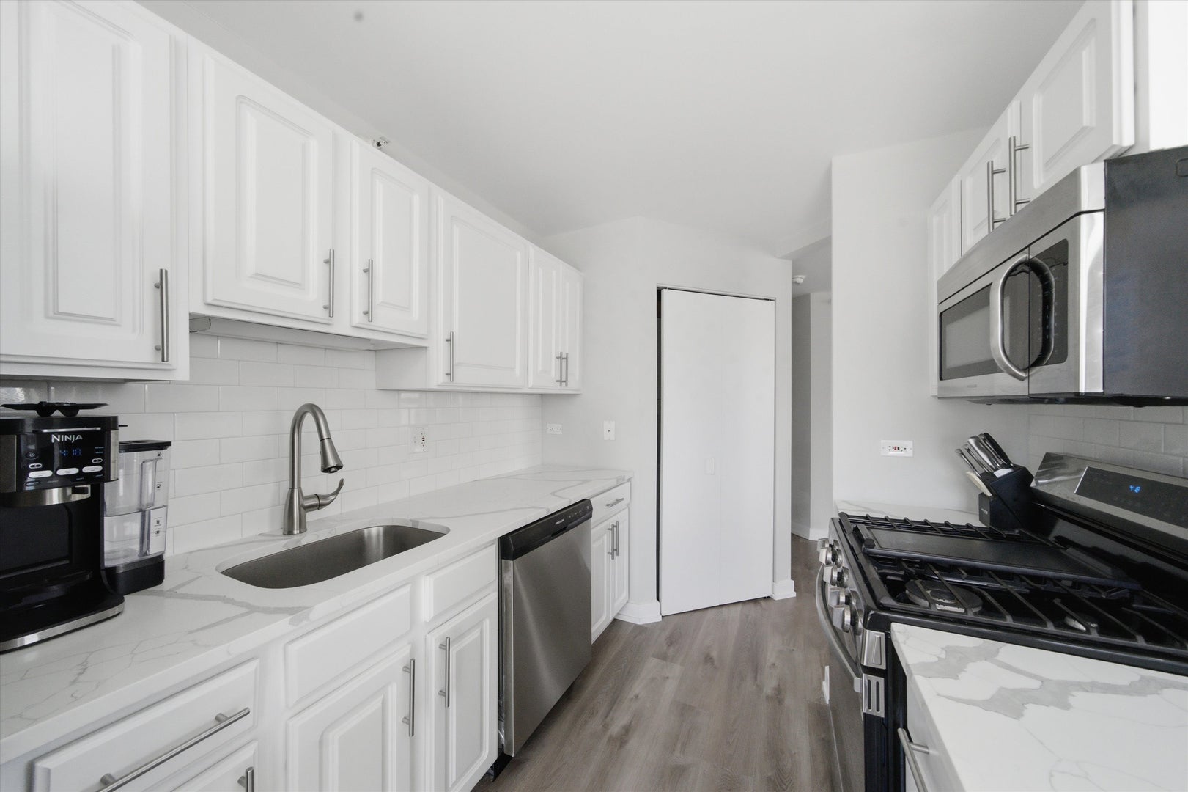
Completely Renovated Corner Condo with Spectacular Skyline Views & Expansive Private Balcony! Experience elevated city living from the 26th floor in this beautifully renovated 2-bedroom, 2-bath corner residence in the heart of River North. Showcasing breathtaking southeast skyline views from every angle, this move-in-ready home offers designer finishes, an open-concept layout, and one of the largest private balconies in the building-an impressive 200-square-foot outdoor retreat perfect for morning coffee, entertaining, or taking in Chicago's iconic skyline. The custom chef's kitchen has been completely reimagined with sleek quartz countertops, a designer backsplash, premium stainless steel appliances, and a spacious breakfast bar that seamlessly opens to the sun-filled living and dining areas. Floor-to-ceiling windows flood the home with natural light. The spacious primary suite is a true retreat, featuring direct balcony access, custom built-in closets, and a luxurious spa-inspired en-suite bathroom that has been fully renovated with high-end finishes. The generously sized second bedroom also offers custom built-in closet organizers and easy access to the beautifully remodeled second bath. Additional upgrades include a brand-new refrigerator and stove, in-unit washer and dryer, custom built-in storage in both bedrooms, the hallway closet, and one bathroom, plus fully renovated bathrooms and designer lighting throughout. Residents enjoy access to over 50,000 square feet of resort-style amenities, including 24-hour door staff, a state-of-the-art fitness center, outdoor pool and sundeck, basketball court, sauna, steam room, business center, library, party room, and dog run. Assessments include everything except electricity, offering exceptional value and convenience. Perfectly located in the heart of River North, you're just steps from world-class dining, shopping, nightlife, the Chicago Riverwalk, Magnificent Mile, public transportation, and so much more. Rental parking is readily available nearby. Luxury, location, and unmatched views-this is city living at its finest. Explore every detail with the attached 3D virtual tour.
| 2 days ago | Listing updated with changes from the MLS® | |
| 2 days ago | Status changed to Active | |
| a week ago | Listing first seen on site |

Based on information submitted to the MLS GRID as of 2026-09-09 11:04 AM UTC. All data is obtained from various sources and may not have been verified by broker or MLS GRID. Supplied Open House Information is subject to change without notice. All information should be independently reviewed and verified for accuracy. Properties may or may not be listed by the office/agent presenting the information.
Last checked: 2026-09-09 11:04 AM UTC
MRED DMCA Copyright Information Copyright © 2026 Midwest Real Estate Data LLC. All rights reserved.