
240 E Illinois Street 1102Chicago, IL 60611
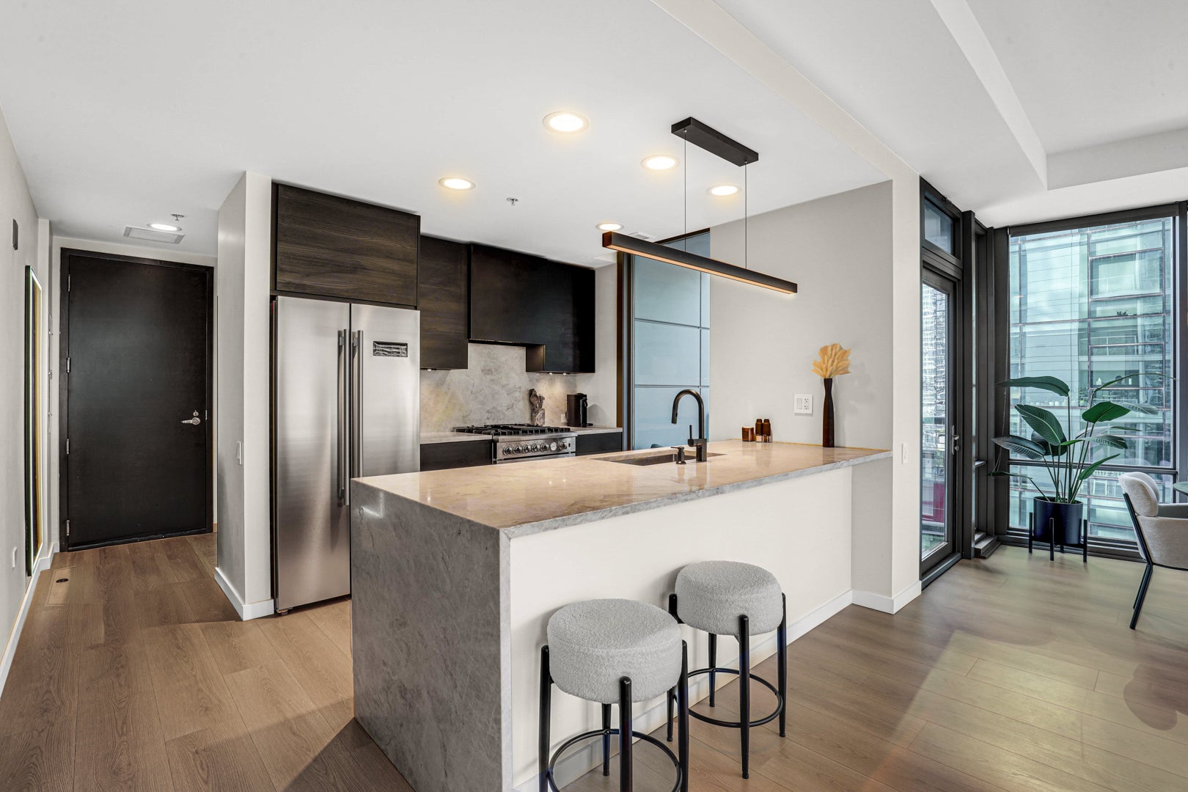
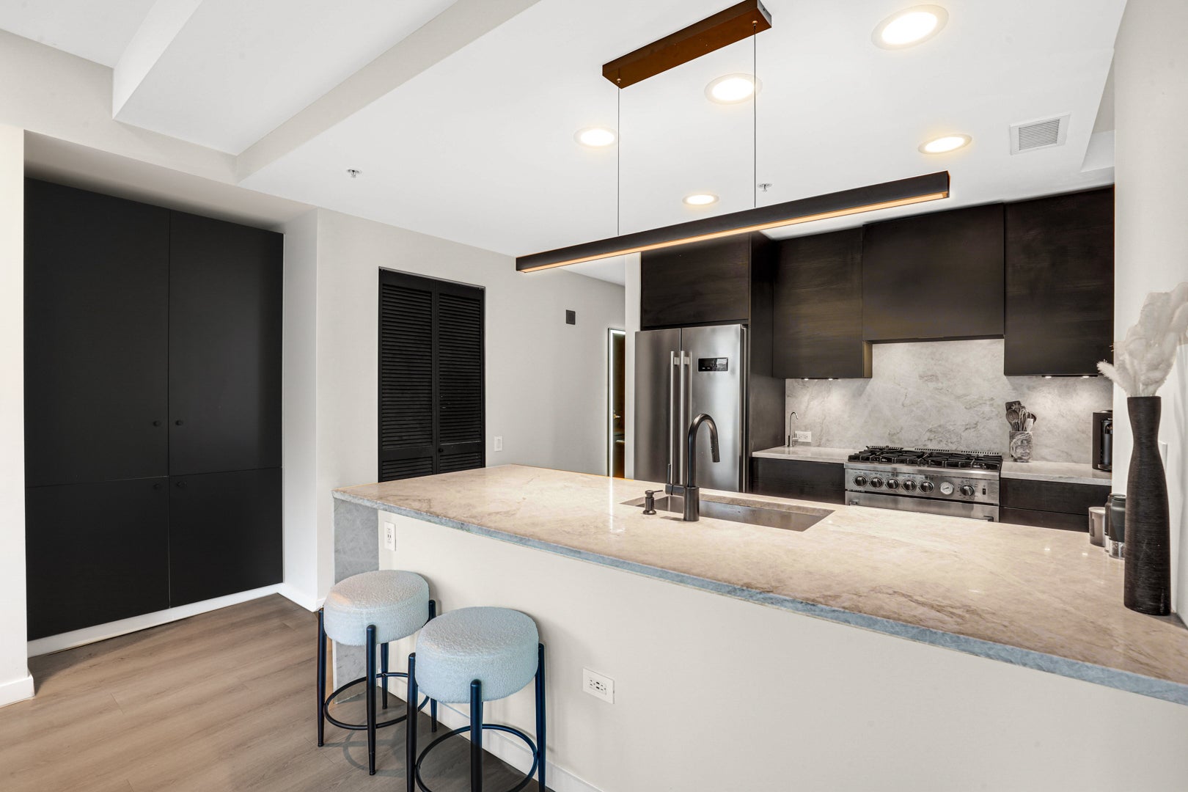
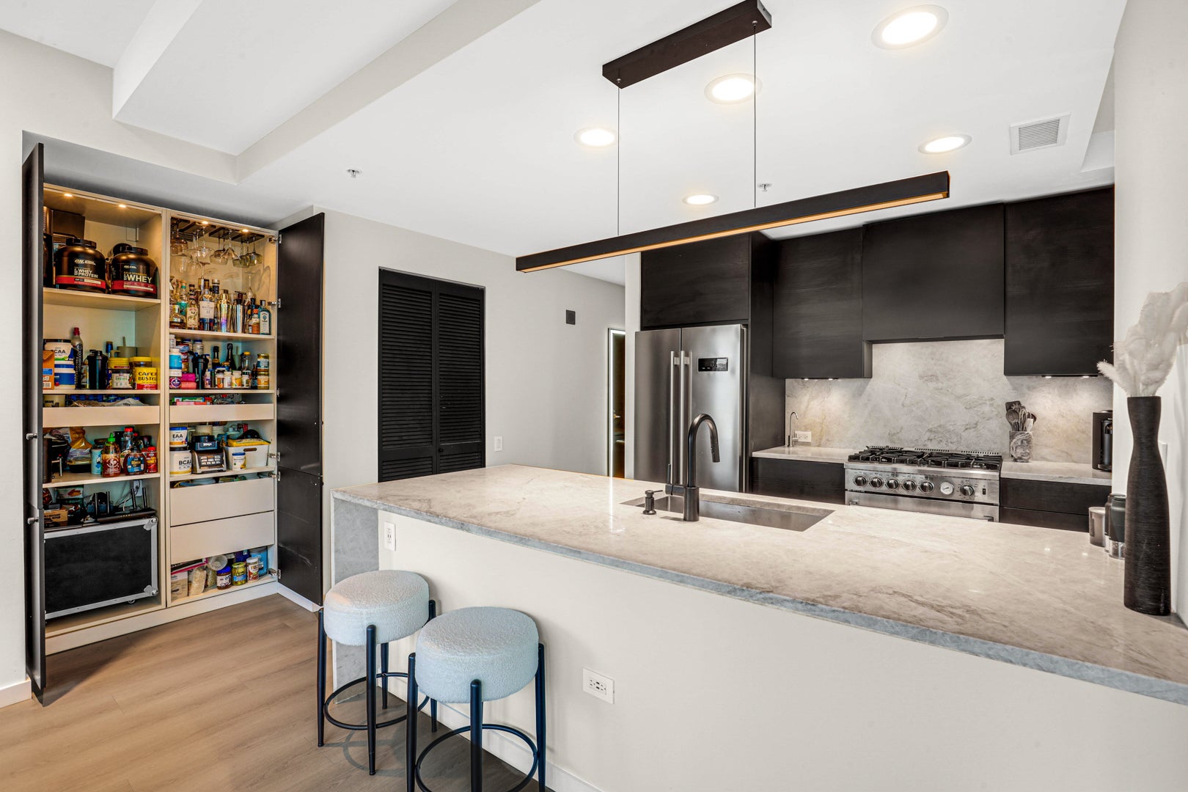
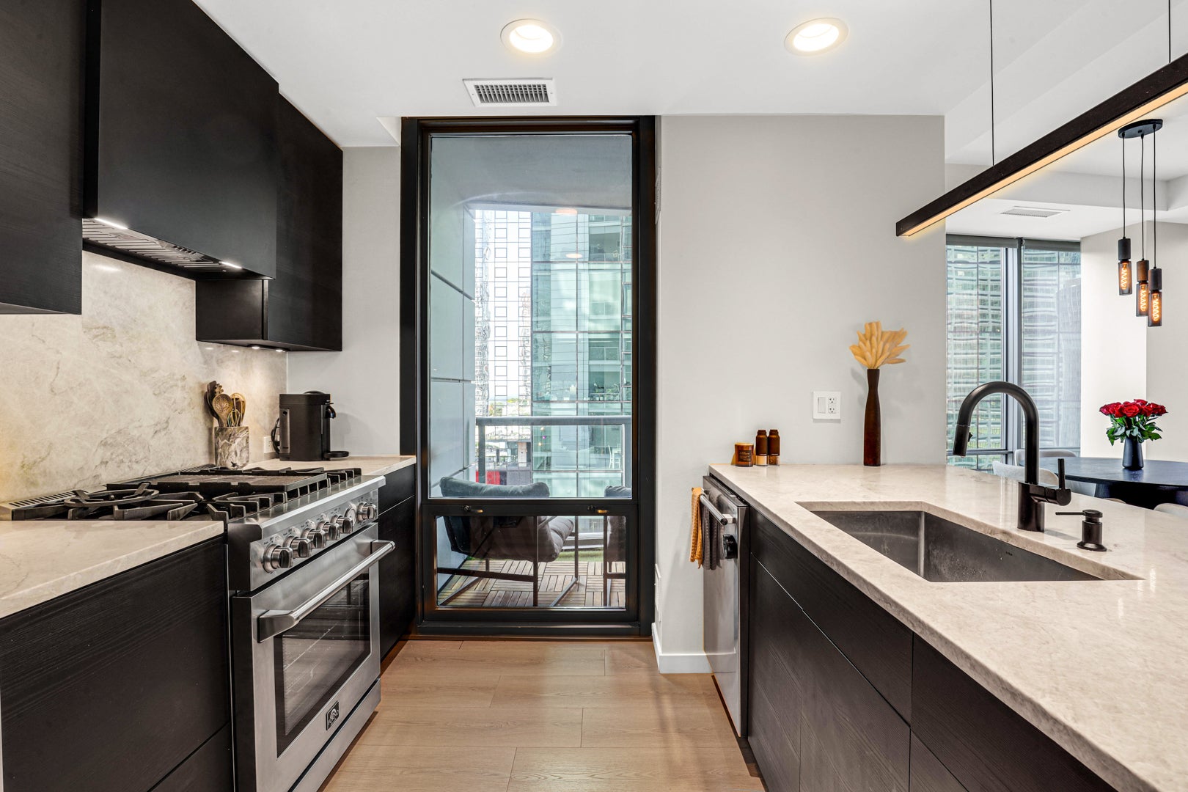
Move-in ready and fully renovated! This spacious, corner, 1-bedroom, 1.5-bath residence showcases chic and stylish finishes with floor-to-ceiling windows with unique views over lush green space along with some of Chicago's most iconic buildings. The recently updated chef's kitchen was made for endless entertaining and comfortable everyday living. Quartzite countertops spill into a waterfall peninsula and carry up the wall as the backsplash. Sleek cabinetry and an oversized pantry keep everything tucked away with a new refrigerator, dishwasher, and slide-in gas range beneath a European-style hood, paired with a deep Kraus sink, and Moen faucet. The kitchen opens to the sizable living and dining area, with a cozy fireplace, sleek custom accent wall, and balcony access featuring captivating views. Retreat to the hotel-like primary suite with custom closet built-ins and accent wall. The fully remodeled en-suite primary bathroom is spa-like featuring new floor tile, a new shower with new glass, updated faucets, and a sleek one-piece toilet. The moody powder room gained additional storage and a new one-piece toilet. Additional improvements include new LVP Artisan flooring and baseboards throughout, freshly painted, a new LG all-in-one washer/dryer, built-ins in the front coat closet, and a smart thermostat. This full-service building offers a state-of-the-art fitness center with a separate weights and cardio room, sauna, outdoor pool, sundeck with grilling stations, private green space, movie theater, and a fully equipped entertainment suite with catering kitchen. Residents also enjoy a 24-hour doorman, on-site cleaners, bike storage, and a private dog run. The monthly assessment includes heat, air (4-pipe system), gas, water, cable, and internet. This ideal Streeterville location is located on the end of a cul-de-sac and steps from Michigan Avenue's world-class shopping, vibrant nightlife, the Riverwalk, and the lakefront, with the added conveniences of Whole Foods being right downstairs! Prime parking is available for an additional amount.
| 2 days ago | Listing updated with changes from the MLS® | |
| 2 days ago | Status changed to Active | |
| a week ago | Listing first seen on site |

Based on information submitted to the MLS GRID as of 2026-09-09 11:04 AM UTC. All data is obtained from various sources and may not have been verified by broker or MLS GRID. Supplied Open House Information is subject to change without notice. All information should be independently reviewed and verified for accuracy. Properties may or may not be listed by the office/agent presenting the information.
Last checked: 2026-09-09 11:04 AM UTC
MRED DMCA Copyright Information Copyright © 2026 Midwest Real Estate Data LLC. All rights reserved.
Did you know? You can invite friends and family to your search. They can join your search, rate and discuss listings with you.