Chicago Home Search

Save
Ask
Tour
Hide
Share
$5,250
7 Days On Site

106 S Sangamon Street 3S
Chicago, IL 60607

For Rent|Condominium|Active
3
Beds
2
Total Baths
2
Full Baths
1,771
SqFt
$3
/SqFt
2009
Built
County:
Cook
Listing Courtesy of MRED as distributed by MLS Grid of Compass
Call Now: 312-767-7744
Is this the listing for you? We can help make it yours.
312-767-7744
106 S Sangamon Street 3S106 S Sangamon Street 3S106 S Sangamon Street 3S106 S Sangamon Street 3S
Save
Ask
Tour
Hide
Share

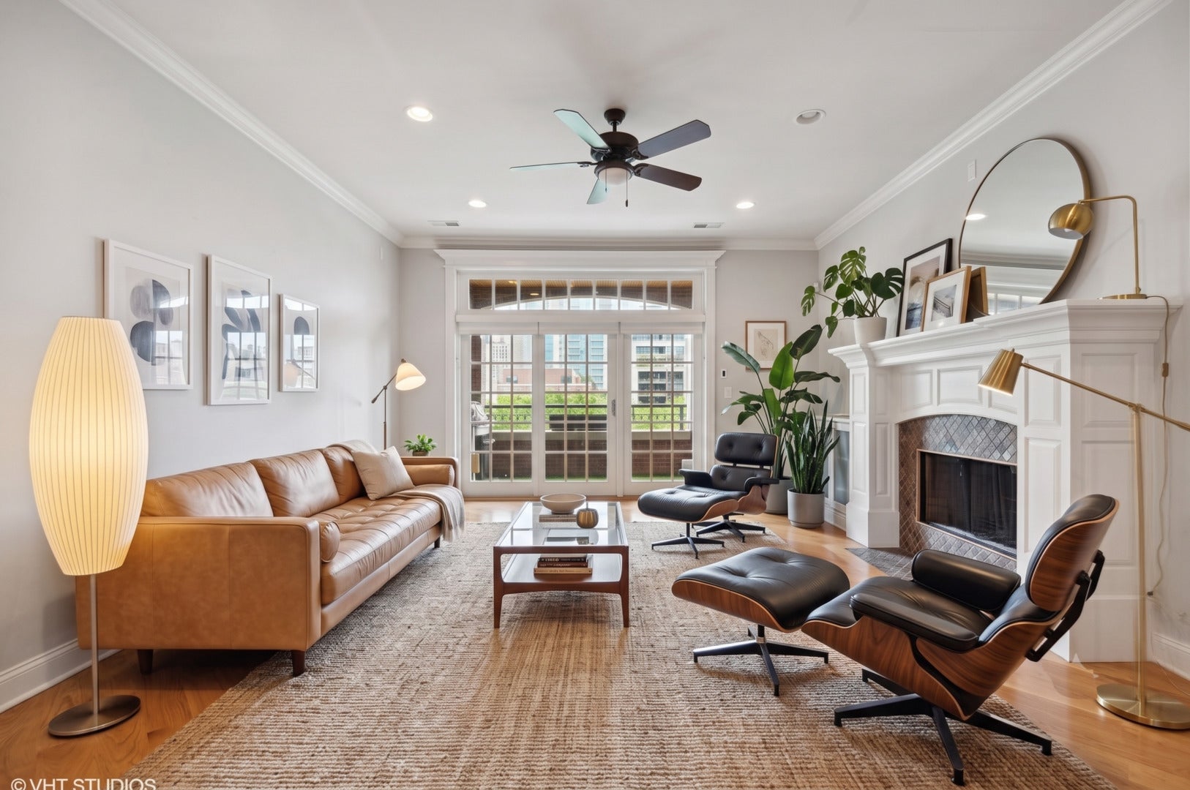
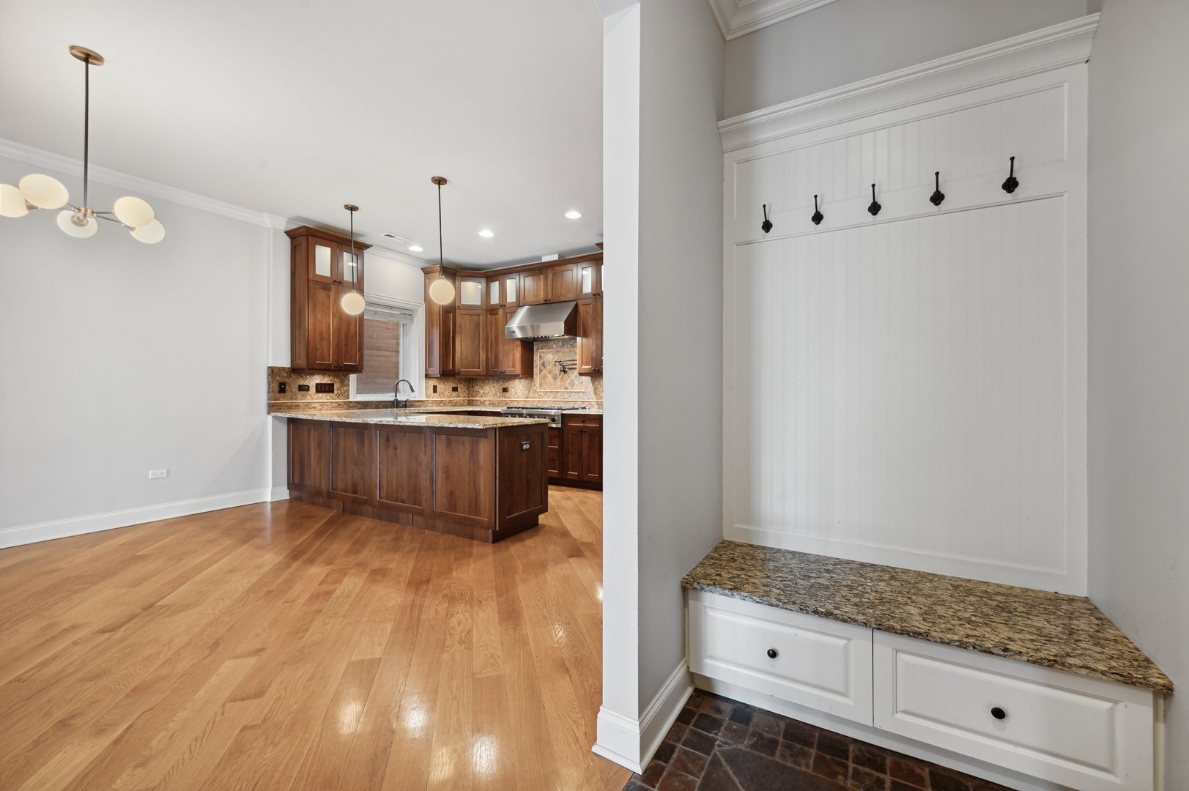
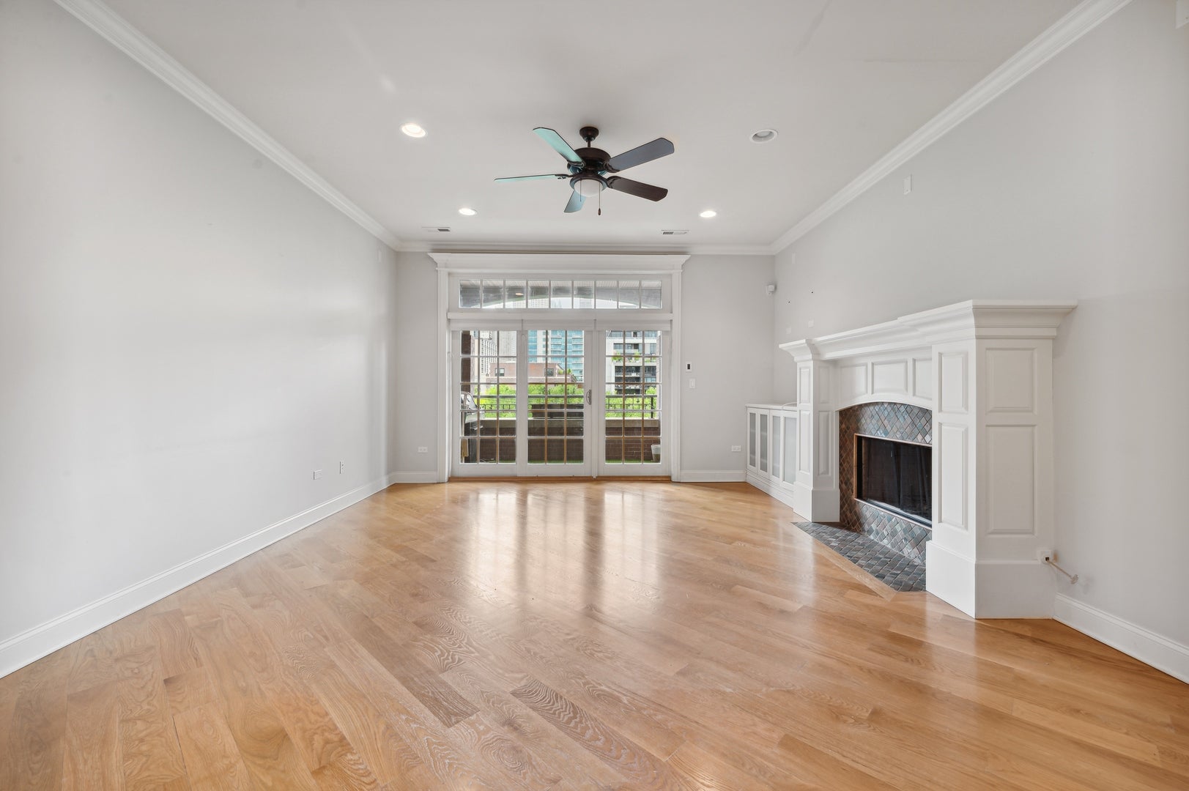
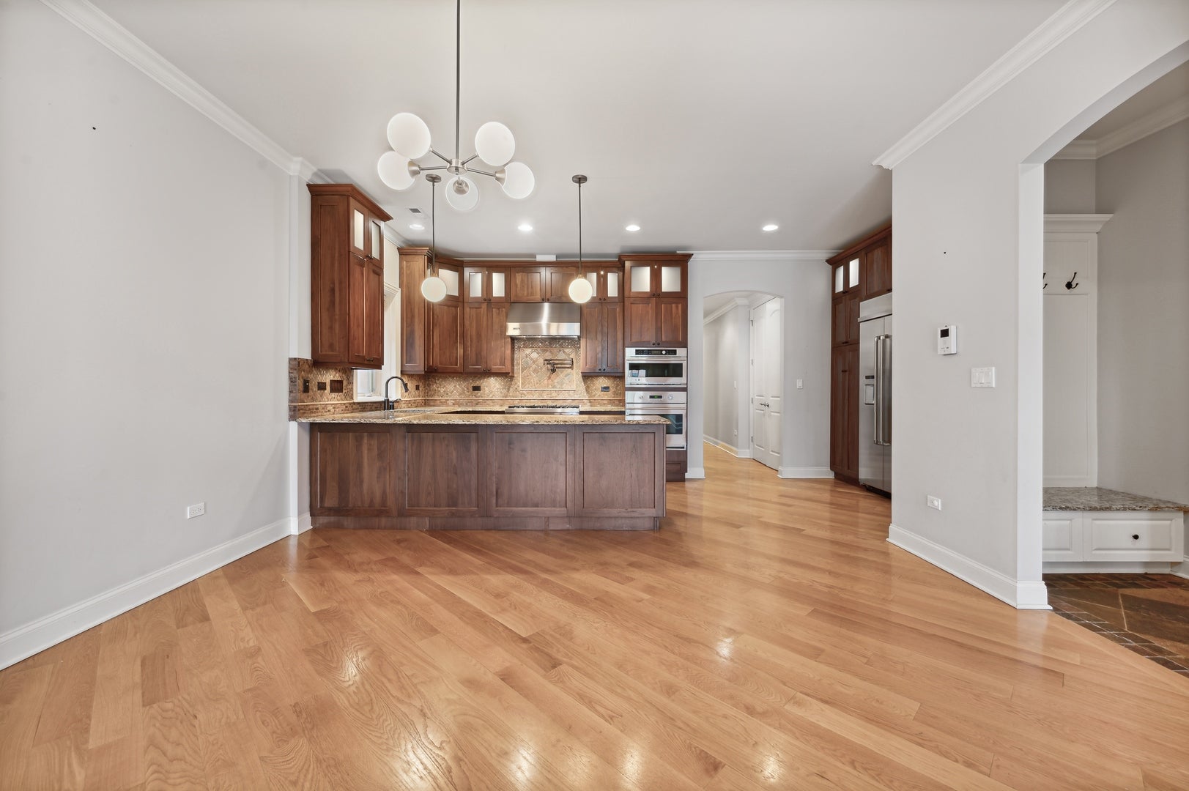
Welcome to this stunning 3-bedroom, 2-bathroom condo at 106 South Sangamon Street. This 1,771 square-foot home boasts 10' ceilings, balcony with east-facing city views and overlooks Mary Bartelme Park, in-unit LG washer / dryer, central AC, gas/heat, luxury SS appliances (Viking 6-burner stove with hood; GE fridge, microwave, and oven; and Bosch dishwasher), ample kitchen space, radiant heated floors, crown molding, actual hardwood floors, central fireplace, ButterflyMX building entry, Nest devices (doors, thermostat, smoke detector) throughout unit, and much more! Enjoy the convenience of the West Loop farmer's market, parks / dog parks, nightlife, Randolph St, Fulton Market District, Mariano's / Whole Foods, public transportation, and easy access to major highways - all within minutes. 1 indoor parking space included. This pet-friendly (across from the dog park), intimate, and secure building is move-in ready. Don't miss out on this incredible opportunity! Possible early to mid-Oct move-in date. Landlord requires a minimum credit score of 700 for each applicant(s) & and the applicant's combined monthly gross income must be at least 2.5 times the monthly rent. The rental application link is at the ready. The application fee is $99.00.

Save
Ask
Tour
Hide
Share
Listing Snapshot
Price 
$5,250
Days On Site 
7 Days
Bedrooms 
3
Inside Area (SqFt) 
1,771 sqft
Total Baths 
2
Full Baths 
2
Partial Baths 
N/A
Lot Size 
N/A
Year Built 
2009
MLS® Number 
12748252
Status 
Active
Property Tax 
N/A
HOA/Condo/Coop Fees 
N/A
Sq Ft Source 
Estimated
Friends & Family
Recent Activity
2 days agoListing updated with changes from the MLS®
2 days agoStatus changed to Active
a week agoListing first seen on site
General Features
Attached Garage 
Yes
Available on 
2026-10-15
Garage 
Yes
Garage Spaces 
1
Number Of Stories 
3
Parking 
AttachedGarage
Parking Spaces 
1
Pets 
Cats OKDogs OKNumber LimitSize Limit
Property Sub Type 
Condominium
Sewer 
Public Sewer
Interior Features
Basement 
None
Cooling 
Central Air
Fireplace 
Yes
Fireplace Features 
Living RoomGas Log
Fireplaces 
1
Flooring 
Hardwood
Furnished 
Furnished
Heating 
Natural GasRadiant Floor
Interior 
Storage
Laundry Features 
Washer HookupIn Unit
Bedroom 2 
Dimensions - 12X10Level - Third
Bedroom 3 
Dimensions - 12X9Level - Third
Bedroom 4 
Dining Room 
Dimensions - COMBOLevel - Third
Family Room 
Kitchen 
Dimensions - 18X10Level - Third
Laundry 
Living Room 
Dimensions - 15X12Level - Third
Master Bedroom 
Dimensions - 15X15Level - Third
Save
Ask
Tour
Hide
Share
Exterior Features
Construction Details 
Brick
Exterior 
Balcony
Other Structures 
See Remarks
Roof 
Rubber
Community Features
MLS Area 
CHI - Near West Side
School District 
Wells Community Academy Senior H
Township 
West Chicago
Schools
School District
Wells Community Academy Senior H
Elementary School
Skinner Elementary School
Middle School
Unknown
High School
Wells Community Academy Senior H
Listing Courtesy of MRED as distributed by MLS Grid of Compass


Based on information submitted to the MLS GRID as of 2026-09-09 11:04 AM UTC. All data is obtained from various sources and may not have been verified by broker or MLS GRID. Supplied Open House Information is subject to change without notice. All information should be independently reviewed and verified for accuracy. Properties may or may not be listed by the office/agent presenting the information.
Last checked: 2026-09-09 11:04 AM UTC
MRED DMCA Copyright Information Copyright © 2026 Midwest Real Estate Data LLC. All rights reserved.

Neighborhood & Commute
Source: Walkscore
Disclosure: Community information and market data powered by Constellation Data Labs. Information is deemed reliable but not guaranteed.
Save
Ask
Tour
Hide
Share