Chicago Home Search

Save
Ask
Tour
Hide
Share
$250,000
7 Days On Site

400 W Ontario Street 1404
Chicago, IL 60654

For Sale|Condominium|Active Under Contract
1
Bed
1
Total Bath
1
Full Bath
900
SqFt
$278
/SqFt
1999
Built
Subdivision:
Gallery 400
County:
Cook
Listing Courtesy of MRED as distributed by MLS Grid of Jameson Sotheby's Intl Realty
Call Now: 312-767-7744
Is this the listing for you? We can help make it yours.
312-767-7744
400 W Ontario Street 1404400 W Ontario Street 1404400 W Ontario Street 1404400 W Ontario Street 1404
Save
Ask
Tour
Hide
Share

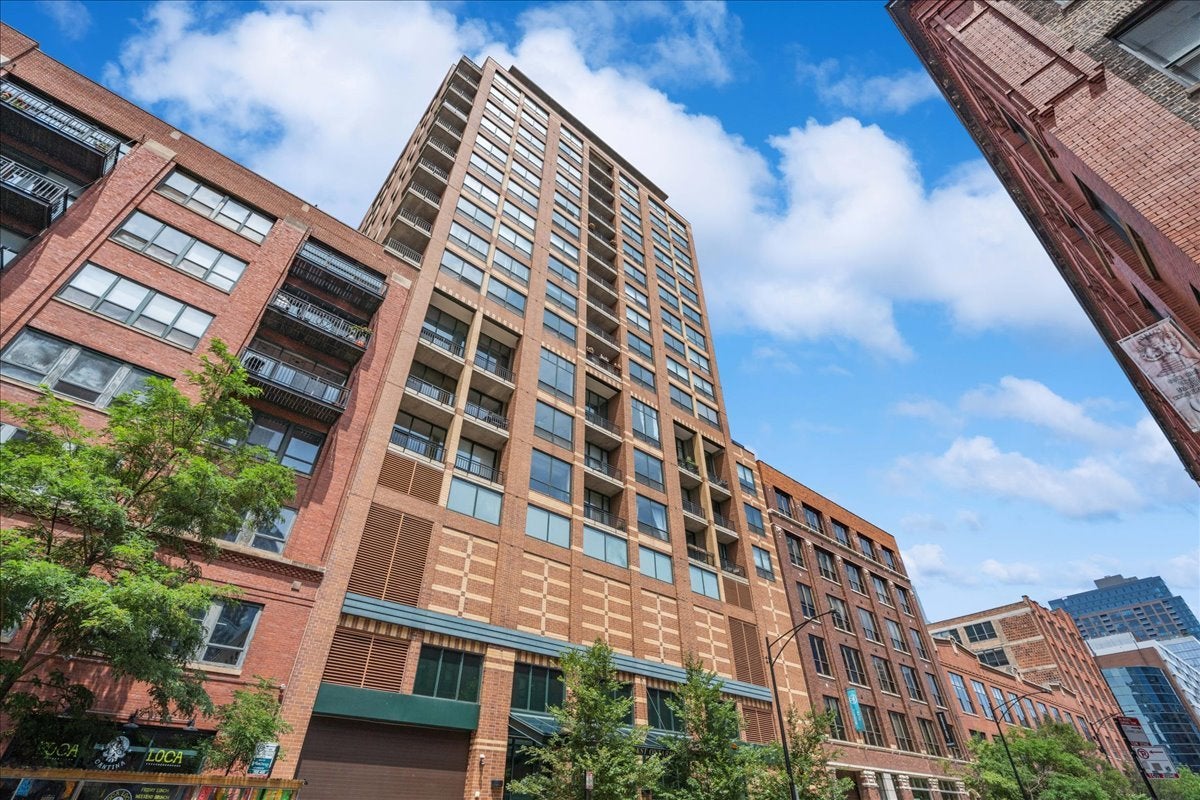
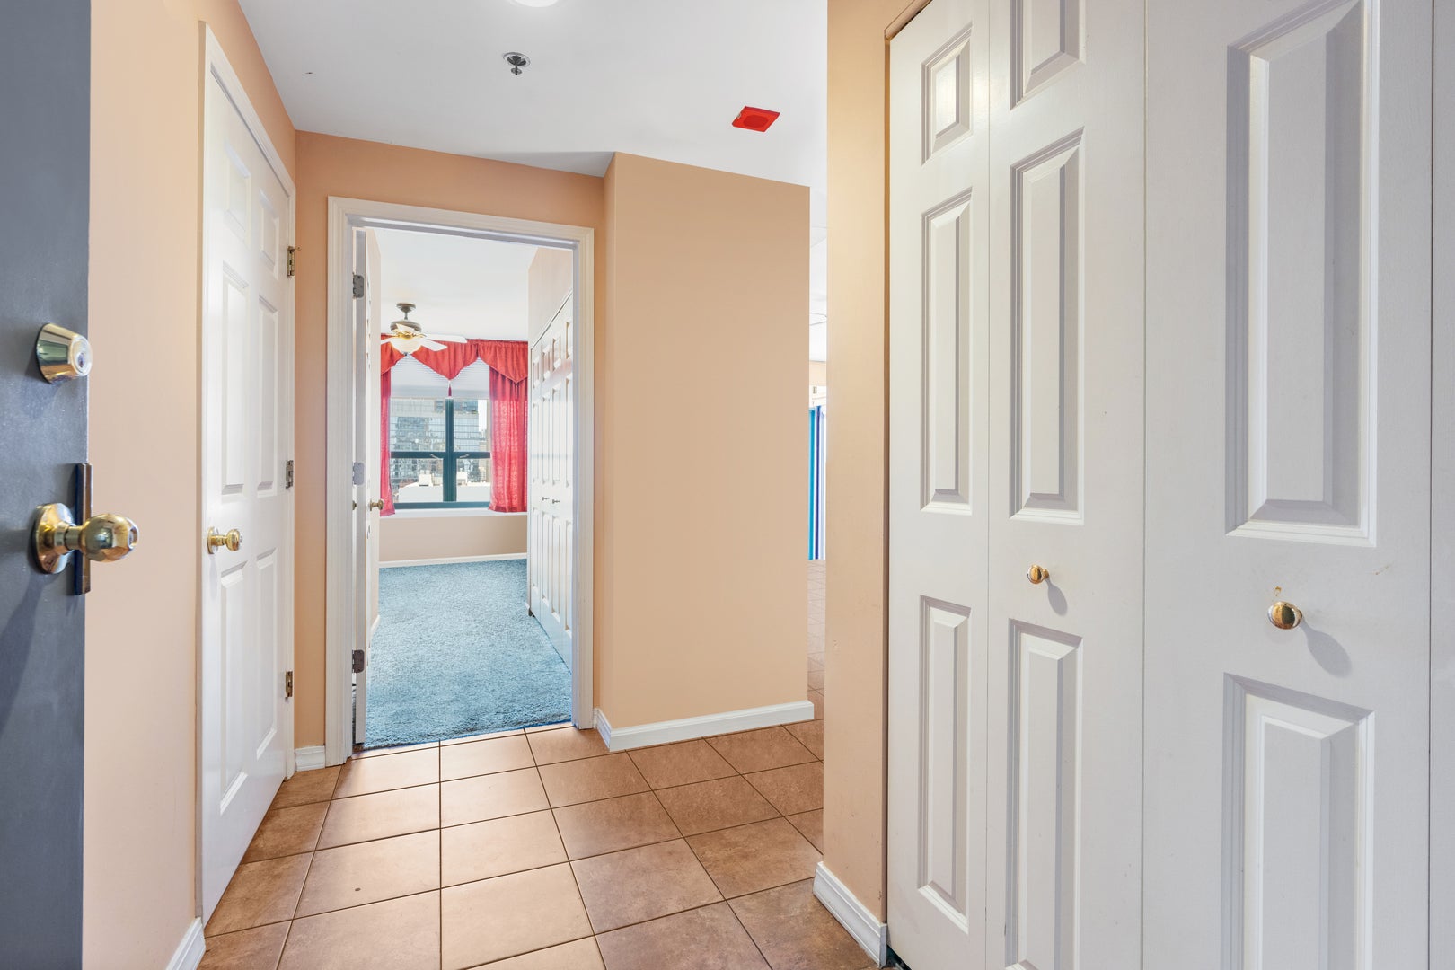
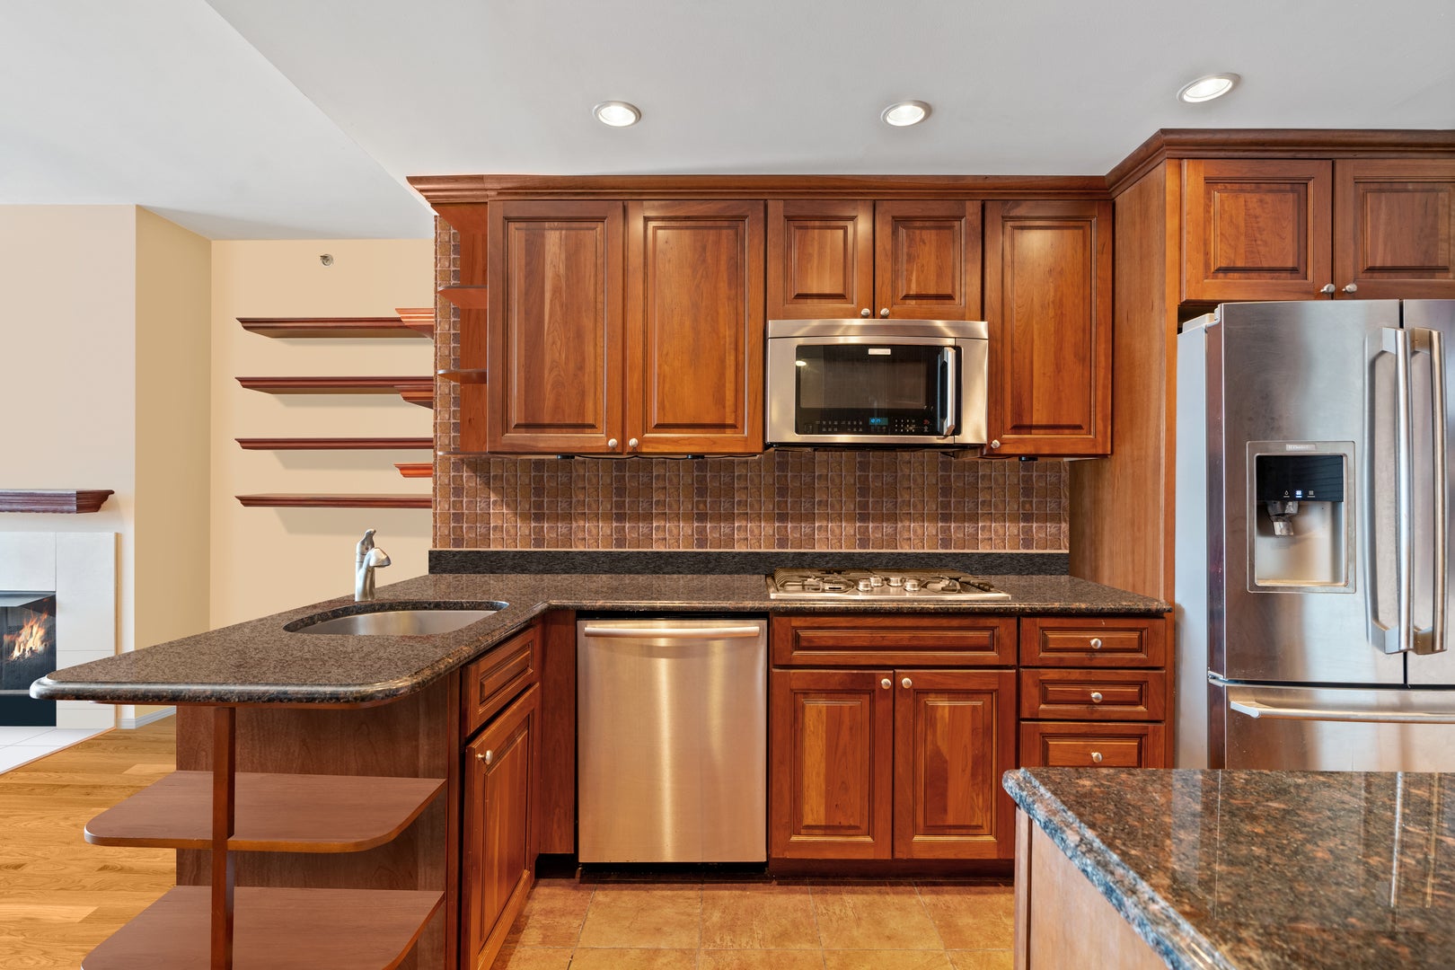
Rare opportunity to own a high-floor, east-facing one-bedroom residence with beautiful city views and private terrace in one of River North's most sought-after locations. This unit offers an outstanding floor plan with a spacious living and dining area that opens to a private terrace, perfect for entertaining, relaxing, or enjoying the skyline and city views. The generously sized bedroom features abundant closet space, while the functional kitchen offers ample cabinetry, a breakfast bar, and excellent storage throughout. Additional features include central HVAC and in-unit laundry. Competitively priced to reflect its current condition, this residence presents an exceptional opportunity for its next owner. With fresh paint, new flooring, and thoughtful cosmetic updates, it has the potential to be transformed into a truly spectacular city home while allowing the buyer to personalize the finishes to their own style and taste. This boutique, pet-friendly building offers 24-hour door staff, an on-site manager, a fully equipped fitness center, bike storage, and a resident lounge. No parking space is included with the unit; however, parking is frequently available for purchase or lease from other owners within the building. Ideally located just steps from Montgomery Ward Park, the Riverwalk, East Bank Club, the water taxi, acclaimed restaurants, neighborhood shops, public transportation, and downtown offices, with convenient access to I-90/94.

Save
Ask
Tour
Hide
Share
Listing Snapshot
Price 
$250,000
Days On Site 
7 Days
Bedrooms 
1
Inside Area (SqFt) 
900 sqft
Total Baths 
1
Full Baths 
1
Partial Baths 
N/A
Lot Size 
N/A
Year Built 
1999
MLS® Number 
12748090
Status 
Active Under Contract
Property Tax 
$4,671.69
HOA/Condo/Coop Fees 
$620 monthly
Sq Ft Source 
N/A
Friends & Family
Recent Activity
3 hours agoListing updated with changes from the MLS®
20 hours agoStatus changed to Active Under Contract
a week agoListing first seen on site
General Features
Attached Garage 
Yes
Direction Faces 
East
Garage 
Yes
Garage Spaces 
1
Number Of Stories 
17
Parking 
ConcreteGarage Door OpenerAttachedGarage
Parking Spaces 
1
Pets 
Cats OKDogs OK
Property Sub Type 
Condominium
Sewer 
Public Sewer
Water Source 
Public
Interior Features
Appliances 
RangeMicrowaveDishwasherRefrigeratorWasherDryerStainless Steel Appliance(s)
Basement 
None
Cooling 
Central Air
Electric 
Circuit Breakers
Flooring 
LaminateCarpet
Heating 
Natural GasForced Air
Interior 
ElevatorStorageWalk-In Closet(s)Granite Counters
Laundry Features 
Washer HookupIn Unit
Balcony/Porch/Lanai 
Dimensions - 8X5Level - Main
Bedroom 2 
Bedroom 3 
Bedroom 4 
Dining Room 
Dimensions - COMBOLevel - Main
Family Room 
Kitchen 
Dimensions - 12X9Level - Main
Laundry 
Dimensions - 3X3Level - Main
Living Room 
Dimensions - 18X13Level - Main
Master Bedroom 
Dimensions - 19X11Level - Main
Save
Ask
Tour
Hide
Share
Exterior Features
Construction Details 
Brick
Exterior 
Balcony
Patio And Porch 
Patio
Community Features
Accessibility Features 
Therapeutic Whirlpool
Association Amenities 
LaundryCoin LaundryStorage
Association Fee 
$620.0
Association Fee Frequency 
Monthly
MLS Area 
CHI - Near North Side
School District 
Wells Community Academy Senior H
Township 
North Chicago
Schools
School District
Wells Community Academy Senior H
Elementary School
Ogden Elementary
Middle School
Ogden Elementary
High School
Wells Community Academy Senior H
Listing Courtesy of MRED as distributed by MLS Grid of Jameson Sotheby's Intl Realty


Based on information submitted to the MLS GRID as of 2026-09-09 11:04 AM UTC. All data is obtained from various sources and may not have been verified by broker or MLS GRID. Supplied Open House Information is subject to change without notice. All information should be independently reviewed and verified for accuracy. Properties may or may not be listed by the office/agent presenting the information.
Last checked: 2026-09-09 11:04 AM UTC
MRED DMCA Copyright Information Copyright © 2026 Midwest Real Estate Data LLC. All rights reserved.

Neighborhood & Commute
Source: Walkscore
Disclosure: Community information and market data powered by Constellation Data Labs. Information is deemed reliable but not guaranteed.
Save
Ask
Tour
Hide
Share