Chicago Home Search

Save
Ask
Tour
Hide
Share
$4,300
7 Days On Site

400 E Ohio Street 801
Chicago, IL 60611

For Rent|Condominium|Active
2
Beds
2
Total Baths
2
Full Baths
1,650
SqFt
$3
/SqFt
1985
Built
County:
Cook
Listing Courtesy of MRED as distributed by MLS Grid of Jameson Sotheby's Intl Realty
Call Now: 312-767-7744
Is this the listing for you? We can help make it yours.
312-767-7744
400 E Ohio Street 801400 E Ohio Street 801400 E Ohio Street 801400 E Ohio Street 801
Save
Ask
Tour
Hide
Share

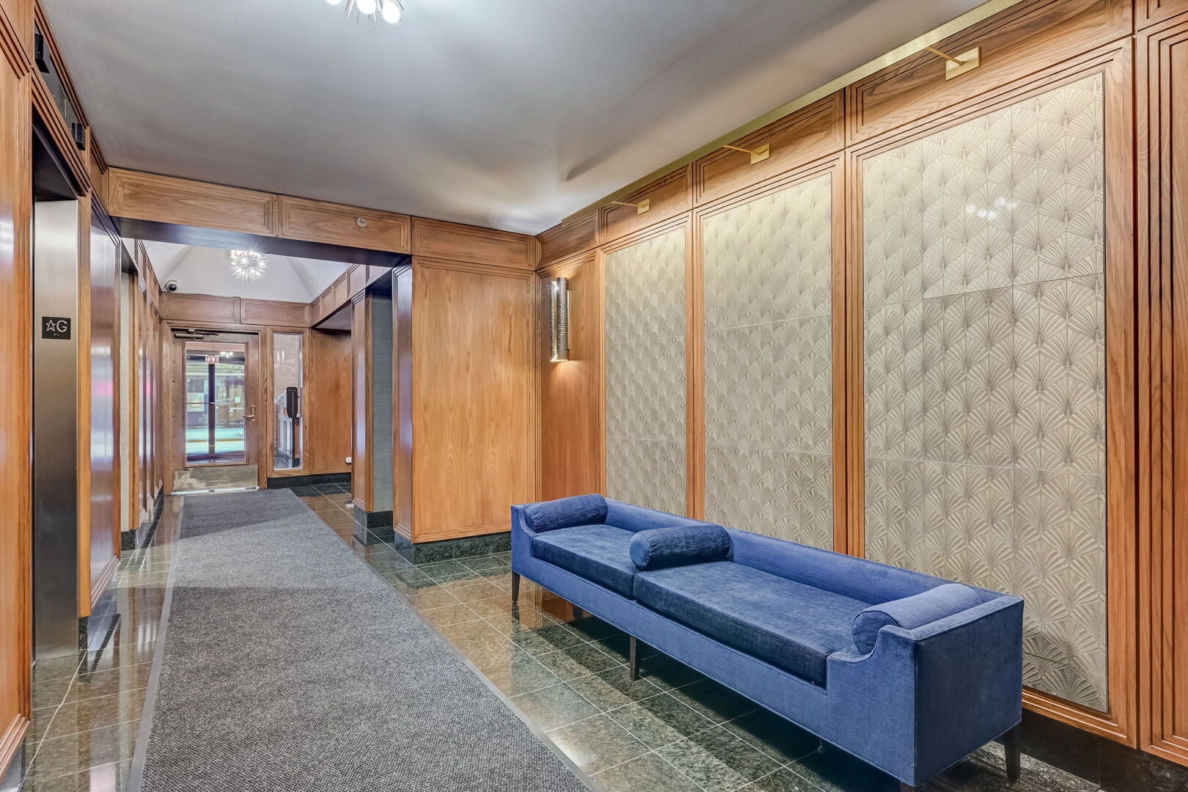
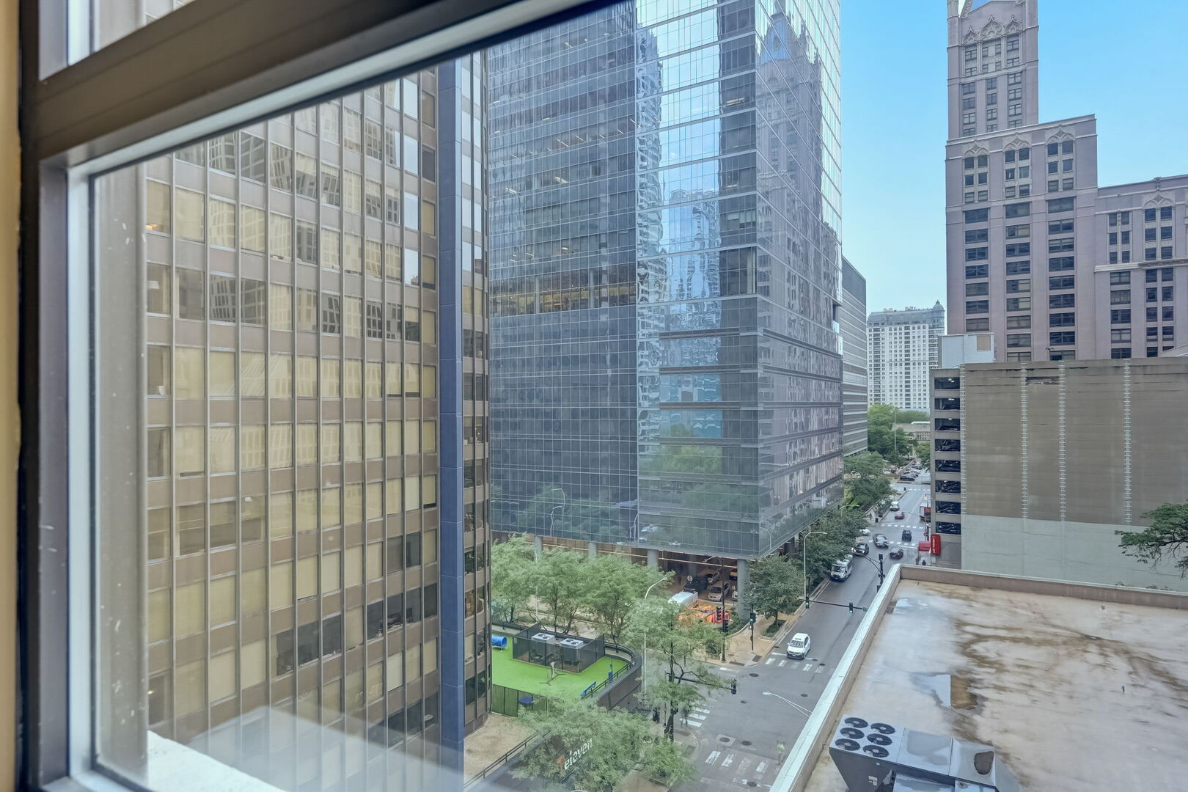
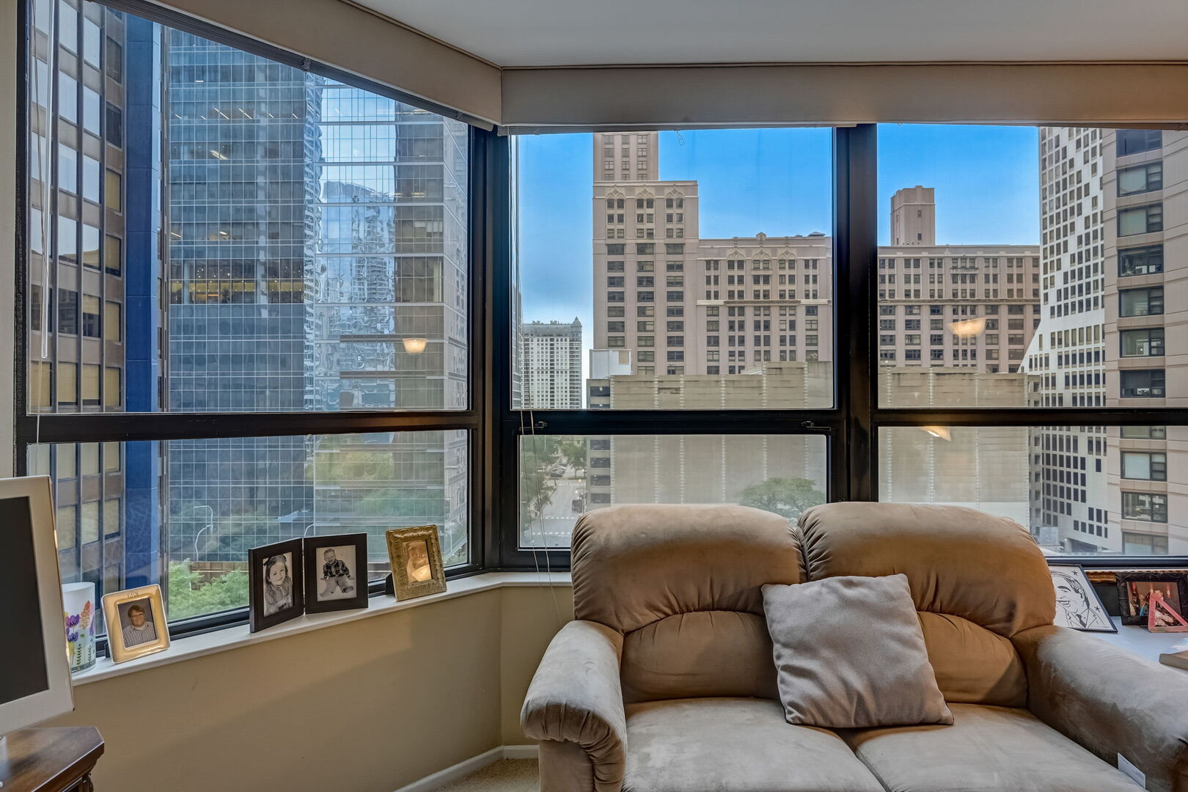
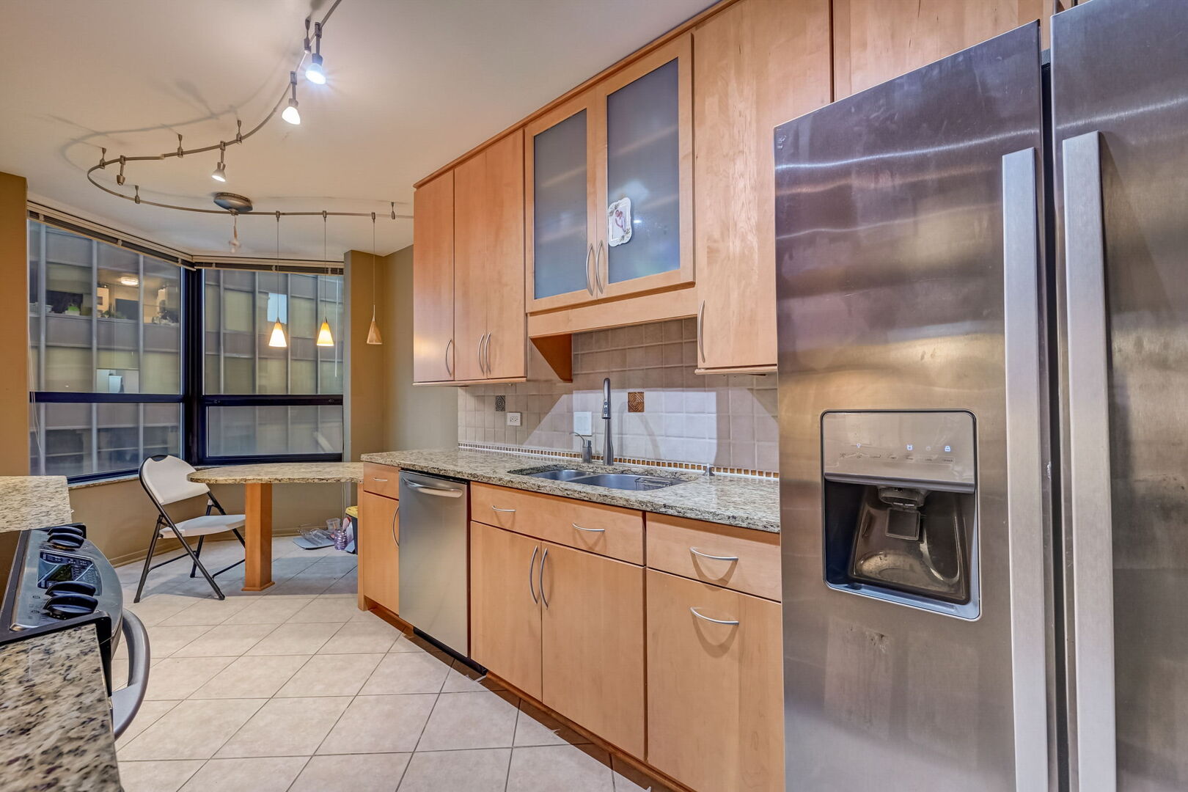
Discover the allure of this luxurious corner condo nestled in the sought-after Streeterville neighborhood of Chicago. This exquisite residence offers residents steps away to Navy Pier, the glistening waters of Lake Michigan an array of dinning shopping and entertainment . Rarely available this 01 tier two bedroom residence spans an impressive 1650 square feet with large windows framing the neighborhood sights you'll enjoy from the comfort of your home. A modern kitchen with stainless steel appliances, granite counter tops, built -in breakfast table, walk in pantry, ceramic tile, hardwood floors, in unit washer and dryer, window blinds for privacy and control over natural light ,many closets offering ample storage space for organization. Residents of this exclusive condo have access to a range of amenities, including a Health Club, Indoor Pool , Whirlpool, Sauna, 24- hour Doorman, Sundeck with Outdoor Grills, tables, Private Garage, free guest parking and management on site Monday-Friday. Don't miss this extraordinary opportunity to rent a luxury corner condo strolling along the waterfront to explore the vibrant cityscapes at your doorstep. . Contact us today to arrange a PRIVATE VIEWING and make this REMARKABLE RESIDENCE your own.PARKING AVAILABLE FOR ADDITIONAL COST

Save
Ask
Tour
Hide
Share
Listing Snapshot
Price 
$4,300
Days On Site 
7 Days
Bedrooms 
2
Inside Area (SqFt) 
1,650 sqft
Total Baths 
2
Full Baths 
2
Partial Baths 
N/A
Lot Size 
N/A
Year Built 
1985
MLS® Number 
12748028
Status 
Active
Property Tax 
N/A
HOA/Condo/Coop Fees 
N/A
Sq Ft Source 
Estimated
Friends & Family
Recent Activity
2 days agoListing updated with changes from the MLS®
2 days agoStatus changed to Active
a week agoListing first seen on site
General Features
Attached Garage 
Yes
Available on 
2026-08-05
Direction Faces 
West
Foundation 
Concrete Perimeter
Garage 
Yes
Garage Spaces 
1
Lease Term 
12 Months
Number Of Stories 
50
Parking 
ConcreteGarage Door OpenerAttachedGarage
Parking Spaces 
1
Property Sub Type 
Condominium
Sewer 
Public Sewer
Interior Features
Appliances 
RangeMicrowaveDishwasherRefrigeratorWasherDryer
Basement 
None
Cooling 
Central Air
Flooring 
Hardwood
Furnished 
Unfurnished
Heating 
ElectricForced Air
Interior 
SaunaElevatorStoragePantry
Laundry Features 
In Unit
Spa 
Yes
Bedroom 2 
Dimensions - 14X11Level - Main
Bedroom 3 
Bedroom 4 
Dining Room 
Dimensions - 14X09Level - Main
Family Room 
Kitchen 
Dimensions - 12X08Level - MainDescription - Eating Area-Table Space,Pantry-Walk-in
Laundry 
Dimensions - 12X8Level - Main
Living Room 
Dimensions - 24X17Level - Main
Master Bedroom 
Dimensions - 18X12Level - Main
Save
Ask
Tour
Hide
Share
Exterior Features
Construction Details 
Brick
Pool Features 
Indoor
Spa 
Yes
Community Features
Association Amenities 
LaundryCoin LaundryStorageIndoor PoolSaunaSpa/Hot Tub
MLS Area 
CHI - Near North Side
School District 
299
Township 
North Chicago
Schools
School District
299
Elementary School
Unknown
Middle School
Unknown
High School
Unknown
Listing Courtesy of MRED as distributed by MLS Grid of Jameson Sotheby's Intl Realty


Based on information submitted to the MLS GRID as of 2026-09-09 11:55 AM UTC. All data is obtained from various sources and may not have been verified by broker or MLS GRID. Supplied Open House Information is subject to change without notice. All information should be independently reviewed and verified for accuracy. Properties may or may not be listed by the office/agent presenting the information.
Last checked: 2026-09-09 11:55 AM UTC
MRED DMCA Copyright Information Copyright © 2026 Midwest Real Estate Data LLC. All rights reserved.

Neighborhood & Commute
Source: Walkscore
Disclosure: Community information and market data powered by Constellation Data Labs. Information is deemed reliable but not guaranteed.
Save
Ask
Tour
Hide
Share