Chicago Home Search

Save
Ask
Tour
Hide
Share
$449,000
11 Days On Site

7234 W Fitch Avenue
Chicago, IL 60631

For Sale|Single Family Residence|Active
4
Beds
3
Total Baths
2
Full Baths
1
Partial Bath
1,084
SqFt
$414
/SqFt
1976
Built
County:
Cook
Listing Courtesy of MRED as distributed by MLS Grid of Charles Rutenberg Realty of IL
Call Now: 312-767-7744
Is this the listing for you? We can help make it yours.
312-767-7744
7234 W Fitch Avenue7234 W Fitch Avenue7234 W Fitch Avenue7234 W Fitch Avenue
Save
Ask
Tour
Hide
Share

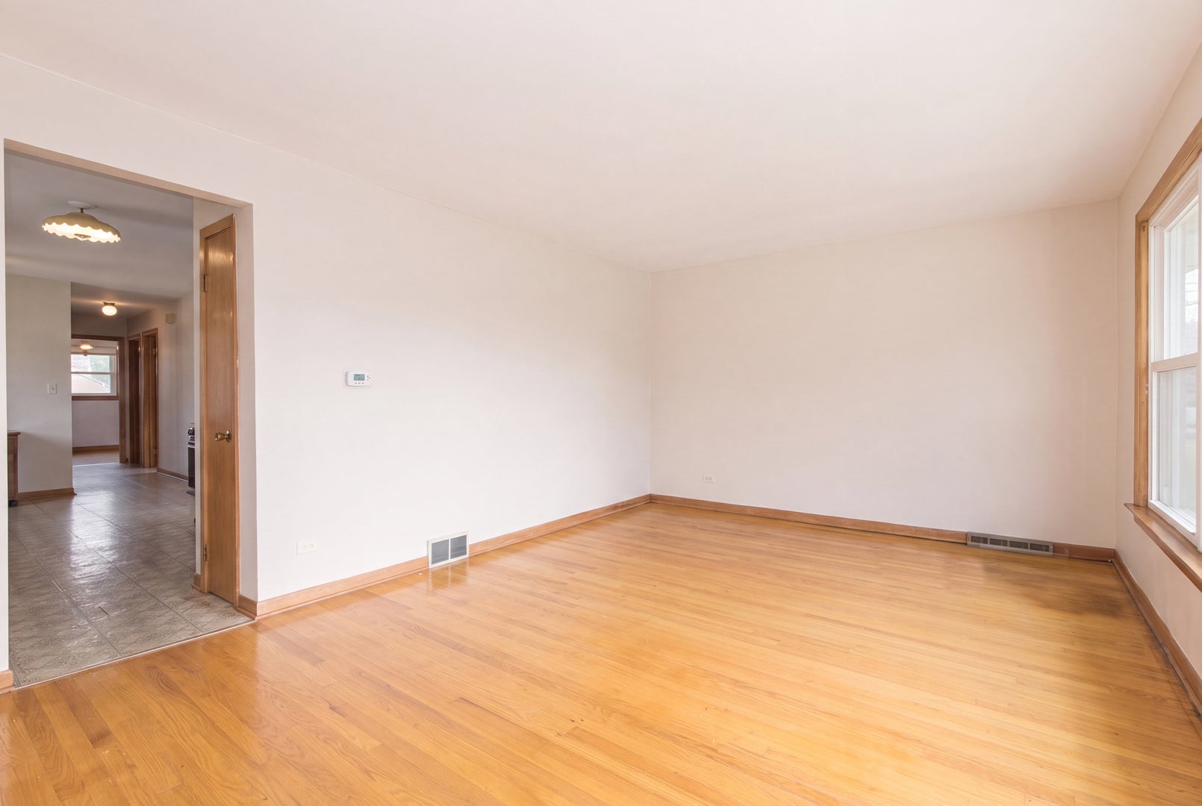
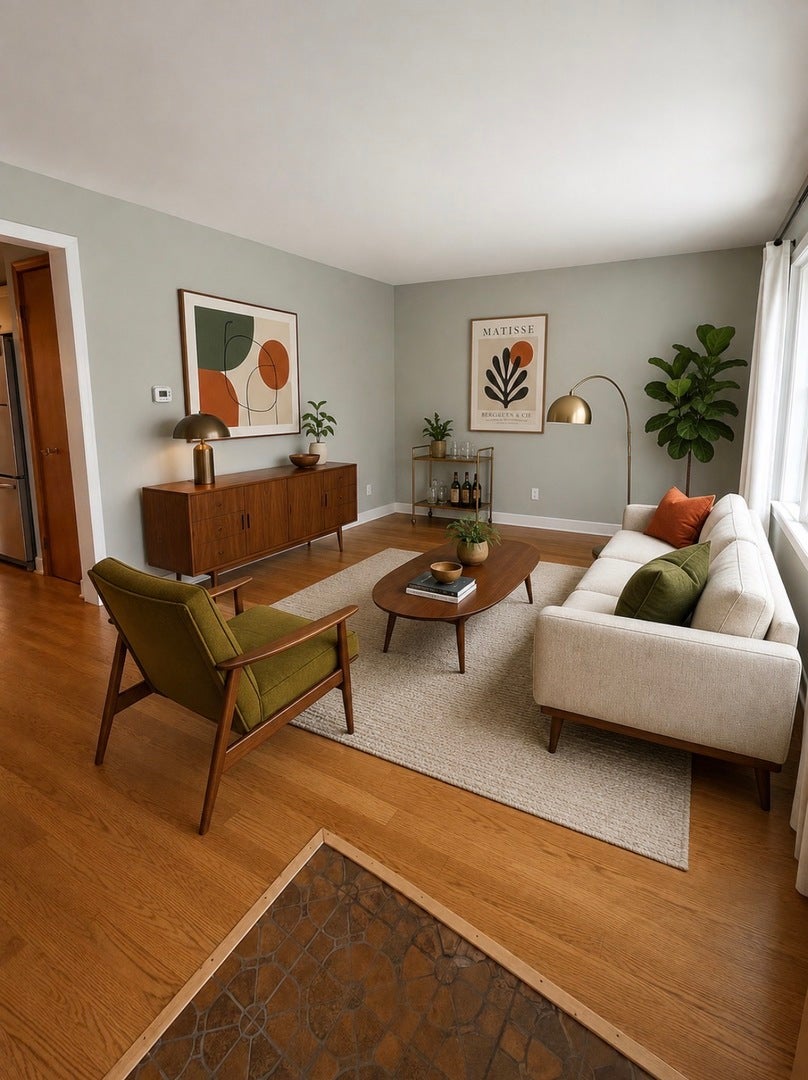
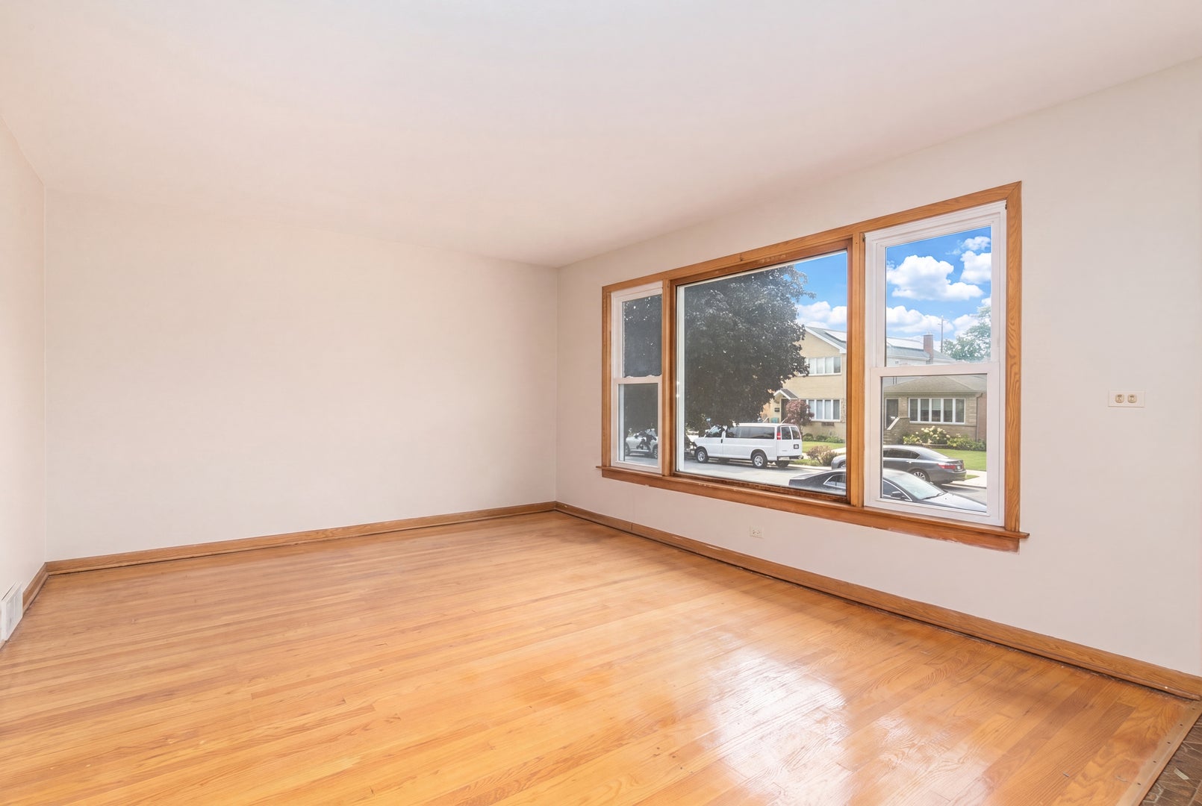
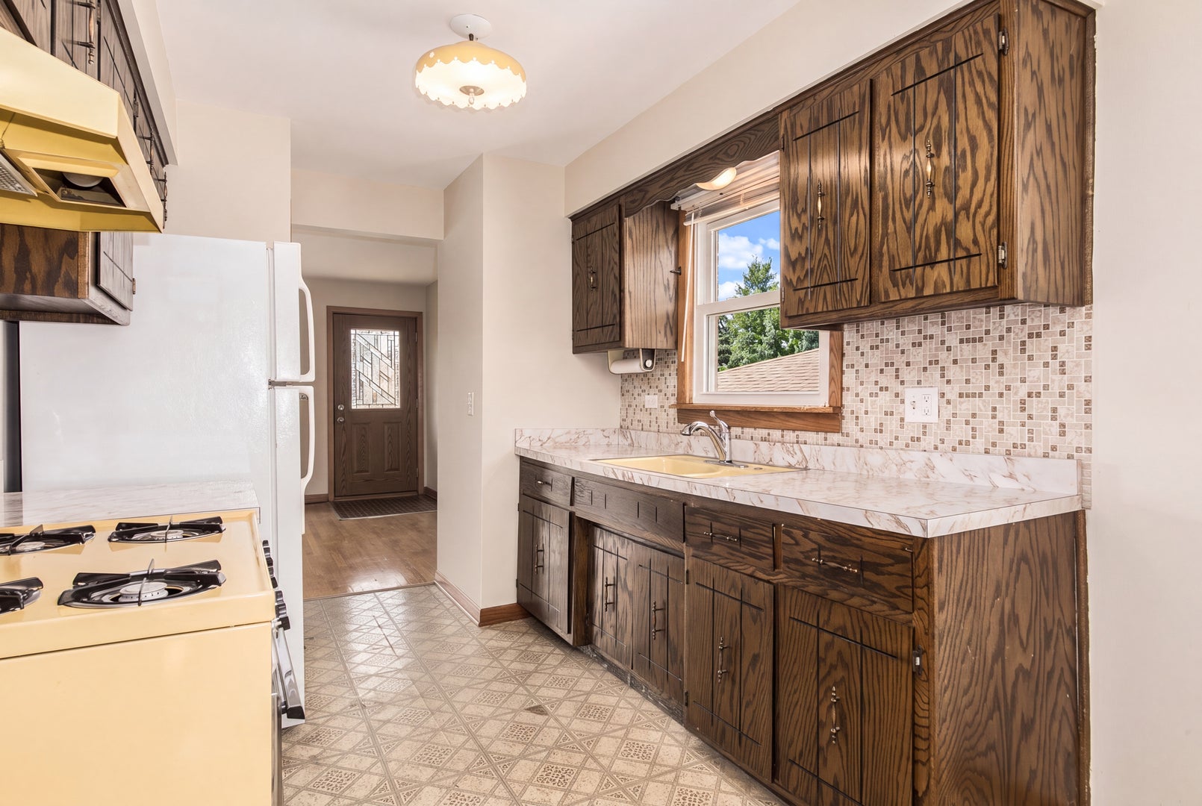
Well-maintained brick ranch on a friendly, sought-after block in Edison Park! Offering 3 freshly painted bedrooms upstairs. Plus 1basement br/office), 2.5 updated bathrooms, a 2-car garage, and a fully finished basement, this home provides plenty of space for comfortable living and entertaining. The main level features beautiful hardwood floors throughout the living room, and bedrooms, natural light, and three generously sized bedrooms. The master bedroom includes a private attached 1/2bath. The kitchen is full of potential and ready for your personal decorating ideas. The finished basement expands your living space with a large recreation room, full bathroom, office or 4th bedroom, and a second kitchen-ideal for an in-law arrangement, extended family, or guests. You'll also find a laundry and utility room with a sink for added convenience. Step outside and enjoy summer barbecues on the backyard patio. Additional features include central air conditioning, sump pump and ample storage throughout. Located in the highly desirable Ebinger School and Taft High School districts, this home offers easy access to shopping, restaurants, STEPS to Brooks Park, transportation, and everything Edison Park has to offer.

Save
Ask
Tour
Hide
Share
Listing Snapshot
Price 
$449,000
Days On Site 
11 Days
Bedrooms 
4
Inside Area (SqFt) 
1,084 sqft
Total Baths 
3
Full Baths 
2
Partial Baths 
1
Lot Size 
N/A
Year Built 
1976
MLS® Number 
12747922
Status 
Active
Property Tax 
$4,347.3
HOA/Condo/Coop Fees 
N/A
Sq Ft Source 
Assessor
Friends & Family
Recent Activity
yesterdayListing updated with changes from the MLS®
5 days agoPrice changed to $449,000
5 days agoStatus changed to Active
2 weeks agoListing first seen on site
General Features
Foundation 
Concrete Perimeter
Garage 
Yes
Garage Spaces 
2
Parking 
Garage Door OpenerDetachedGarage
Parking Spaces 
2
Property Sub Type 
Single Family Residence
Sewer 
Public Sewer
Style 
Traditional
Interior Features
Appliances 
RangeRefrigeratorWasherGas Cooktop
Basement 
FinishedStorage SpaceDaylightFull
Cooling 
Central Air
Flooring 
HardwoodWood
Heating 
Natural Gas
Interior 
In-Law Floorplan
Laundry Features 
In Unit
Window Features 
Window Treatments
Bedroom 2 
Dimensions - 10X12Level - Main
Bedroom 3 
Dimensions - 11X9Level - Main
Bedroom 4 
Dimensions - 9X7Level - Lower
Dining Room 
Family Room 
Dimensions - 30X17Level - Lower
Kitchen 
Dimensions - 18X8Level - MainDescription - Eating Area-Table Space,Galley,Pantry-Closet
Laundry 
Dimensions - 14X5Level - Lower
Living Room 
Dimensions - 12X18Level - Main
Master Bedroom 
Dimensions - 10X14Level - Main
Save
Ask
Tour
Hide
Share
Exterior Features
Construction Details 
Brick
Roof 
Asphalt
Windows/Doors 
Window Treatments
Community Features
Community Features 
Park
MLS Area 
CHI - Edison Park
School District 
Taft High School
Township 
Jefferson
Schools
School District
Taft High School
Elementary School
Ebinger Elementary School
Middle School
Unknown
High School
Taft High School
Listing Courtesy of MRED as distributed by MLS Grid of Charles Rutenberg Realty of IL


Based on information submitted to the MLS GRID as of 2026-09-12 08:18 PM UTC. All data is obtained from various sources and may not have been verified by broker or MLS GRID. Supplied Open House Information is subject to change without notice. All information should be independently reviewed and verified for accuracy. Properties may or may not be listed by the office/agent presenting the information.
Last checked: 2026-09-12 08:18 PM UTC
MRED DMCA Copyright Information Copyright © 2026 Midwest Real Estate Data LLC. All rights reserved.

Neighborhood & Commute
Source: Walkscore
Disclosure: Community information and market data powered by Constellation Data Labs. Information is deemed reliable but not guaranteed.
Save
Ask
Tour
Hide
Share