Chicago Home Search

Save
Ask
Tour
Hide
Share
$775,000
New Listing

1532 N Paulina Street O
Chicago, IL 60622

For Sale|Condominium|Active
3
Beds
3
Total Baths
2
Full Baths
1
Partial Bath
1920
Built
County:
Cook
Listing Courtesy of MRED as distributed by MLS Grid of Fulton Grace Realty
Call Now: 312-767-7744
Is this the listing for you? We can help make it yours.
312-767-7744
Upcoming Open Houses
Sat, Sep 19, 11:00 AM - 1:00 PM
Sun, Sep 20, 10:00 AM - 11:30 AM
1532 N Paulina Street O1532 N Paulina Street O1532 N Paulina Street O1532 N Paulina Street O
Save
Ask
Tour
Hide
Share

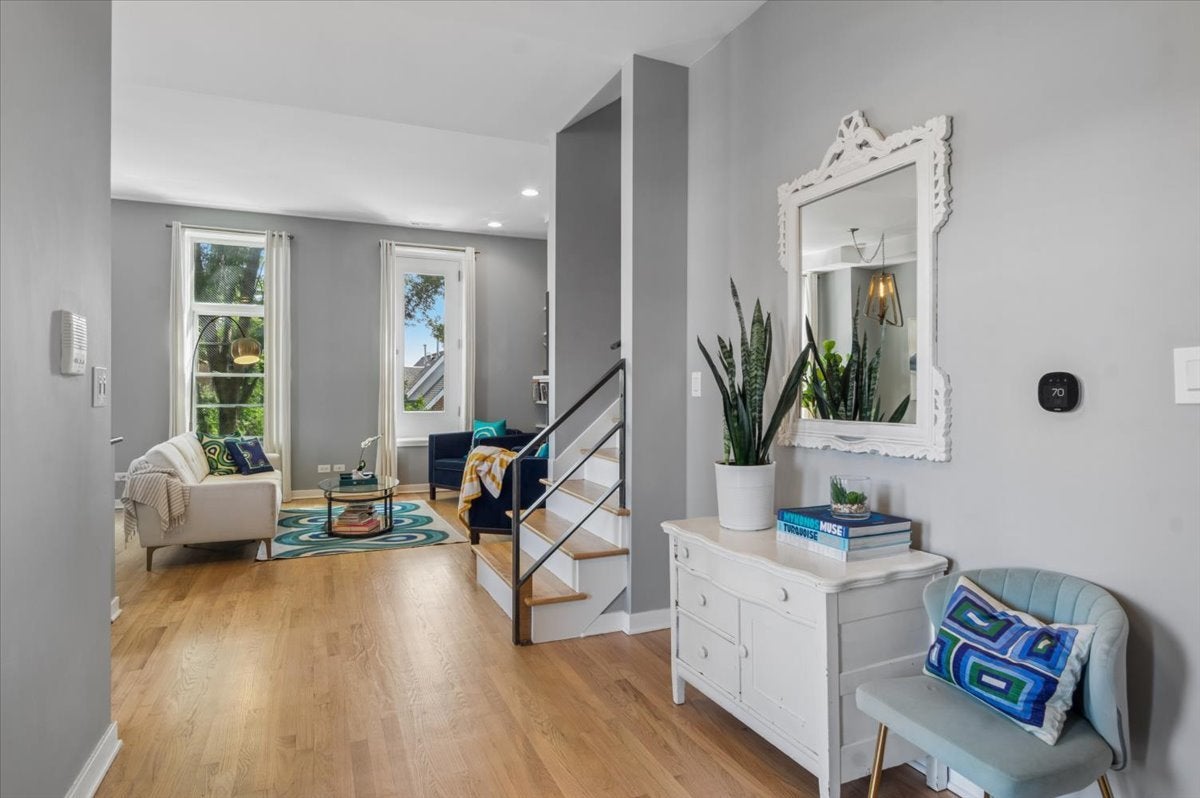
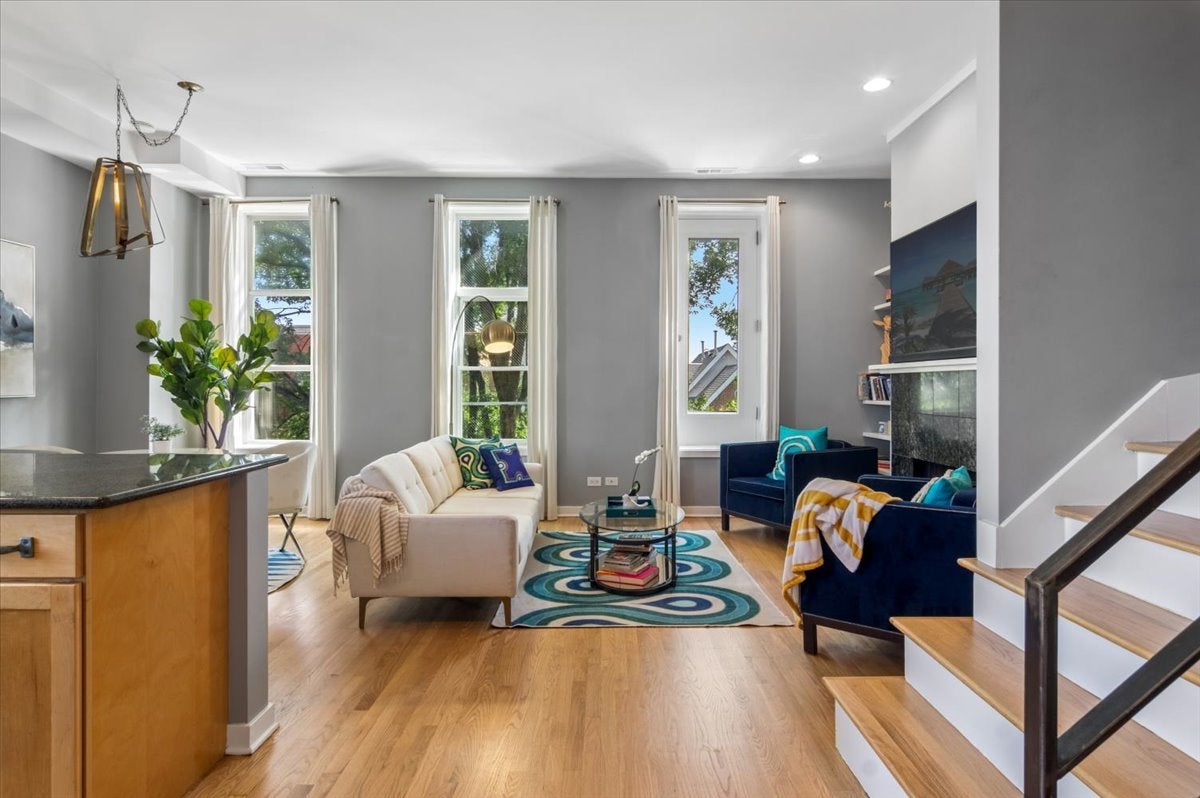
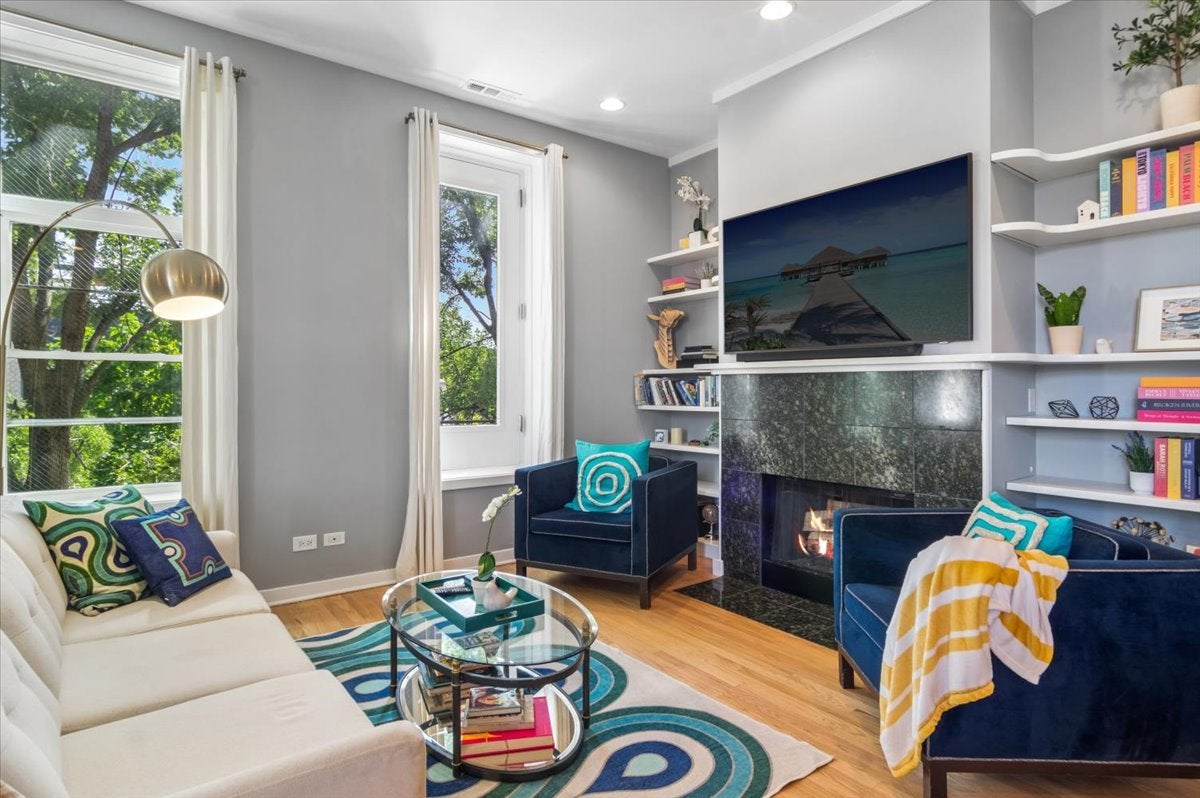
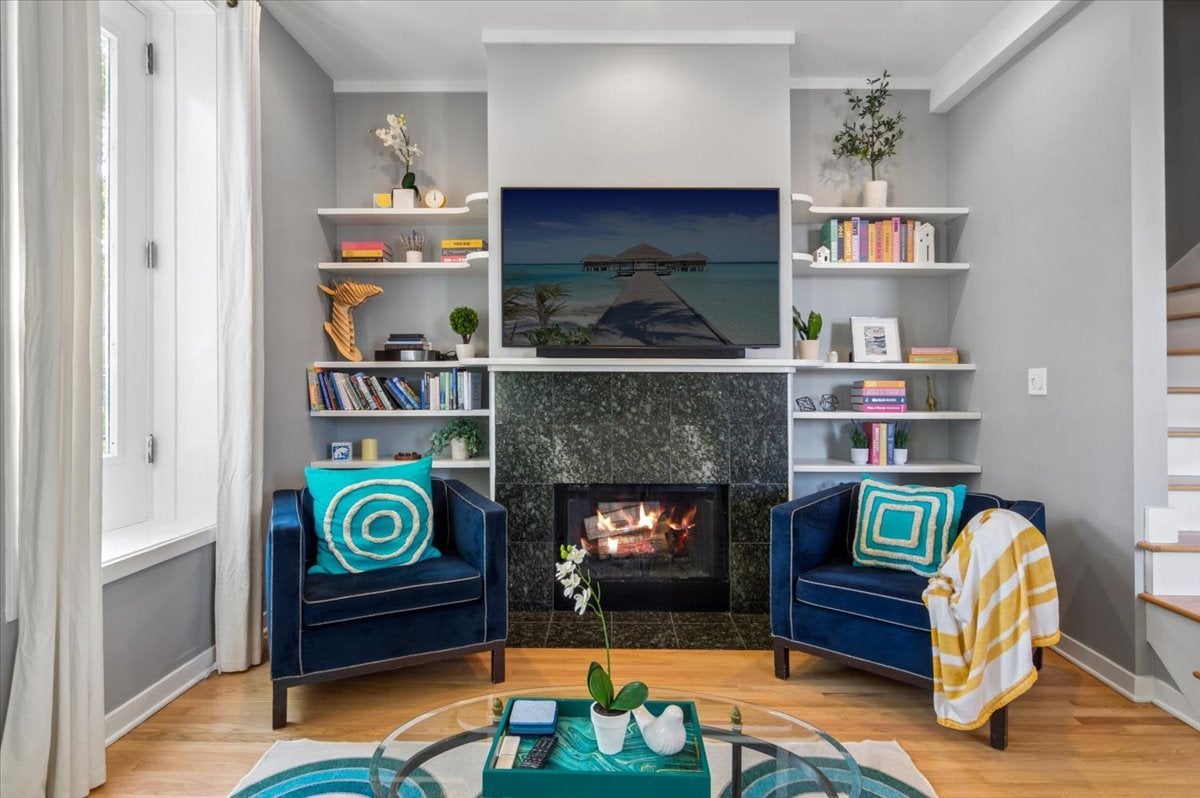
Incredible 3 BR / 2.5 BA duplex-up corner condo in the heart of Wicker Park / Bucktown. You will love the 350 sq. ft. private roofdeck with interior access and breathtaking, unobstructed downtown skyline views! Situated on the top floors of an all brick building, this condo provides an open floor plan with abundant windows overlooking a beautiful tree line, creating the perfect mix of sunlight, warmth, and privacy. Appreciate the character-rich, Wicker Park feel throughout with thoughtful designs including exposed brick, a wood or gas burning fireplace, and newly refinished hardwood floors. Enjoy a flexible sun-drenched 3rd room/office on the main floor along with a large open-concept, combined kitchen, living room, and dining space. The kitchen includes 42" shaker cabinets, massive granite counters, a modern backsplash, and a walk-in pantry! The large primary suite features an exposed brick wall, a triple-organized, built-out closet, and motorized black-out shades. The 2nd bedroom offers a full en-suite updated bathroom. The condo also includes 1 garage parking space and a separate storage unit. Conveniently situated only six blocks from (i) the 6 corners / Damen Blue Line stop, (ii) the Division Blue Line stop and restaurant entertainment corridor, (iii) the Clybourn Metra stop, and only two blocks from the (iv) 606 Bloomingdale trail for running/biking, (v) Burr Elementary School, (vi) several parks including dog-friendly Walsh Park, and a short drive to the (vii) 90/94 Expressway. Do not miss out on this prime Wicker Park condo and location!

Save
Ask
Tour
Hide
Share
Listing Snapshot
Price 
$775,000
Days On Site 
0 Days
Bedrooms 
3
Inside Area (SqFt) 
N/A
Total Baths 
3
Full Baths 
2
Partial Baths 
1
Lot Size 
N/A
Year Built 
1920
MLS® Number 
12747832
Status 
Active
Property Tax 
$12,732.02
HOA/Condo/Coop Fees 
$441 monthly
Sq Ft Source 
N/A
Friends & Family
Recent Activity
an hour agoListing updated with changes from the MLS®
6 hours agoListing first seen on site
General Features
Direction Faces 
East
Garage 
Yes
Garage Spaces 
1
Number Of Stories 
4
Parking 
DetachedGarage
Parking Spaces 
1
Pets 
Cats OKDogs OK
Property Sub Type 
Condominium
Sewer 
Public Sewer
Interior Features
Appliances 
RangeMicrowaveDishwasherRefrigeratorWasherDryerStainless Steel Appliance(s)
Basement 
None
Cooling 
Central Air
Electric 
Circuit Breakers
Fireplace 
Yes
Fireplace Features 
Living RoomWood Burning
Fireplaces 
1
Flooring 
Hardwood
Heating 
Natural GasForced Air
Interior 
Entrance FoyerStorageOpen Floorplan
Laundry Features 
Washer HookupIn Unit
Bedroom 2 
Dimensions - 14X9Level - Second
Bedroom 3 
Dimensions - 12X10Level - Main
Bedroom 4 
Deck 
Dimensions - 18X20Level - Third
Dining Room 
Dimensions - COMBOLevel - Main
Family Room 
Foyer 
Dimensions - 8X11Level - Main
Kitchen 
Dimensions - 10X8Level - MainDescription - Eating Area-Breakfast Bar,Island
Laundry 
Living Room 
Dimensions - 22X16Level - Main
Master Bedroom 
Dimensions - 18X12Level - Second
Save
Ask
Tour
Hide
Share
Exterior Features
Construction Details 
Brick
Patio And Porch 
Deck
Community Features
Accessibility Features 
Therapeutic Whirlpool
Association Amenities 
Storage
Association Fee 
$441.0
Association Fee Frequency 
Monthly
MLS Area 
CHI - West Town
School District 
Wells Community Academy Senior H
Township 
West Chicago
Schools
School District
Wells Community Academy Senior H
Elementary School
Burr Elementary School
Middle School
Burr Elementary School
High School
Wells Community Academy Senior H
Listing Courtesy of MRED as distributed by MLS Grid of Fulton Grace Realty


Based on information submitted to the MLS GRID as of 2026-09-15 09:53 PM UTC. All data is obtained from various sources and may not have been verified by broker or MLS GRID. Supplied Open House Information is subject to change without notice. All information should be independently reviewed and verified for accuracy. Properties may or may not be listed by the office/agent presenting the information.
Last checked: 2026-09-15 09:53 PM UTC
MRED DMCA Copyright Information Copyright © 2026 Midwest Real Estate Data LLC. All rights reserved.

Neighborhood & Commute
Source: Walkscore
Disclosure: Community information and market data powered by Constellation Data Labs. Information is deemed reliable but not guaranteed.
Save
Ask
Tour
Hide
Share