
1318 W Erie Street 1WChicago, IL 60642
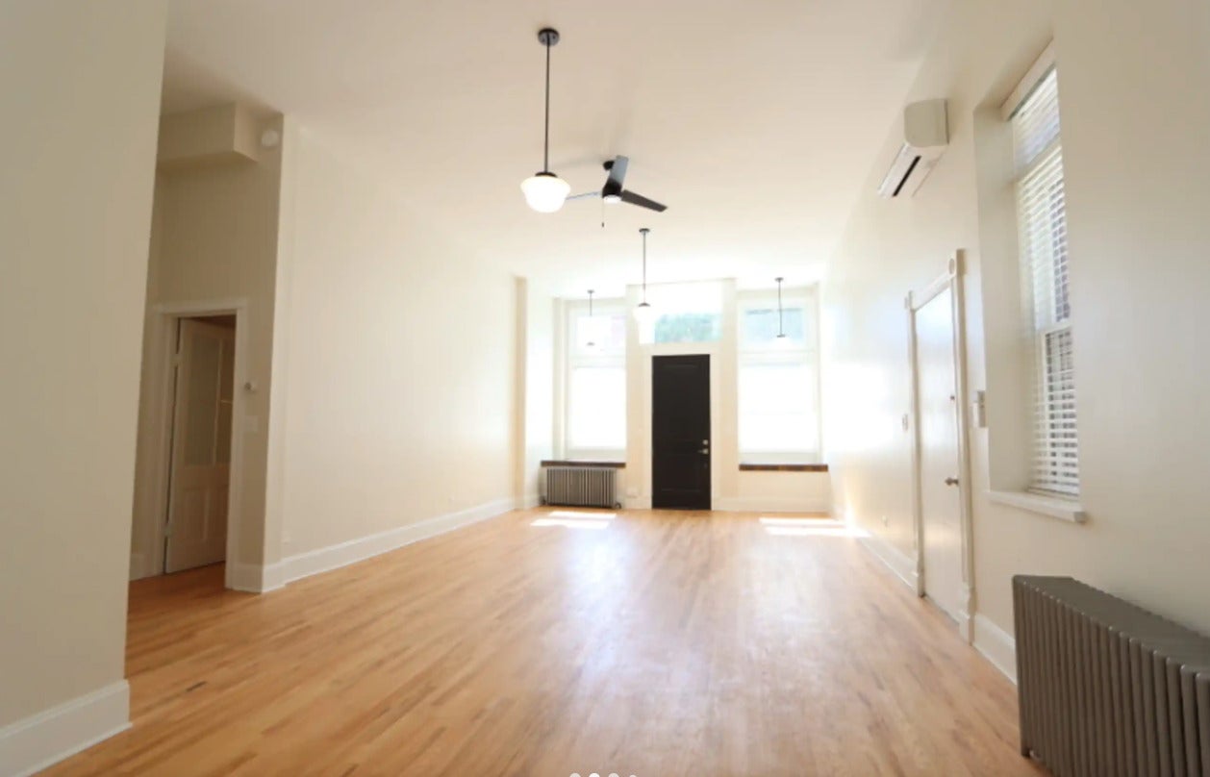
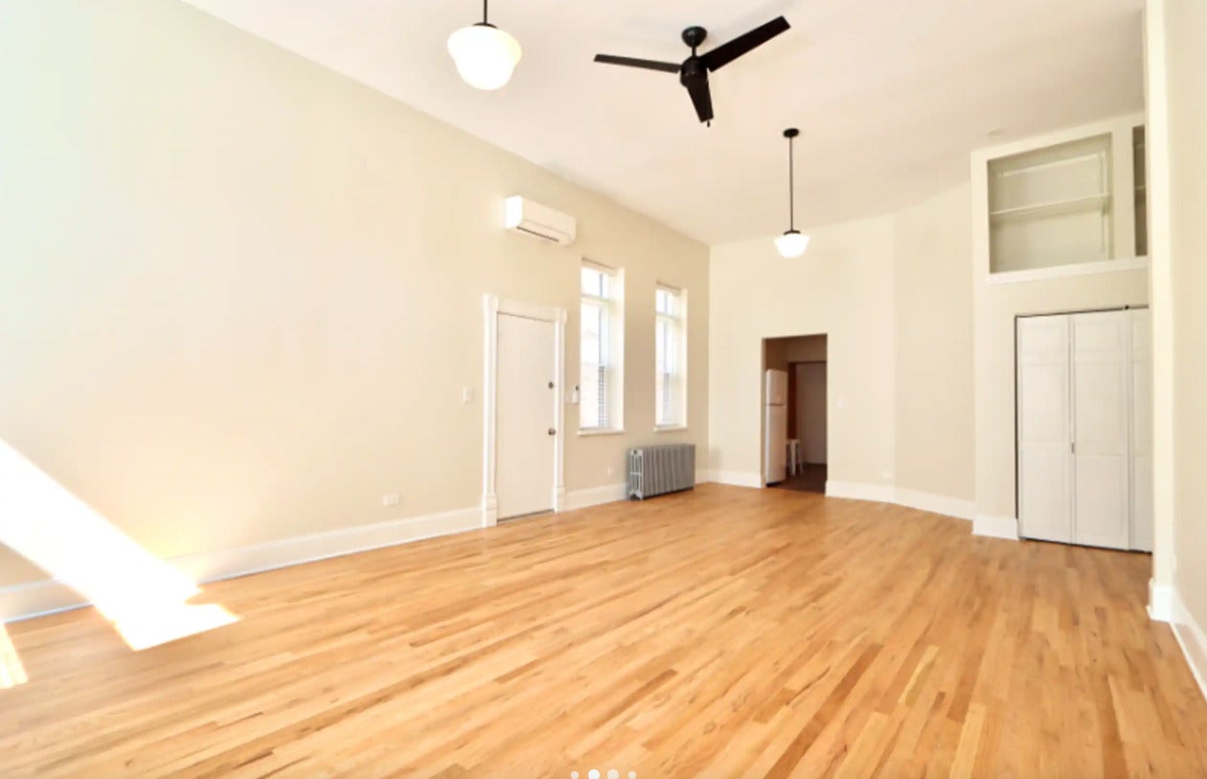
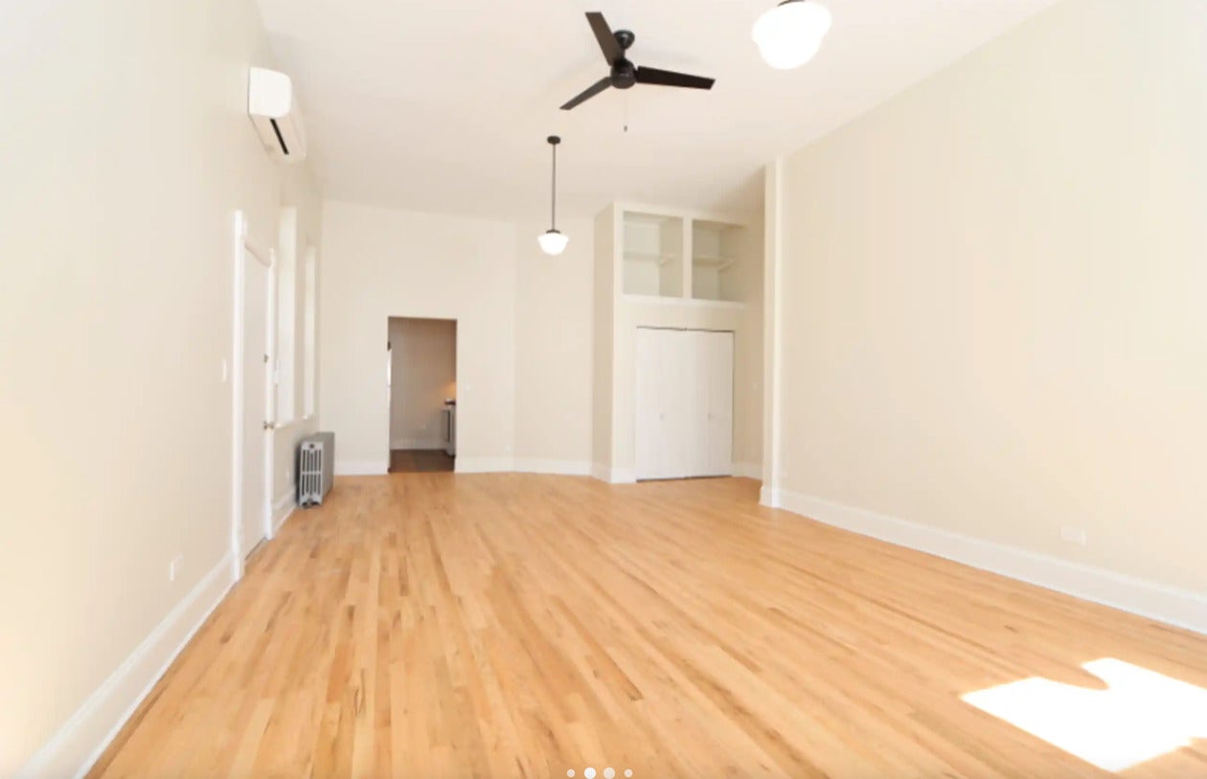
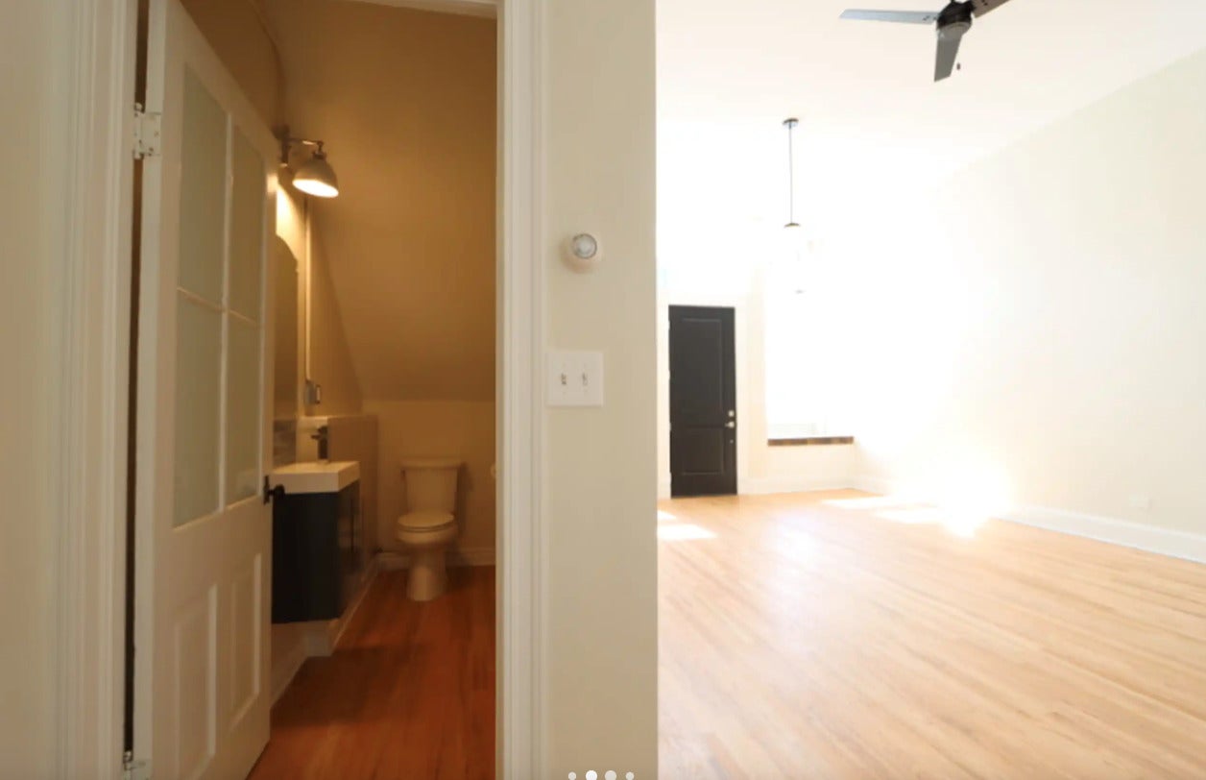
Incredibly unique former store front apartment in a meticulously maintained, quiet, owner-occupied building....could be perfect for a live work scenario! Full of charm with soaring ceilings and gorgeous southern exposure, this oversized one bedroom/one bath apartment offers a wide-open living space with plenty of room for lounging and dining. The updated kitchen offers cool stainless-steel counters, newer appliances including a dishwasher and a cute breakfast bar. There is a half bath off the living space. The bedroom accommodates a king size bed and offers ample storage. The en-suite full bathroom is modern with a deep soaker tub and vanity for storage. Radiant heat and mini-split AC. Small/cute outdoor space off the bedroom. New windows, welcoming 8' entry door, ceiling fans and custom lighting. Killer Noble Square/West Town location 0.5 miles to the Chicago Ave Blue Line, great expressway access and walk to the restaurants and other conveniences on Grand Ave and Chicago Ave. Also, near downtown, West Loop, Fulton Market and Ukrainian Village. Easy street parking. One month security deposit + $200 move-in fee. No smoking. No pets.
| yesterday | Listing updated with changes from the MLS® | |
| yesterday | Status changed to Active | |
| 7 days ago | Listing first seen on site |

Based on information submitted to the MLS GRID as of 2026-09-09 10:06 AM UTC. All data is obtained from various sources and may not have been verified by broker or MLS GRID. Supplied Open House Information is subject to change without notice. All information should be independently reviewed and verified for accuracy. Properties may or may not be listed by the office/agent presenting the information.
Last checked: 2026-09-09 10:06 AM UTC
MRED DMCA Copyright Information Copyright © 2026 Midwest Real Estate Data LLC. All rights reserved.