Chicago Home Search

Save
Ask
Tour
Hide
Share
$229,000
New Listing

5445 N Sheridan Road 3211
Chicago, IL 60640

For Sale|Condominium|Active
1
Bed
1
Total Bath
1
Full Bath
800
SqFt
$286
/SqFt
1971
Built
Subdivision:
Edgewater Plaza
County:
Cook
Listing Courtesy of MRED as distributed by MLS Grid of Paper Plane Realty
Call Now: 312-767-7744
Is this the listing for you? We can help make it yours.
312-767-7744
5445 N Sheridan Road 32115445 N Sheridan Road 32115445 N Sheridan Road 32115445 N Sheridan Road 3211
Save
Ask
Tour
Hide
Share

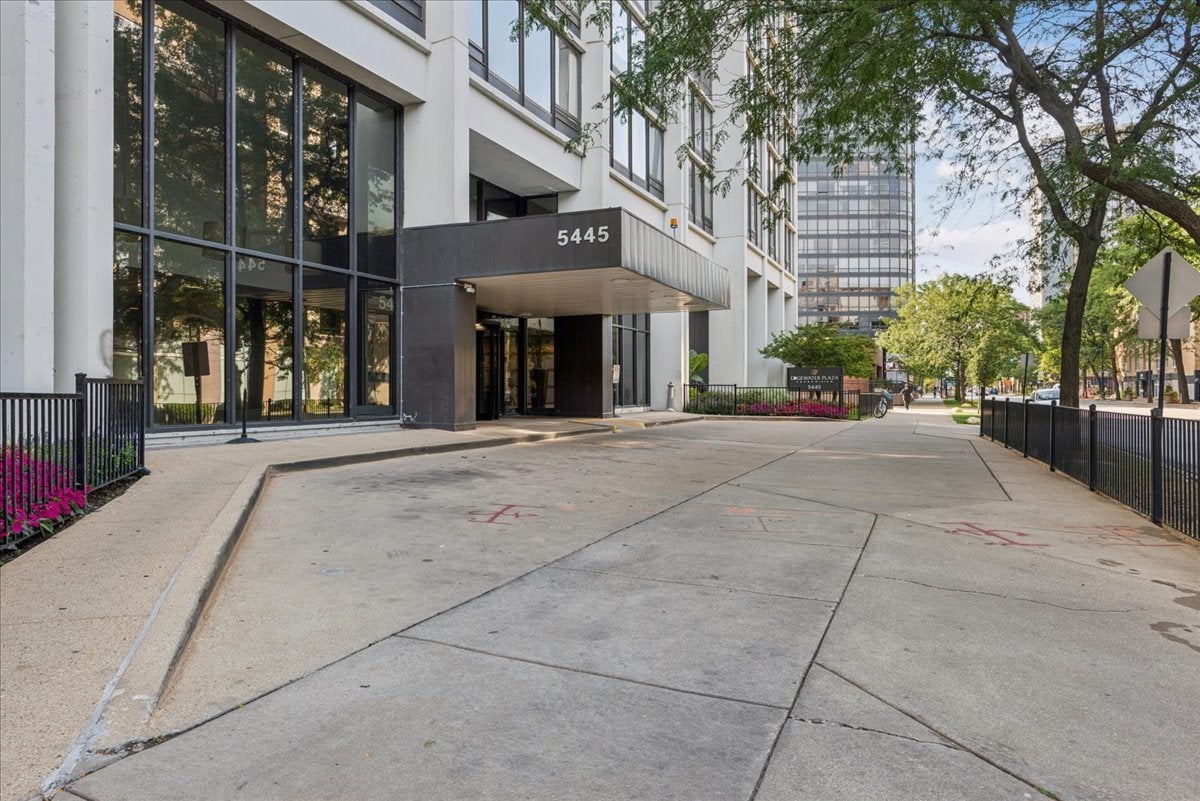
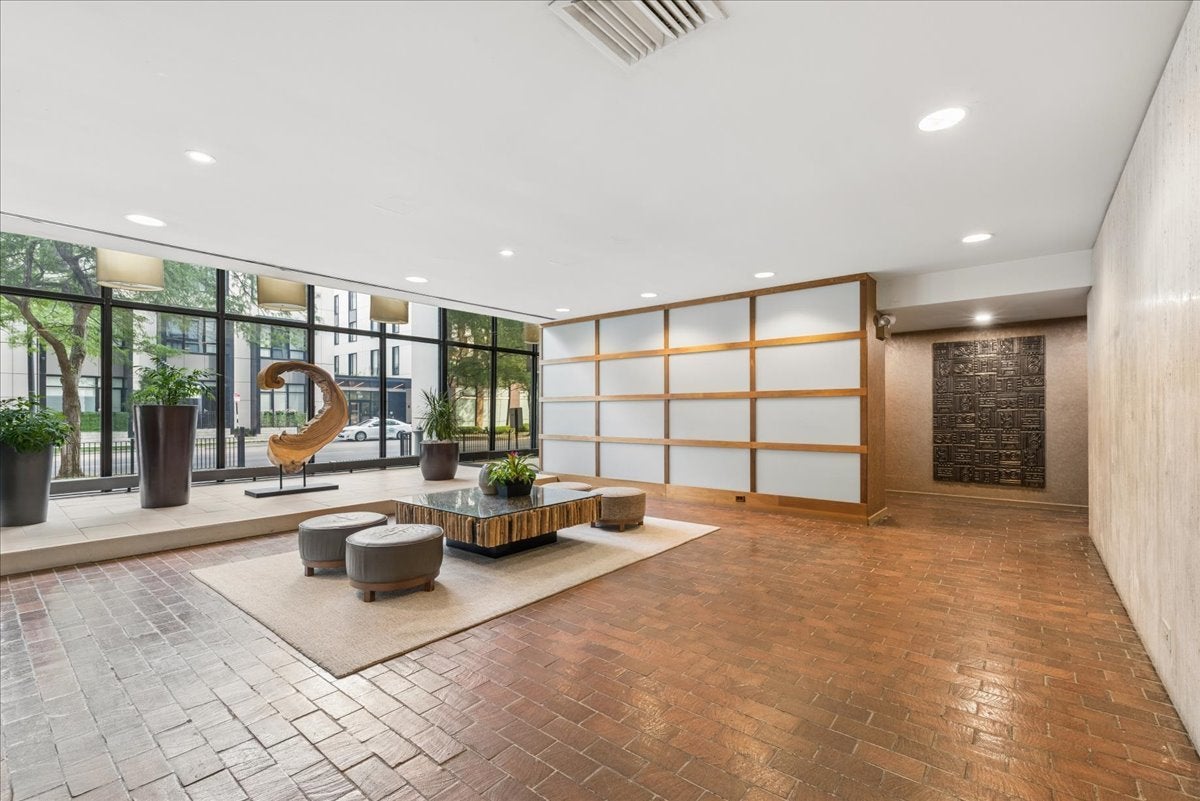
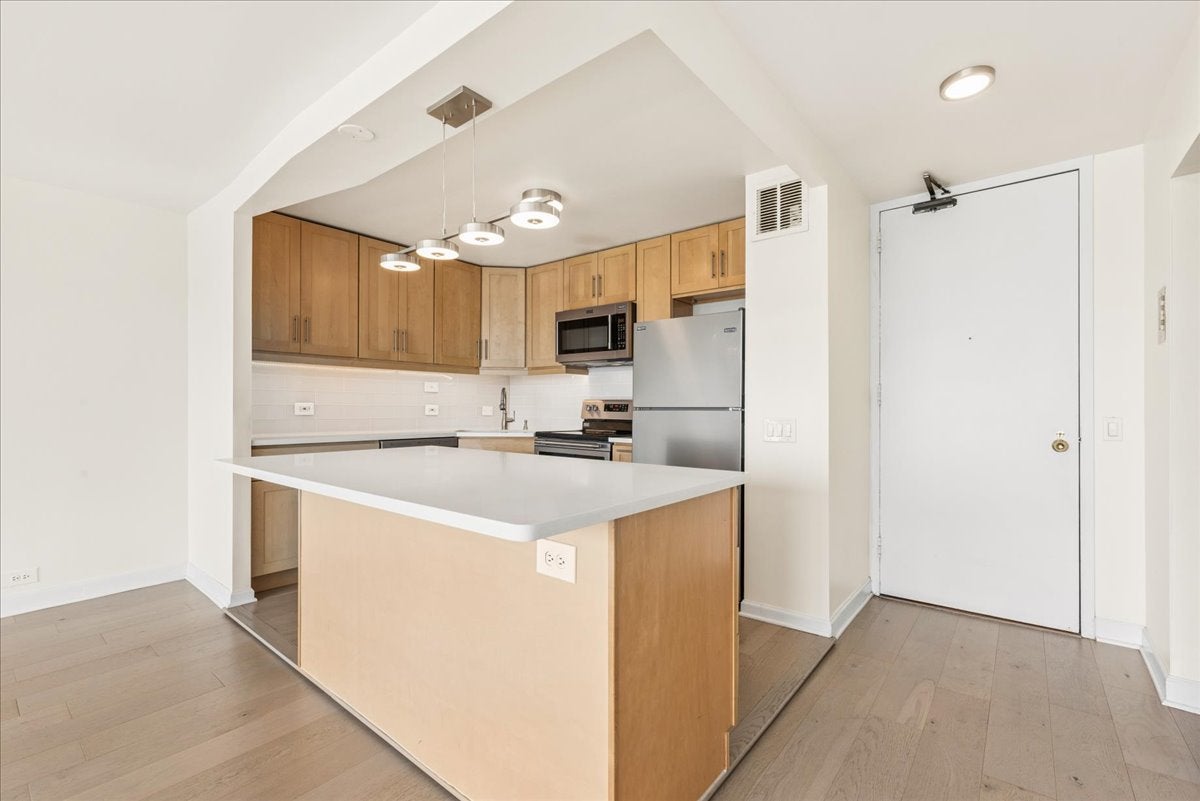
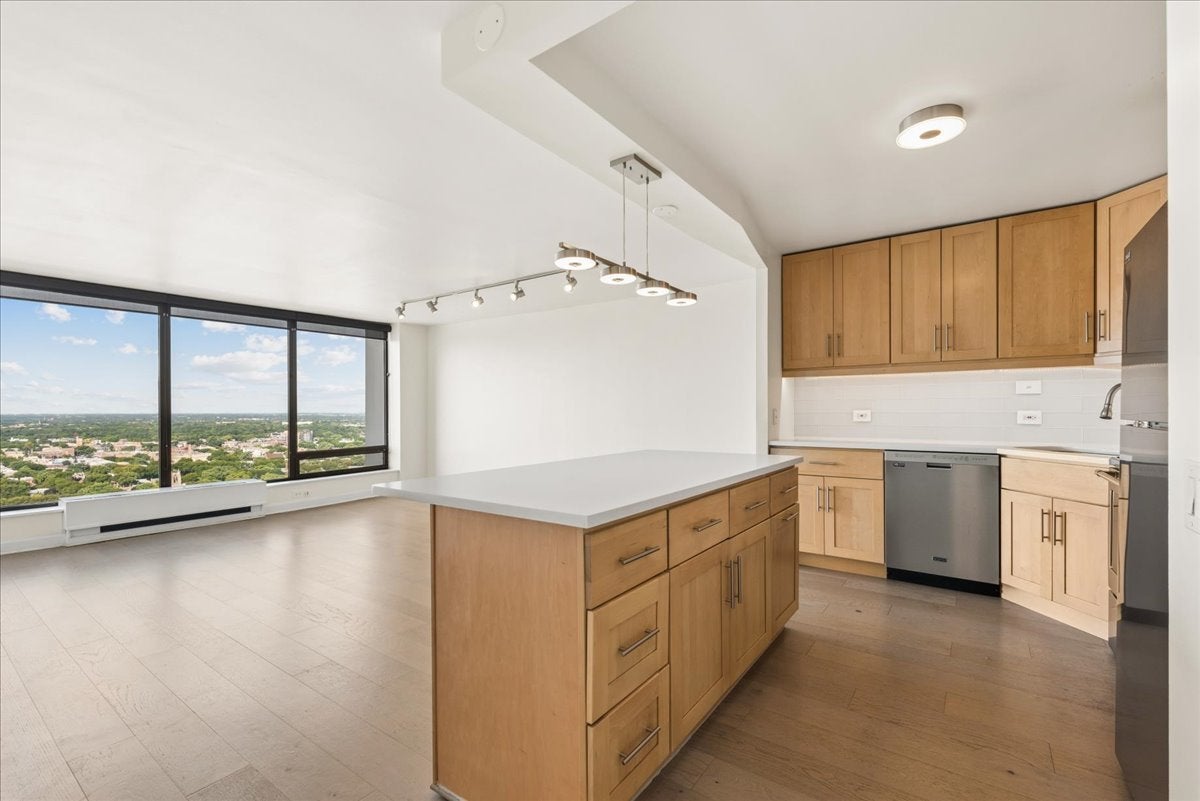
Rarely available, high-floor luxury living with sweeping, unobstructed city views from the 32nd floor of Edgewater Plaza. This completely remodeled 1-bedroom, 1-bath home showcases rich pre-finished oak hardwood floors throughout an open-concept layout designed for effortless entertaining. The chef-inspired kitchen features 42-inch custom cabinetry, pristine white quartz countertops, a glass subway tile backsplash, under-cabinet lighting, Maytag stainless steel appliances, and a generous island breakfast bar. Enjoy excellent closet space throughout, plus an additional assigned storage locker in the building. The unit has thermostat-controlled heat and a/c along with custom roll-down shades. The daily sunset views are truly amazing. Full-amenity living includes 24-hour door staff, a landscaped sundeck with common grills, a tennis court, and an expansive party room. Residents also enjoy reciprocal access to the indoor pool and updated fitness center at 5415 N Sheridan, as well as seasonal outdoor pool access at 5455 N Sheridan (fees apply). Exceptional value with heat, A/C, high-speed internet, and Comcast cable all included in the monthly assessment. Unbeatable Edgewater location just steps to the lakefront trail, park, and beach, two blocks to the Bryn Mawr and Berwyn Red Line CTA stops, and an easy walk to Mariano's, Jewel-Osco, dining, and nightlife. Investors welcome.

Save
Ask
Tour
Hide
Share
Listing Snapshot
Price 
$229,000
Days On Site 
0 Days
Bedrooms 
1
Inside Area (SqFt) 
800 sqft
Total Baths 
1
Full Baths 
1
Partial Baths 
N/A
Lot Size 
N/A
Year Built 
1971
MLS® Number 
12747169
Status 
Active
Property Tax 
$2,993.16
HOA/Condo/Coop Fees 
$644 monthly
Sq Ft Source 
Estimated
Friends & Family
Recent Activity
18 hours agoListing updated with changes from the MLS®
18 hours agoListing first seen on site
General Features
Attached Garage 
Yes
Direction Faces 
West
Garage 
Yes
Garage Spaces 
1
Number Of Stories 
39
Parking 
ConcreteGarage Door OpenerHeated GarageLeasedAttachedGarageDriveway
Parking Spaces 
1
Property Sub Type 
Condominium
Sewer 
Public Sewer
Interior Features
Appliances 
RangeMicrowaveDishwasherRefrigeratorStainless Steel Appliance(s)
Basement 
None
Cooling 
Central Air
Flooring 
Hardwood
Heating 
Natural GasForced Air
Interior 
ElevatorEntrance Foyer
Laundry Features 
Common Area
Bedroom 2 
Bedroom 3 
Bedroom 4 
Dining Room 
Dimensions - COMBOLevel - Main
Family Room 
Foyer 
Dimensions - 8X4Level - Main
Kitchen 
Dimensions - 12X9Level - MainDescription - Eating Area-Breakfast Bar
Laundry 
Living Room 
Dimensions - 18X17Level - Main
Master Bedroom 
Dimensions - 17X15Level - Main
Save
Ask
Tour
Hide
Share
Exterior Features
Construction Details 
GlassConcrete
Exterior 
BarbecueOutdoor Grill
Other Structures 
Tennis Court(s)
View 
Water
Waterfront Features 
Lake Front
Waterview 
Water
Community Features
Association Amenities 
LaundryCoin LaundryStorageParkParty RoomService Elevator(s)Tennis Court(s)Elevator(s)
Association Fee 
$644.0
Association Fee Frequency 
Monthly
MLS Area 
CHI - Edgewater
School District 
299
Township 
Lake View
Schools
School District
299
Elementary School
Unknown
Middle School
Unknown
High School
Unknown
Listing Courtesy of MRED as distributed by MLS Grid of Paper Plane Realty


Based on information submitted to the MLS GRID as of 2026-09-17 06:56 AM UTC. All data is obtained from various sources and may not have been verified by broker or MLS GRID. Supplied Open House Information is subject to change without notice. All information should be independently reviewed and verified for accuracy. Properties may or may not be listed by the office/agent presenting the information.
Last checked: 2026-09-17 06:56 AM UTC
MRED DMCA Copyright Information Copyright © 2026 Midwest Real Estate Data LLC. All rights reserved.

Neighborhood & Commute
Source: Walkscore
Disclosure: Community information and market data powered by Constellation Data Labs. Information is deemed reliable but not guaranteed.
Save
Ask
Tour
Hide
Share