
520 W Huron Street 704Chicago, IL 60654
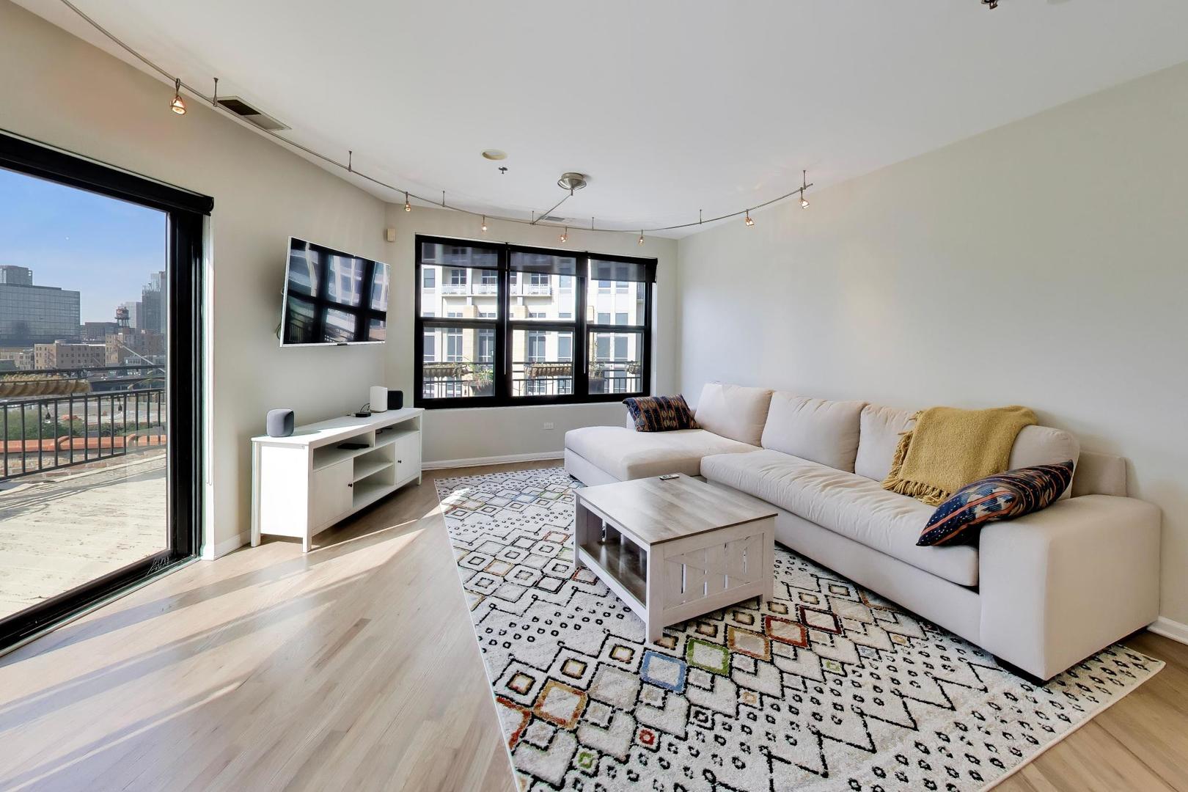
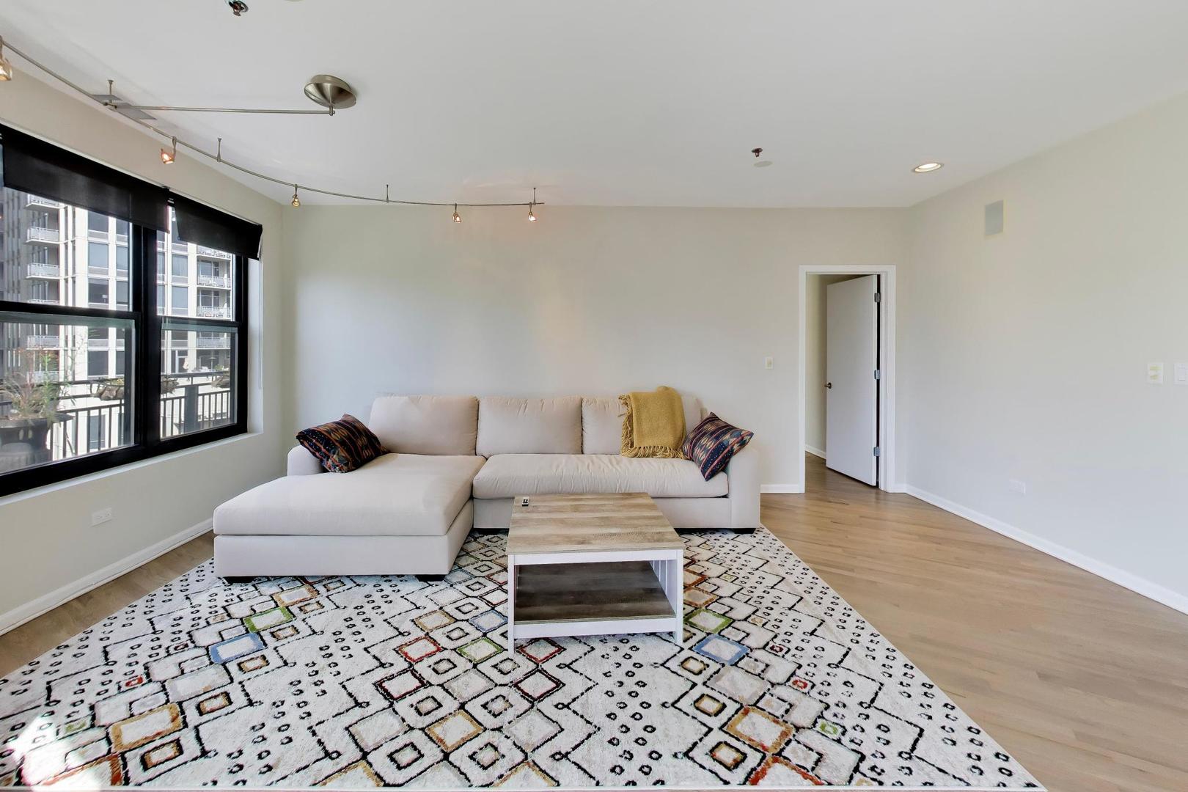
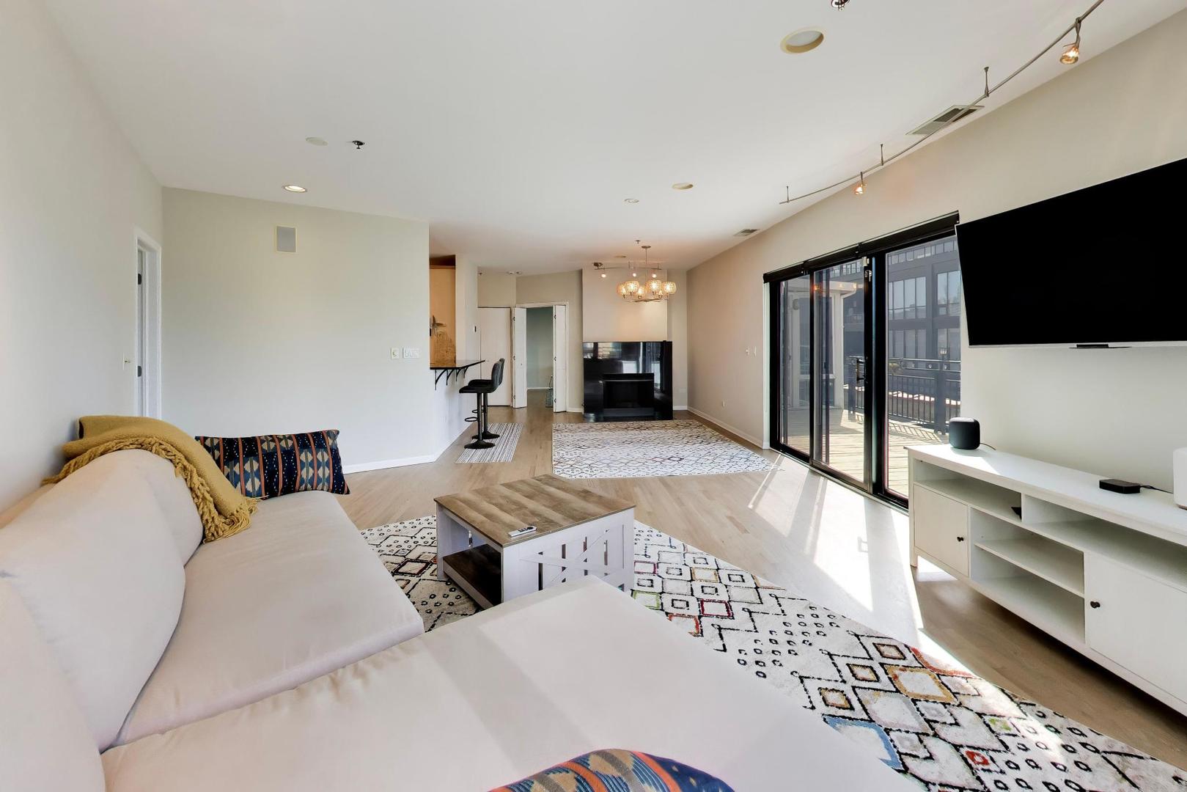
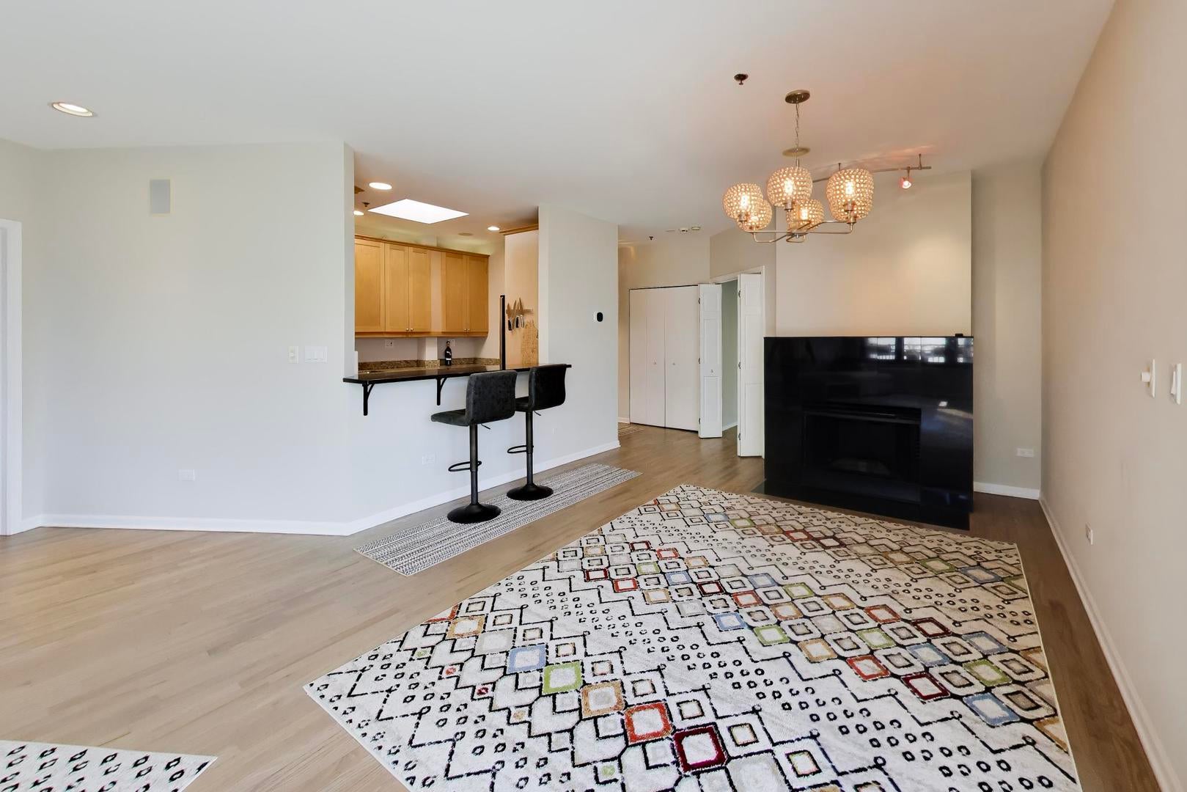
There's something different about being on the top floor. The light is better, the city feels closer, and at the end of the day, you can step onto your own 450-square-foot private roof deck or One of a Kind three season room and watch Chicago light up around you. We know this is one of a kind because the developer of the building built this unit for himself. This 2-bedroom, 2-bath+three season room penthouse loft at River North Commons delivers the kind of city living that's hard to replicate: over 1600 sq ft, incredible natural light, skyline views, and private outdoor space that feels like an extension of the home. Inside, hardwood floors, skylights, and a gas fireplace bring warmth to the open living space, while the modern stainless steel kitchen keeps everything connected whether you're hosting friends or settling in for a quiet night at home. The three season sunroom might become your favorite spot in the house: a bright, flexible space for morning coffee, working from home, reading, or simply taking in the city. The private roof deck changes the way you live here. Summer dinners under the skyline, drinks with friends, slow weekend mornings, or a quiet place to unwind above the energy of River North, it's your own piece of the city. Abundance of storage with FOUR walk in closets including two in the primary bedroom, a large walk in near the front entry that could be home office or storage, in-unit laundry room and walk in closet in the 2nd bedroom, plus still a front hall entry closet. Top it off with heated garage parking $35k and additional building storage cage to make everyday life easy. And when you do want to head out, some of Chicago's best restaurants, shopping, nightlife, and downtown destinations are right outside your door, with Michigan Avenue, the Loop, and the Kennedy all within easy reach. A true penthouse home with the space to entertain, the privacy to retreat, and a rooftop made for experiencing Chicago the way it was meant to be. Come see this home today!
| 2 weeks ago | Listing updated with changes from the MLS® | |
| 3 weeks ago | Status changed to Active | |
| 4 weeks ago | Listing first seen on site |

Based on information submitted to the MLS GRID as of 2026-10-01 05:38 AM UTC. All data is obtained from various sources and may not have been verified by broker or MLS GRID. Supplied Open House Information is subject to change without notice. All information should be independently reviewed and verified for accuracy. Properties may or may not be listed by the office/agent presenting the information.
Last checked: 2026-10-01 05:38 AM UTC
MRED DMCA Copyright Information Copyright © 2026 Midwest Real Estate Data LLC. All rights reserved.
Did you know? You can invite friends and family to your search. They can join your search, rate and discuss listings with you.