Chicago Home Search

Save
Ask
Tour
Hide
Share
$985,000
New Listing

3842 N SOUTHPORT Avenue L
Chicago, IL 60613

For Sale|Townhouse|Active
4
Beds
4
Total Baths
3
Full Baths
1
Partial Bath
2,650
SqFt
$372
/SqFt
2006
Built
County:
Cook
Listing Courtesy of MRED as distributed by MLS Grid of @properties Christie's International Real Estate
Call Now: 312-767-7744
Is this the listing for you? We can help make it yours.
312-767-7744
Upcoming Open Houses
Fri, Sep 18, 4:30 PM - 6:00 PM
Sat, Sep 19, 12:00 PM - 2:00 PM
Sun, Sep 20, 12:00 PM - 2:00 PM
3842 N SOUTHPORT Avenue L3842 N SOUTHPORT Avenue L3842 N SOUTHPORT Avenue L3842 N SOUTHPORT Avenue L
Save
Ask
Tour
Hide
Share

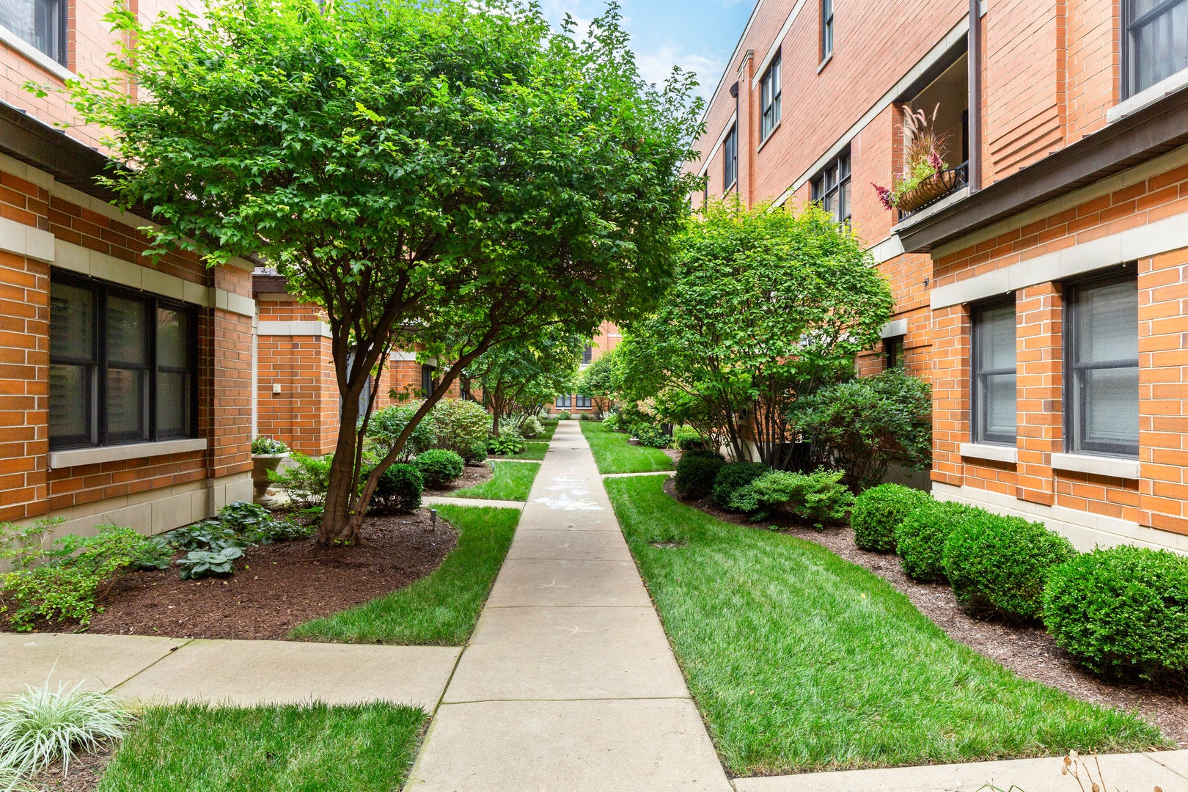
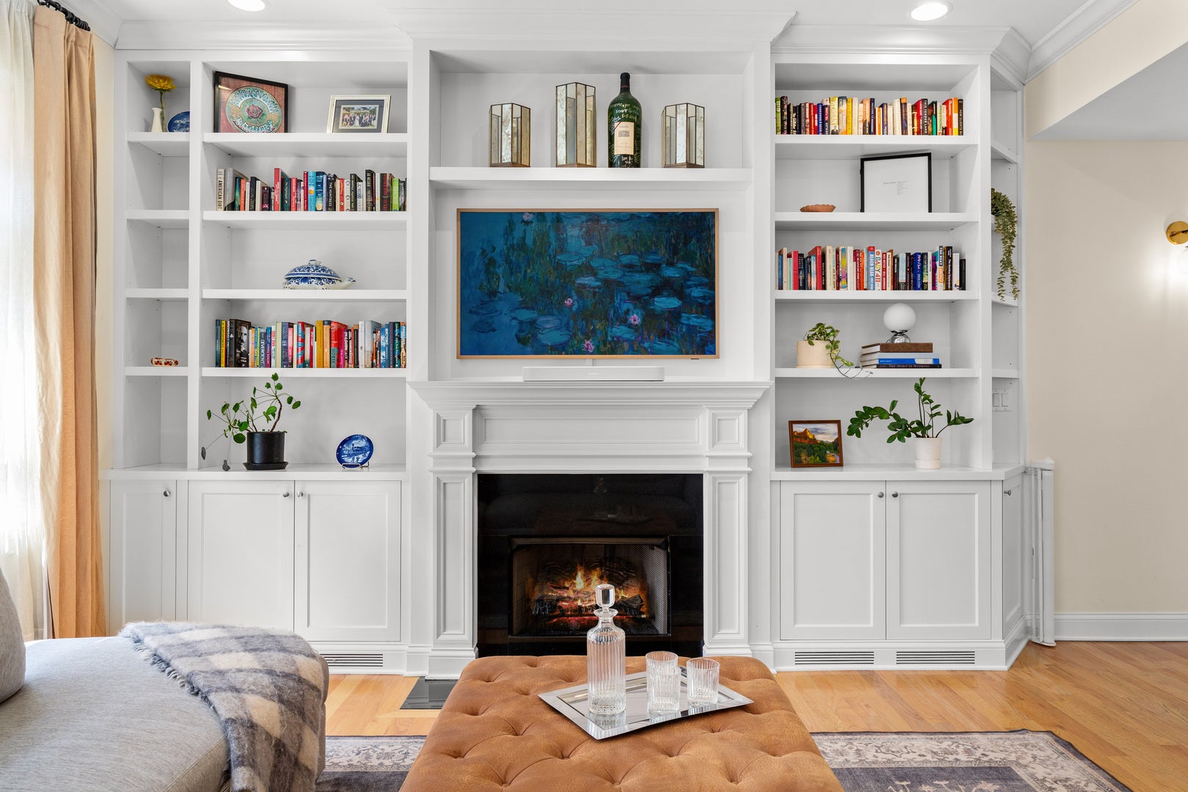
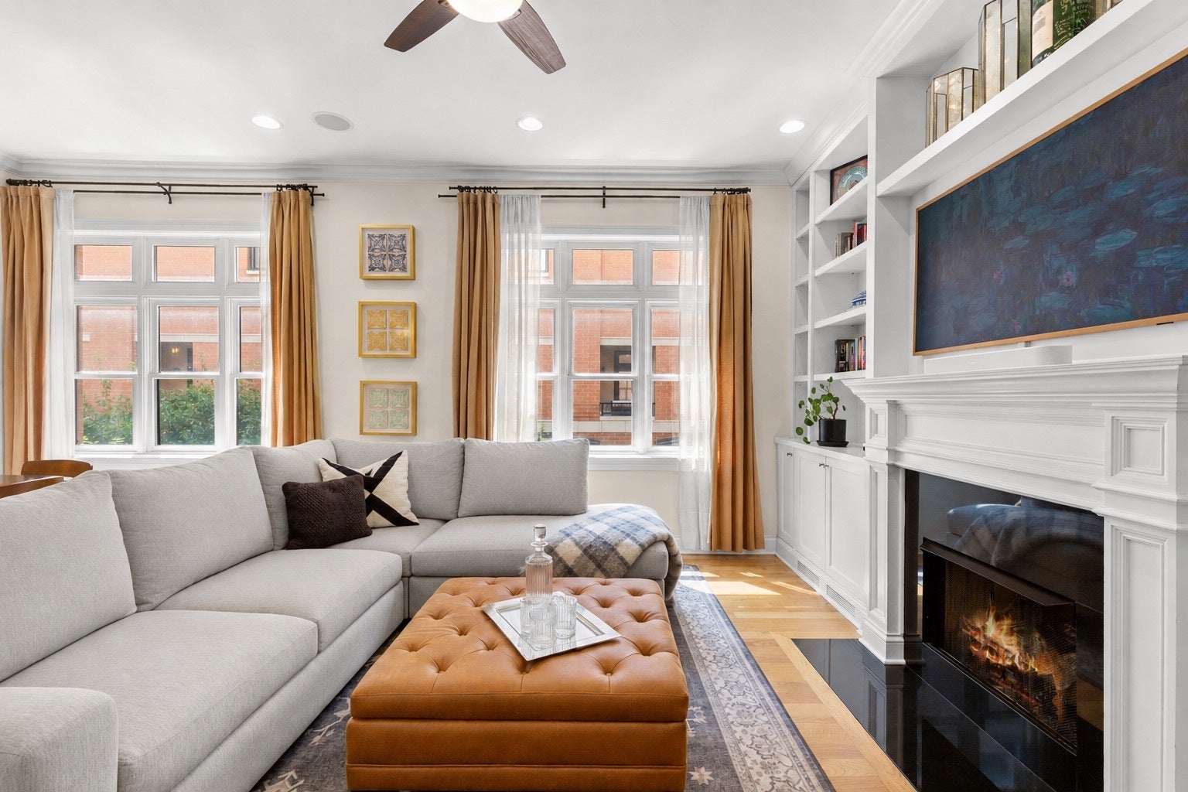
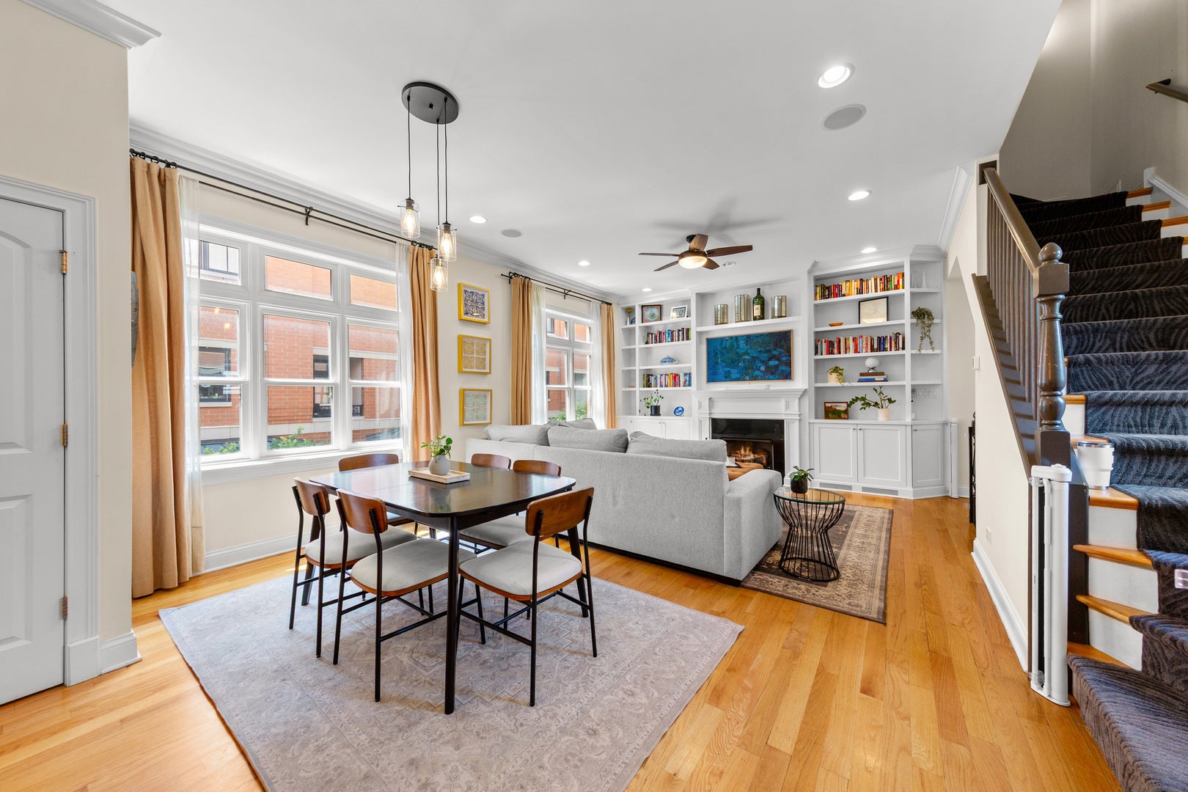
Spanning 2,600 square feet this spacious townhome in the heart of the bustling Southport Corridor and highly coveted Blaine School District provides a unique opportunity to own single family scale at a fraction of the price. The open-concept main floor, brand new dual zone HVAC, hardwood flooring, and custom built-ins give it the feel of a true single-family residence, while an attached 2-car garage and secure gated and beautifully landscaped courtyard offer a level of convenience and privacy few homes in the area can match. Fee simple ownership with the benefit of a low HOA that covers the roof, exterior brick, and gorgeous courtyard. The sunny south facing main level features an open concept living & dining space, perfect for entertaining. A gorgeous kitchen with stainless steel appliances, granite counters, custom cabinetry, and a full pantry, opens to a spacious living room with fireplace and great ceiling height. Upstairs, two generously sized bedrooms with two full baths include a primary suite with a huge walk-in closet, dual vanities, and soaking tub. The top floor adds a family/play room, full bath, and an additional bedroom - directly adjacent to a private roof deck for entertaining. You don't want to miss this gorgeous home!

Save
Ask
Tour
Hide
Share
Listing Snapshot
Price 
$985,000
Days On Site 
0 Days
Bedrooms 
4
Inside Area (SqFt) 
2,650 sqft
Total Baths 
4
Full Baths 
3
Partial Baths 
1
Lot Size 
N/A
Year Built 
2006
MLS® Number 
12747124
Status 
Active
Property Tax 
$21,329.53
HOA/Condo/Coop Fees 
$244 monthly
Sq Ft Source 
Builder
Friends & Family
Recent Activity
11 hours agoListing updated with changes from the MLS®
11 hours agoListing first seen on site
General Features
Attached Garage 
Yes
Direction Faces 
North
Foundation 
Brick/MortarConcrete Perimeter
Garage 
Yes
Garage Spaces 
2
Number Of Stories 
4
Parking 
Garage Door OpenerAttachedGarage
Parking Spaces 
2
Pets 
Cats OKDogs OK
Property Sub Type 
Townhouse
Security 
Security System
Sewer 
Public Sewer
Water Source 
Public
Interior Features
Appliances 
Double OvenMicrowaveDishwasherRefrigeratorWasherDryerDisposalGas CooktopOvenHumidifier
Basement 
None
Cooling 
Ceiling Fan(s)Central AirZoned
Electric 
Circuit Breakers
Fireplace 
Yes
Fireplace Features 
Living RoomGas LogGas Starter
Fireplaces 
1
Flooring 
Hardwood
Heating 
Natural GasForced AirZoned
Interior 
Walk-In Closet(s)Entrance FoyerStorageBookcasesPantry
Laundry Features 
Washer Hookup
Window Features 
Screens
Balcony/Porch/Lanai 
Dimensions - 10X3Level - Second
Bedroom 2 
Dimensions - 11X10Level - Third
Bedroom 3 
Dimensions - 12X10
Bedroom 4 
Dimensions - 11X10Level - Main
Deck 
Dimensions - 17X6
Dining Room 
Dimensions - COMBOLevel - Second
Family Room 
Dimensions - 17X12
Foyer 
Dimensions - 15X5Level - Main
Kitchen 
Dimensions - 15X9Level - SecondDescription - Eating Area-Table Space,Island,Pantry-Closet,Granite Counters
Laundry 
Dimensions - 3X3Level - Third
Living Room 
Dimensions - 21X16Level - Second
Master Bedroom 
Dimensions - 14X13Level - Third
Utility Room-1st Floor 
Dimensions - 10X6Level - Main
Walk In Closet 
Dimensions - 9X5Level - Third
Save
Ask
Tour
Hide
Share
Exterior Features
Construction Details 
Brick
Exterior 
Balcony
Patio And Porch 
Deck
Windows/Doors 
Screens
Community Features
Accessibility Features 
Therapeutic Whirlpool
Association Fee 
$244.0
Association Fee Frequency 
Monthly
MLS Area 
CHI - Lake View
School District 
Lake View High School
Township 
Lake View
Schools
School District
Lake View High School
Elementary School
Blaine Elementary School
Middle School
Blaine Elementary School
High School
Lake View High School
Listing Courtesy of MRED as distributed by MLS Grid of @properties Christie's International Real Estate


Based on information submitted to the MLS GRID as of 2026-09-17 03:59 AM UTC. All data is obtained from various sources and may not have been verified by broker or MLS GRID. Supplied Open House Information is subject to change without notice. All information should be independently reviewed and verified for accuracy. Properties may or may not be listed by the office/agent presenting the information.
Last checked: 2026-09-17 03:59 AM UTC
MRED DMCA Copyright Information Copyright © 2026 Midwest Real Estate Data LLC. All rights reserved.

Neighborhood & Commute
Source: Walkscore
Disclosure: Community information and market data powered by Constellation Data Labs. Information is deemed reliable but not guaranteed.
Save
Ask
Tour
Hide
Share