
8 E Randolph Street 1004Chicago, IL 60601
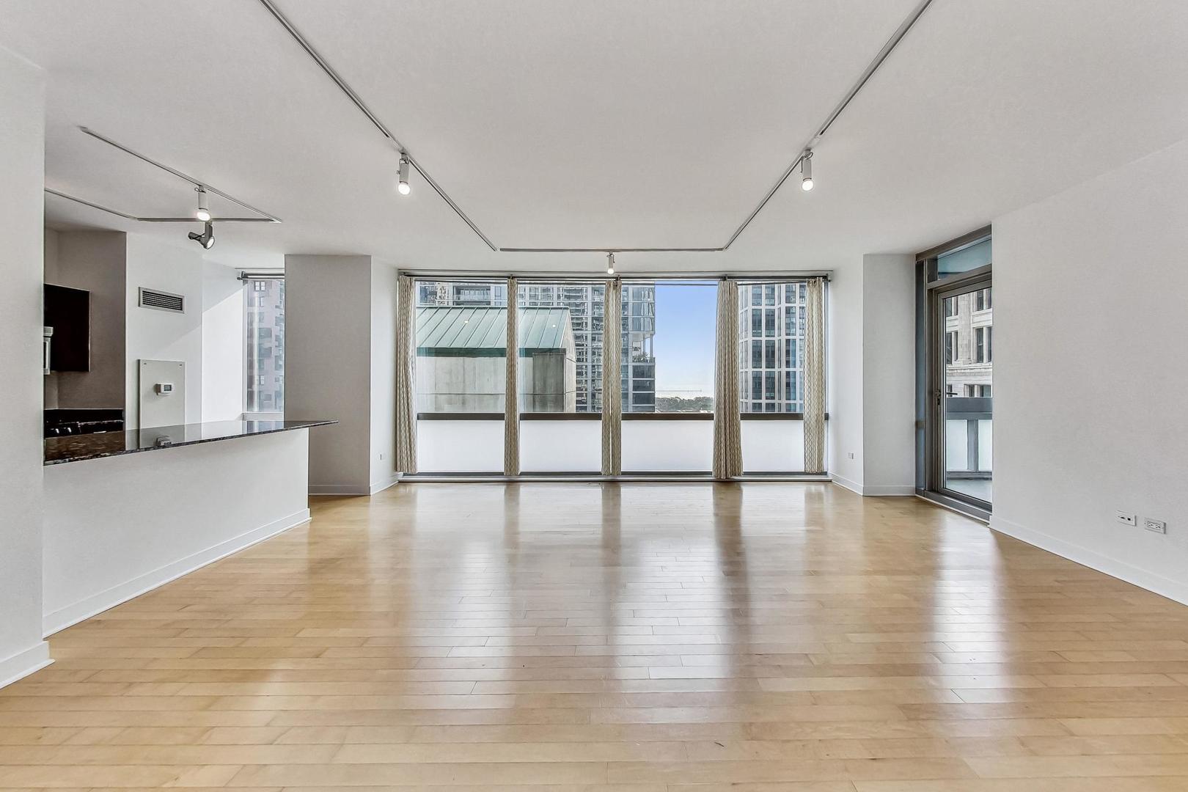
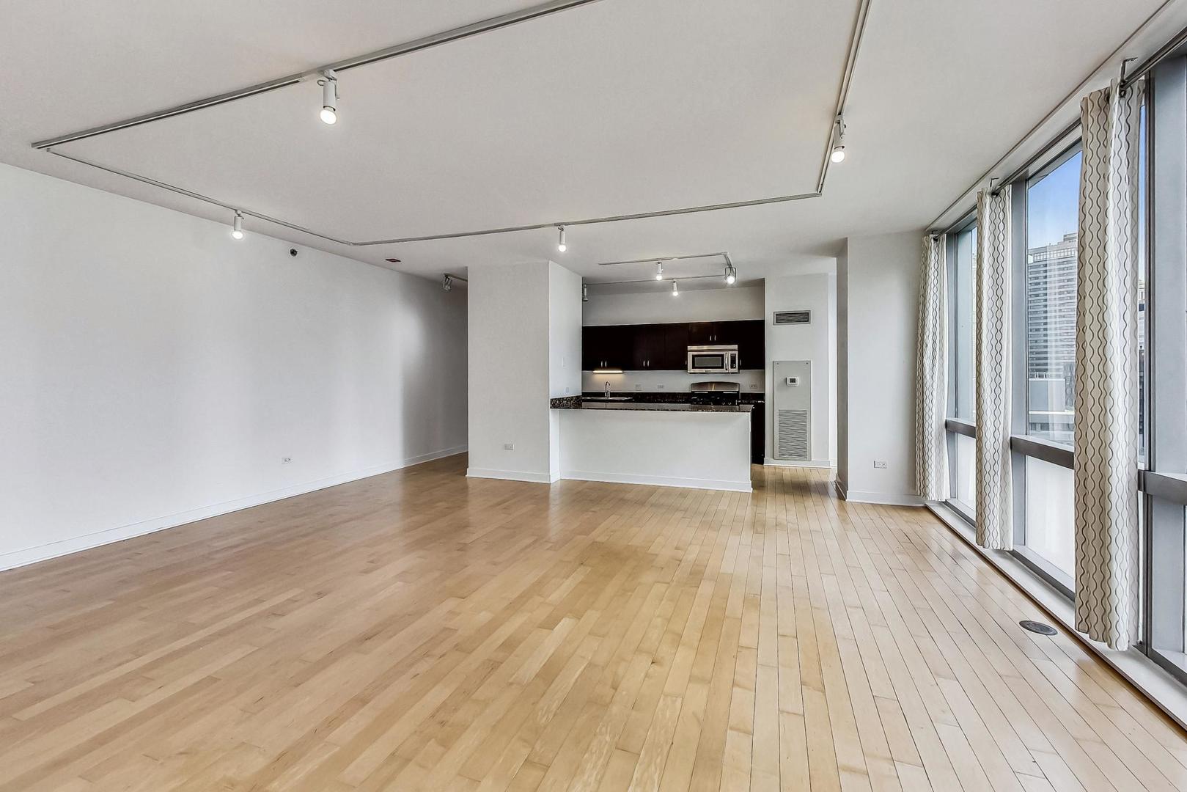
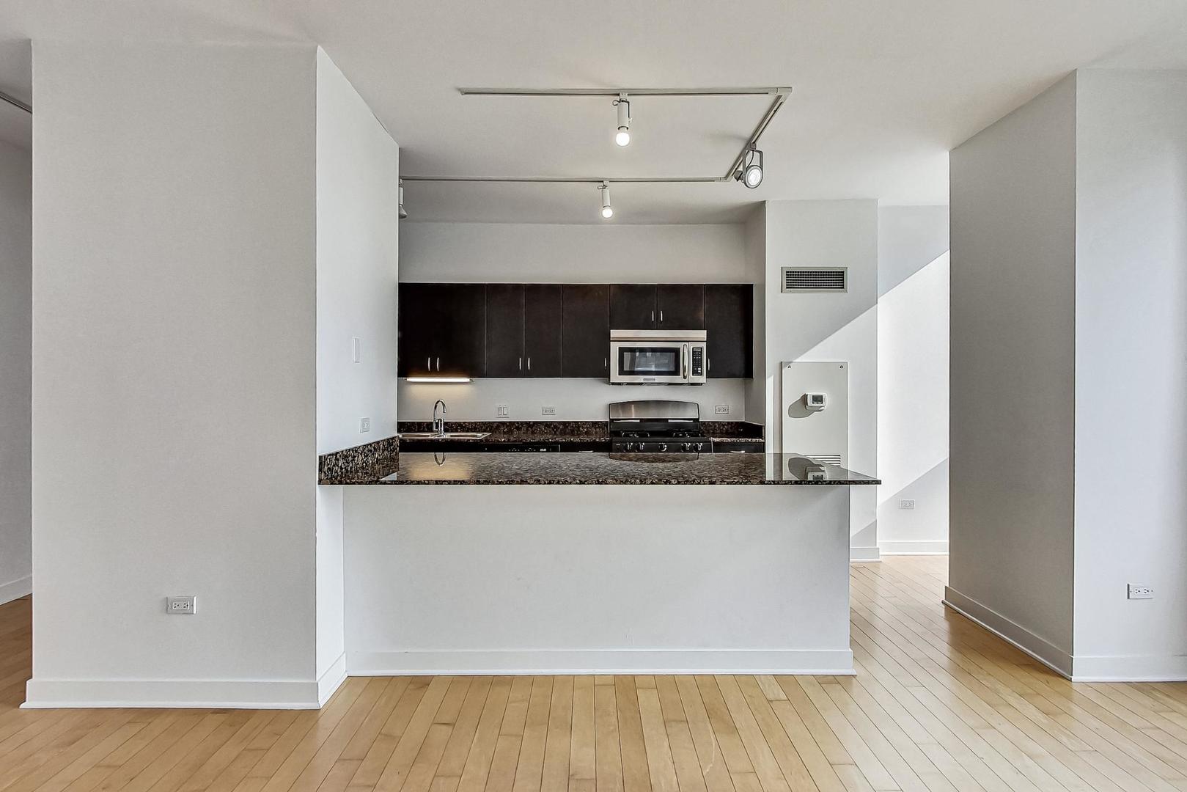
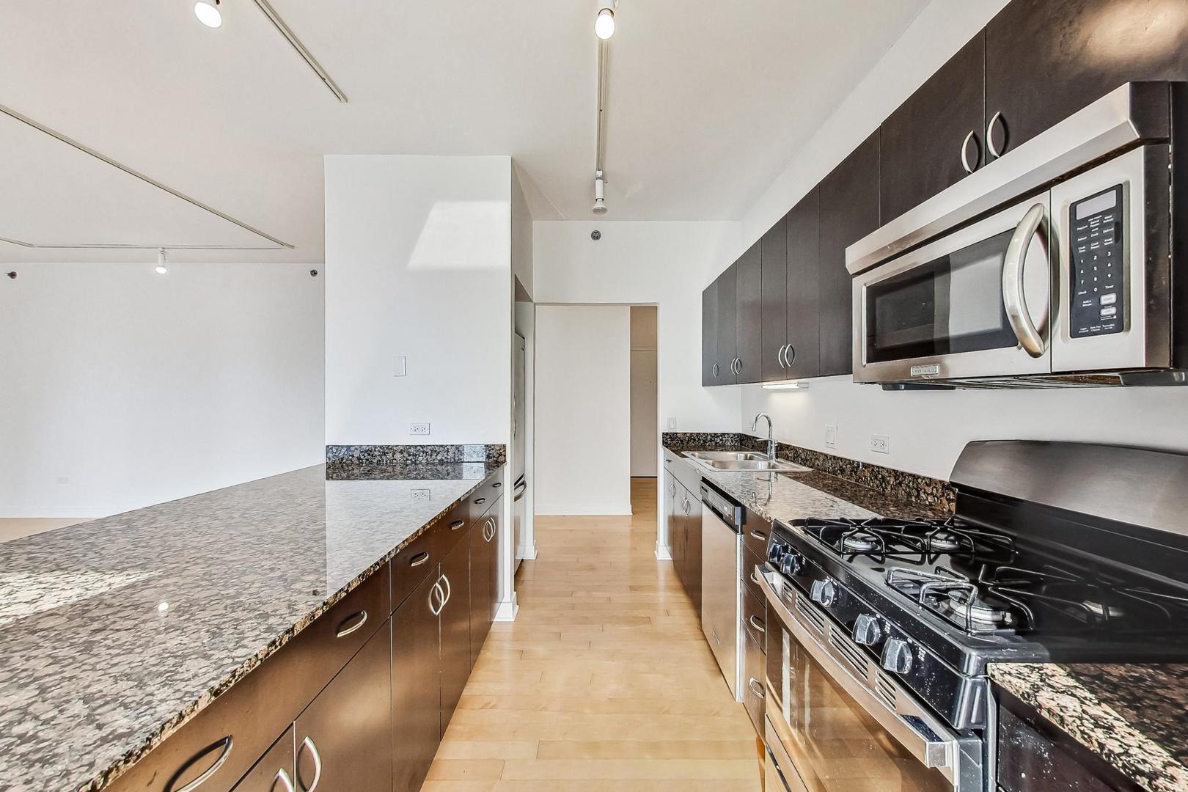
Southeast Corner 2 bed/2 bath 1,460 sq. ft. unit with private balcony in The Joffrey Tower. Every room has oversized windows, 9-foot ceilings providing incredible sunshine and views of Lake Michigan, Millennium Park and the Chicago Skyline. Open gourmet kitchen features sprawling granite countertops, comfortable bar height seating, quality stainless steel appliances, and 42-inch wooden cabinets. Hardwood floors. In-Unit Washer/Dryer. Generously-sized split bedrooms - perfect for roommates. Primary bedroom ensuite (south-facing) includes an enormous walk-in closet, double sinks, and an extra-large bathroom with a south facing window. Second bedroom (east facing) includes two enormous closets with high ceilings. Large external on-site storage cage is included in Rent. Monthly Rent Price includes Direct TV & internet service (included in HOA), water, a/c, cooking gas, sewer, garbage, and package delivery. Tenant pays Electricity. This luxury full-service amenity building provides 24-hour door staff, a 3,000 sq. ft. gym, south and west facing bright community lounge with huge windows, a kitchen, restrooms, a library, and a bike room. 24/7 door staff. On-site professional management and engineering team. Located in the heart of the Loop, above Walgreens, across from Macy's, and south of the Chicago Theatre and Wacker Dr. Across the street access to the Pedway. A short walk to fine dining, shopping, entertainment, and movies. Situated in the Theatre and Central Business District, steps to The River Walk, Millennium Park, and groceries. Easy access to all CTA trains and buses in the Loop, highways, world-recognized hospitals, higher educational institutions, and world-class cultural institutions. Rental garage parking available. At lease signing, first month's rent and one-month's rent as a security deposit is due. Tenant pays building moving charges (300 non-refundable move-in, 300 non-refundable move-out, and 200 refundable building damage deposit each way). No smoking of any kind allowed in unit, on balcony, or in building. One year-lease term minimum. Longer lease preferred.
| 24 hours ago | Listing updated with changes from the MLS® | |
| 3 days ago | Status changed to Active | |
| 2 weeks ago | Listing first seen on site |

Based on information submitted to the MLS GRID as of 2026-09-17 07:57 AM UTC. All data is obtained from various sources and may not have been verified by broker or MLS GRID. Supplied Open House Information is subject to change without notice. All information should be independently reviewed and verified for accuracy. Properties may or may not be listed by the office/agent presenting the information.
Last checked: 2026-09-17 07:57 AM UTC
MRED DMCA Copyright Information Copyright © 2026 Midwest Real Estate Data LLC. All rights reserved.