
6747 S Langley AvenueChicago, IL 60637
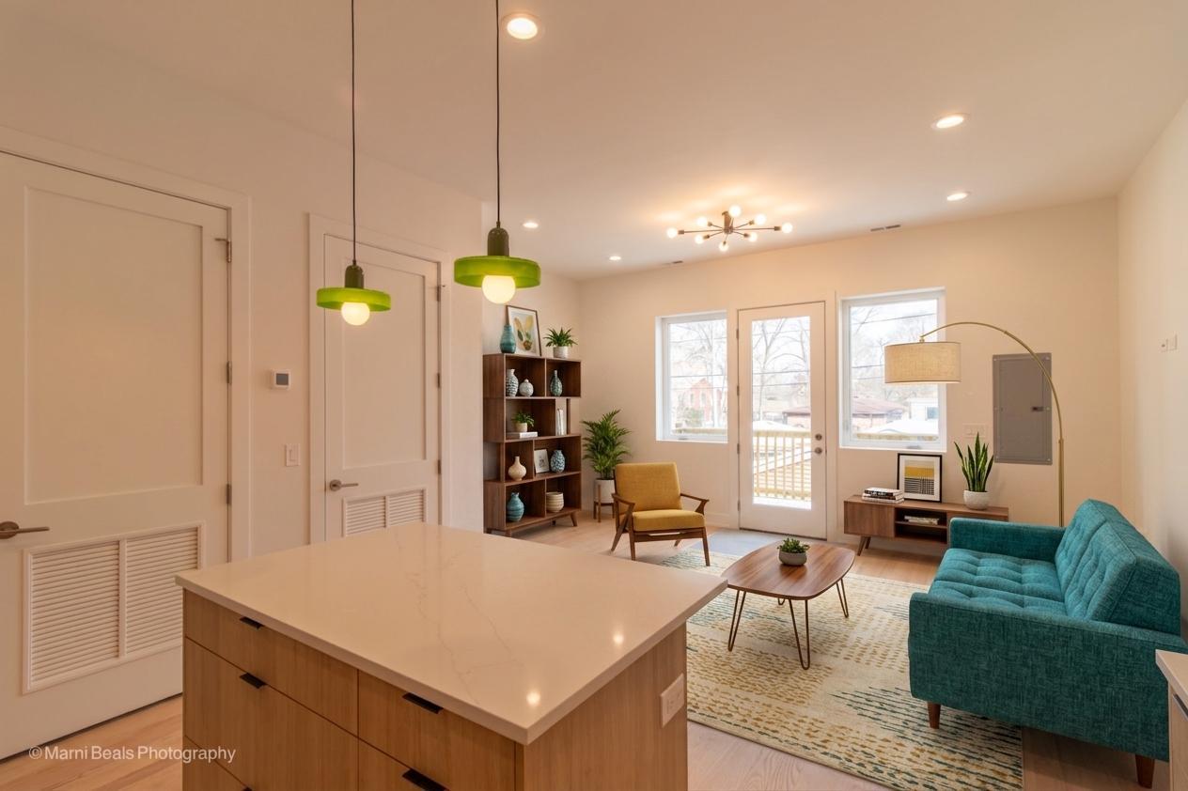
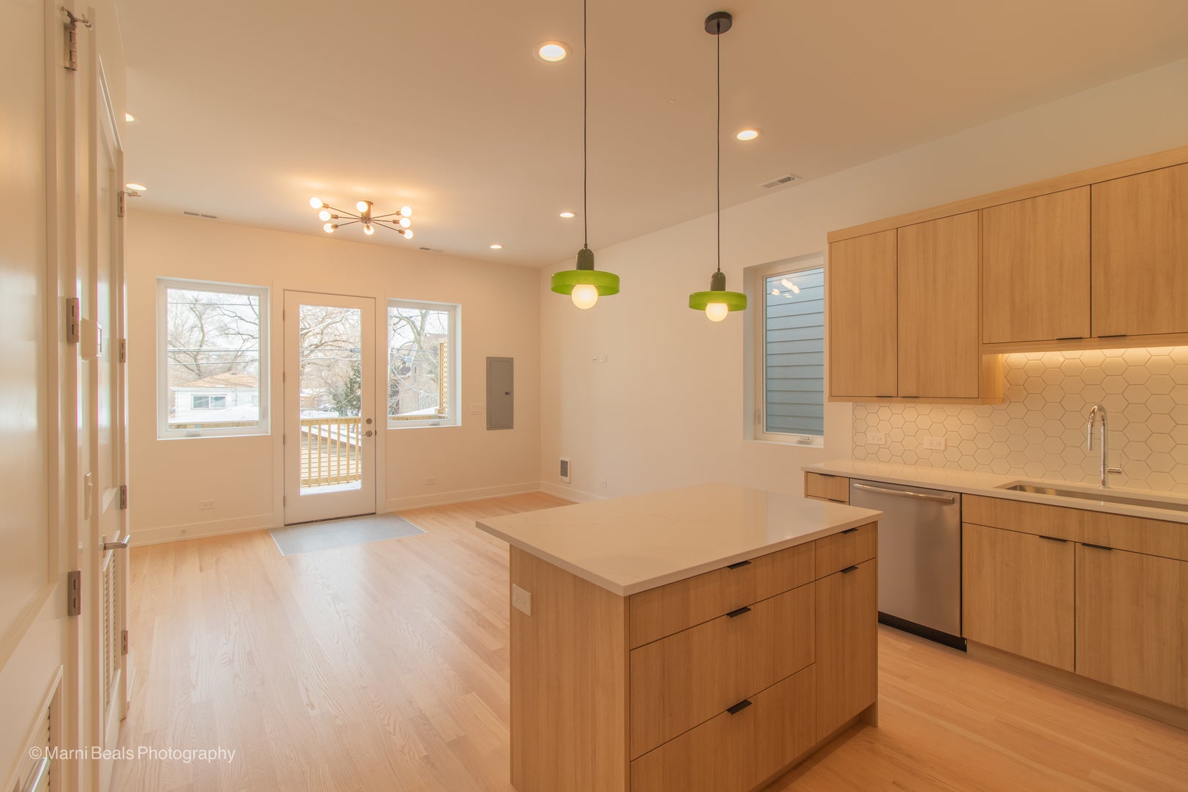
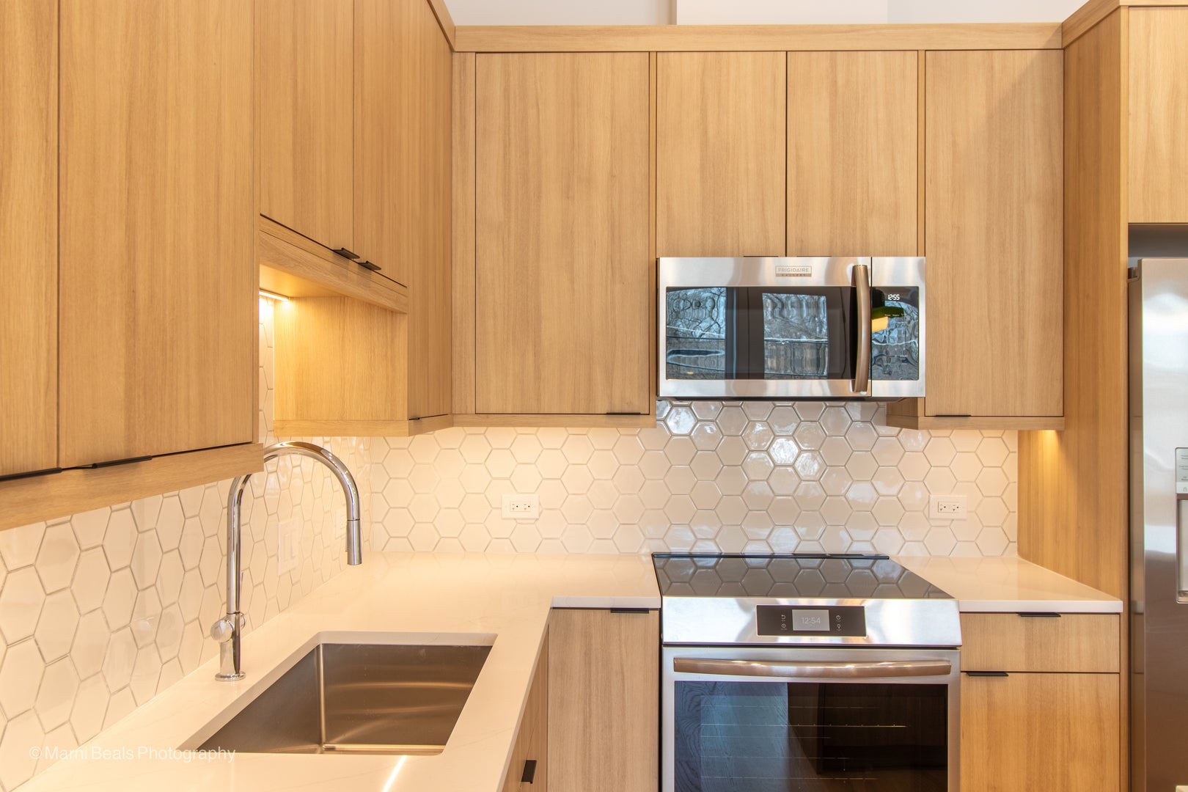
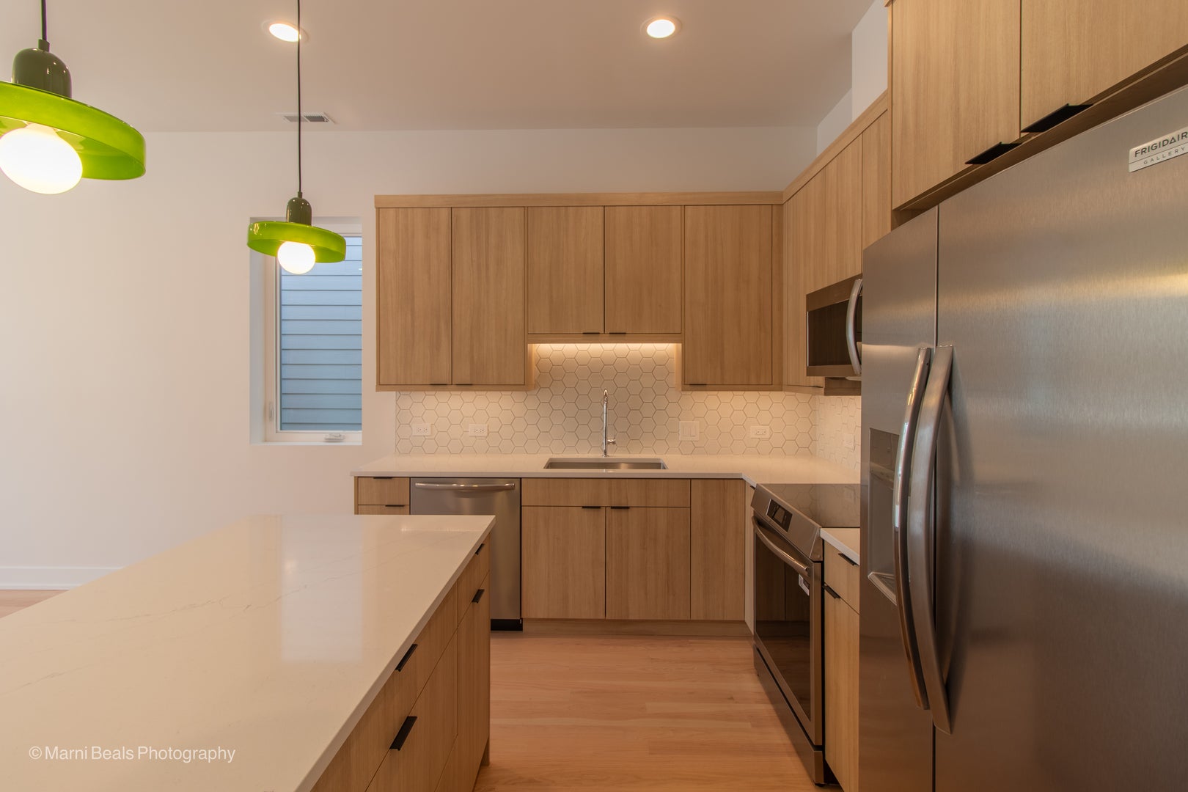
Built for the next 100 years, not the last. This brand-new two-unit building offers a superior living experience with enhanced comfort and library-quiet interior, enhanced affordability, a low-maintenance lifestyle, and a promising return on investment. Constructed by the renowned Greenline Homes, this brand-new all-electric two-flat delivers. The larger, primary, upstairs unit boasts a dining room-sized private rear balcony, an expansive great room with 10-foot ceilings, and seamless indoor-outdoor living, a perfect fit for your needs or a perfect opportunity to get peak market rental income. The stunning backyard-level first-floor rear unit provides a generous one-bedroom retreat, perfect for multi-generational living or an owner occupant seeking high-value rental income to improve affordability. Additionally, it's ADA accessible, featuring a zero-threshold bath. Enjoy designer-coordinated custom cabinetry, beautiful quartz countertops, and chef's-choice induction cooking in a home engineered for the next 100 years, not the last. Triple-pane windows and an enhanced building envelope ensure optimal thermal comfort, while a fully paid-for solar PV system results in ultra-low utility costs without compromising style. From the premium James Hardie fiber cement exterior to camera intercom with electronic front gate, every detail is meticulously considered and crafted for effortless, low-maintenance living. High-quality appliances like Frigidaire Gallery, Mitsubishi HVAC, and an EPA Air Quality Plus Certification cater to your lifestyle and wellness. Transform your experience into a healthier, wealthier, and far more comfortable home-your best life begins here. This building has been third-party certified, and performance verifications, including the HERS Score, are available for review. Save over $3,345 a year over a typical new construction building... enough to help buy that EV you can plug into the ready to go level 2 charger in the extra wide 2.5 car garage!
| a week ago | Listing updated with changes from the MLS® | |
| a week ago | Status changed to Active | |
| 2 weeks ago | Listing first seen on site |

Based on information submitted to the MLS GRID as of 2026-09-14 08:31 AM UTC. All data is obtained from various sources and may not have been verified by broker or MLS GRID. Supplied Open House Information is subject to change without notice. All information should be independently reviewed and verified for accuracy. Properties may or may not be listed by the office/agent presenting the information.
Last checked: 2026-09-14 08:31 AM UTC
MRED DMCA Copyright Information Copyright © 2026 Midwest Real Estate Data LLC. All rights reserved.
Did you know? You can invite friends and family to your search. They can join your search, rate and discuss listings with you.