
450 E Waterside Drive 910Chicago, IL 60601
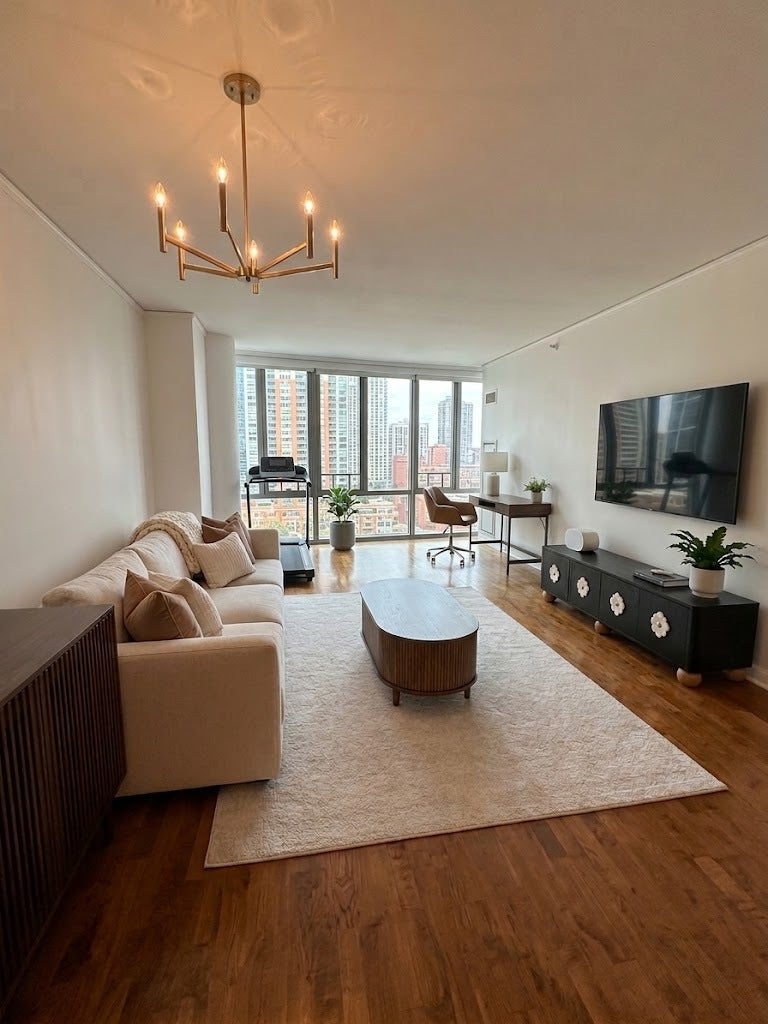
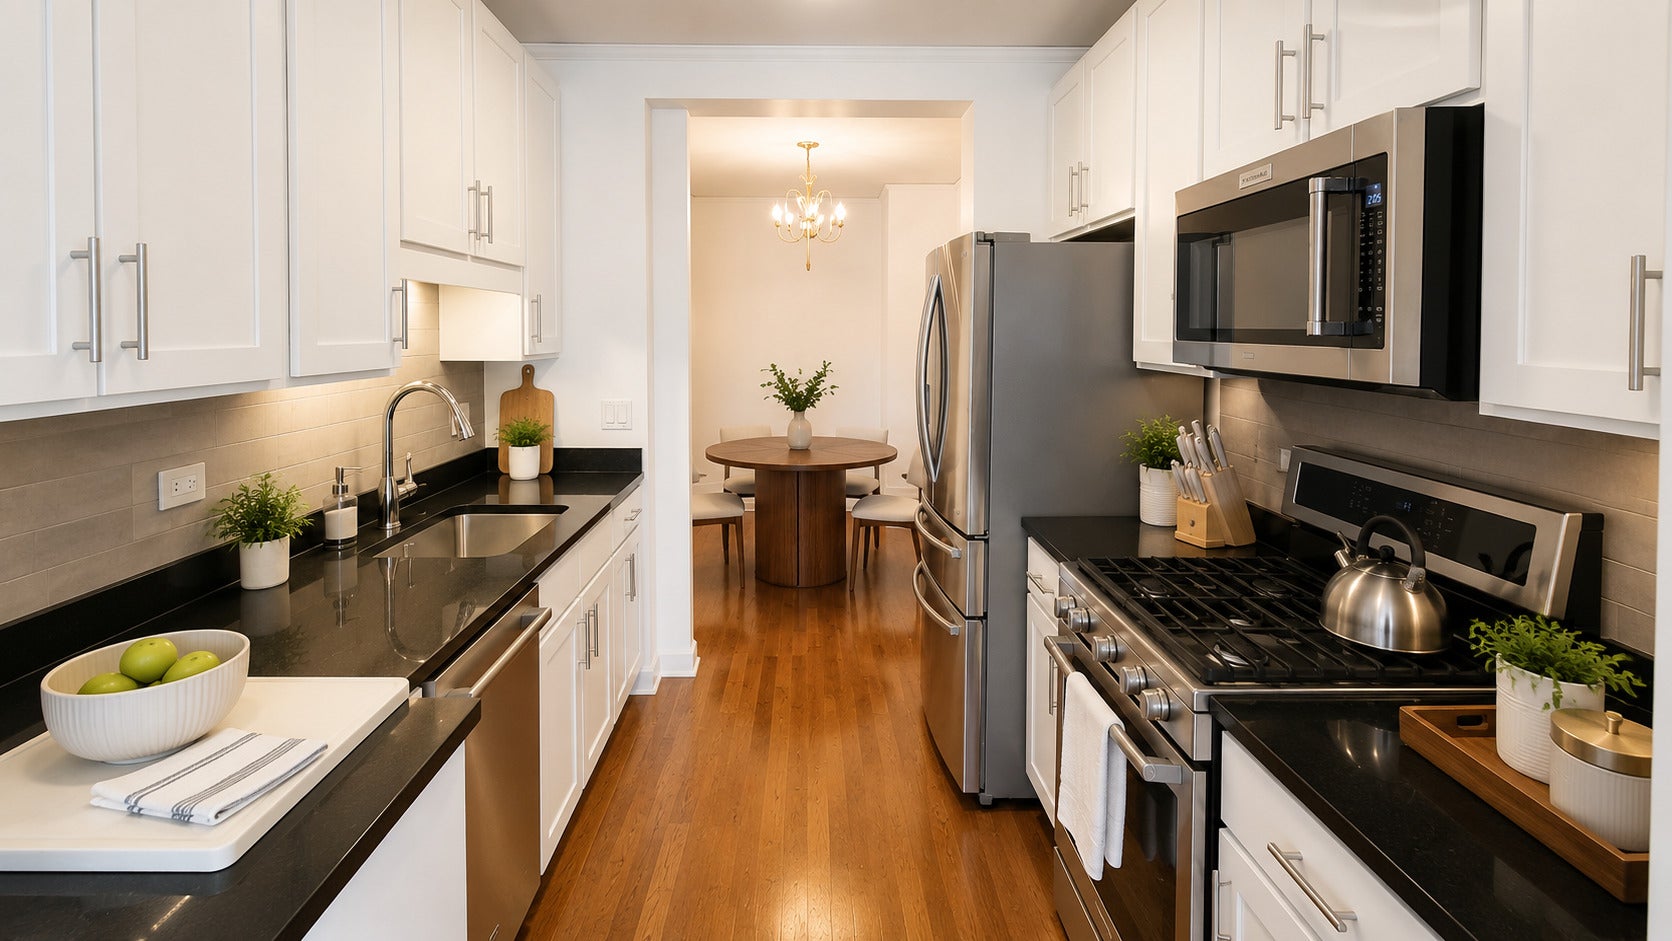
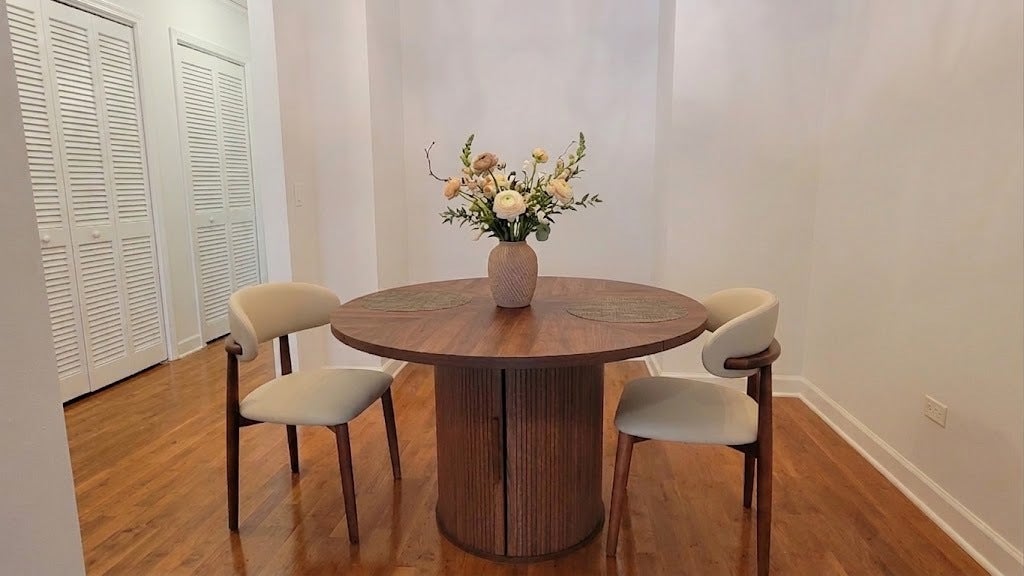
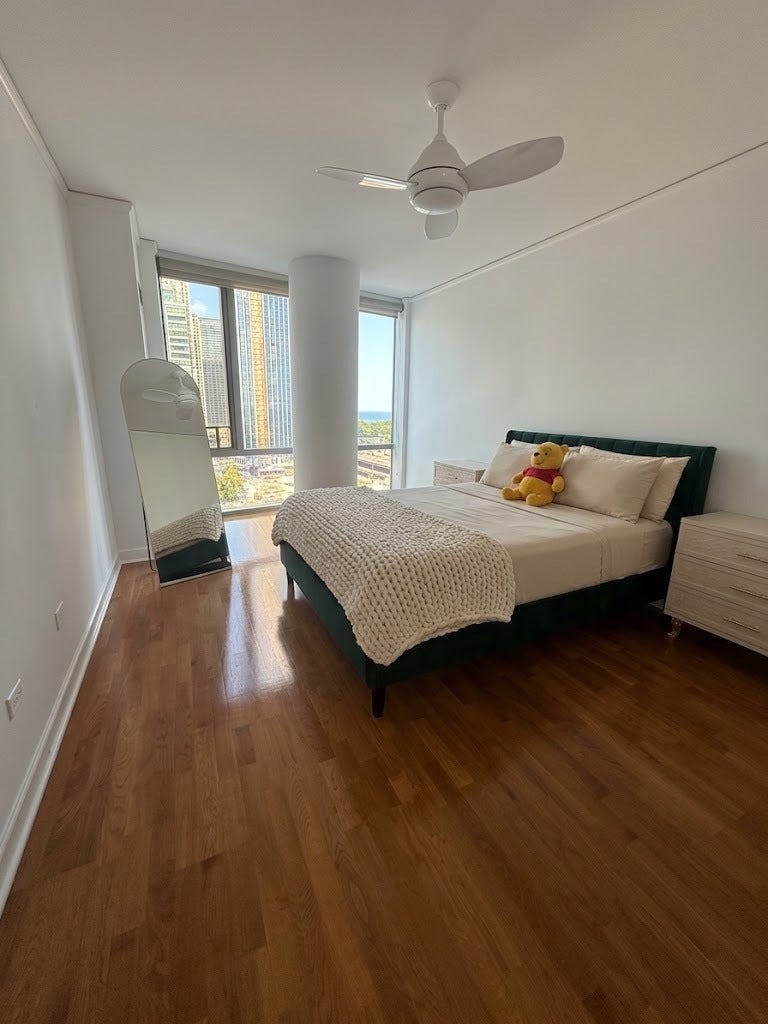
Breathtaking Lake, River & Navy Pier Views | Completely Remodeled 1BR + Den | Parking Included Experience elevated Chicago living at Chandler in the coveted Lakeshore East community. This spectacular 1-bedroom + den, 1.1-bathroom residence offers unobstructed panoramic views of Lake Michigan, the Chicago River, and Navy Pier through dramatic floor-to-ceiling windows. Recently remodeled with sophisticated finishes and thoughtful upgrades, this move-in-ready home offers a luxurious yet comfortable living experience. The spacious living area features new window shades and incredible views, creating an impressive setting by day and an unforgettable backdrop at night. The beautifully renovated primary bathroom is a true retreat, featuring a new soaking tub, elegant double vanity, updated plumbing and designer lighting fixtures, and heated flooring. The bedroom offers generous space, a walk-in closet with an organizer, and new engineered wood flooring. The contemporary kitchen has been refreshed with new appliances, including a microwave, sink, stove, and dishwasher, along with updated plumbing and lighting fixtures. Freshly painted cabinetry combines crisp white uppers with sophisticated light-gray lower cabinets, creating a clean and modern aesthetic. The separate den provides the perfect space for a private home office, study, or flex room. The entire residence has been freshly painted in a neutral palette, and a new thermostat adds to the home's modern convenience. Parking is included. Tenant pays electricity; basic cable and internet are included. No pets and no smoking. Enjoy the exceptional lifestyle and amenities of Chandler, ideally located within Lakeshore East, including its stunning 6-acre private park-an oasis in the heart of downtown Chicago. Walk to the Chicago Riverwalk, Magnificent Mile, Navy Pier, world-class dining, shopping, entertainment, and more. Luxury, location, views, and convenience come together in this exceptional Lakeshore East residence. Truly move-in ready and not to be missed.
| 6 days ago | Listing updated with changes from the MLS® | |
| 6 days ago | Listing first seen on site |

Based on information submitted to the MLS GRID as of 2026-09-09 03:35 AM UTC. All data is obtained from various sources and may not have been verified by broker or MLS GRID. Supplied Open House Information is subject to change without notice. All information should be independently reviewed and verified for accuracy. Properties may or may not be listed by the office/agent presenting the information.
Last checked: 2026-09-09 03:35 AM UTC
MRED DMCA Copyright Information Copyright © 2026 Midwest Real Estate Data LLC. All rights reserved.
Did you know? You can invite friends and family to your search. They can join your search, rate and discuss listings with you.