
600 N Kingsbury Street 1110Chicago, IL 60654
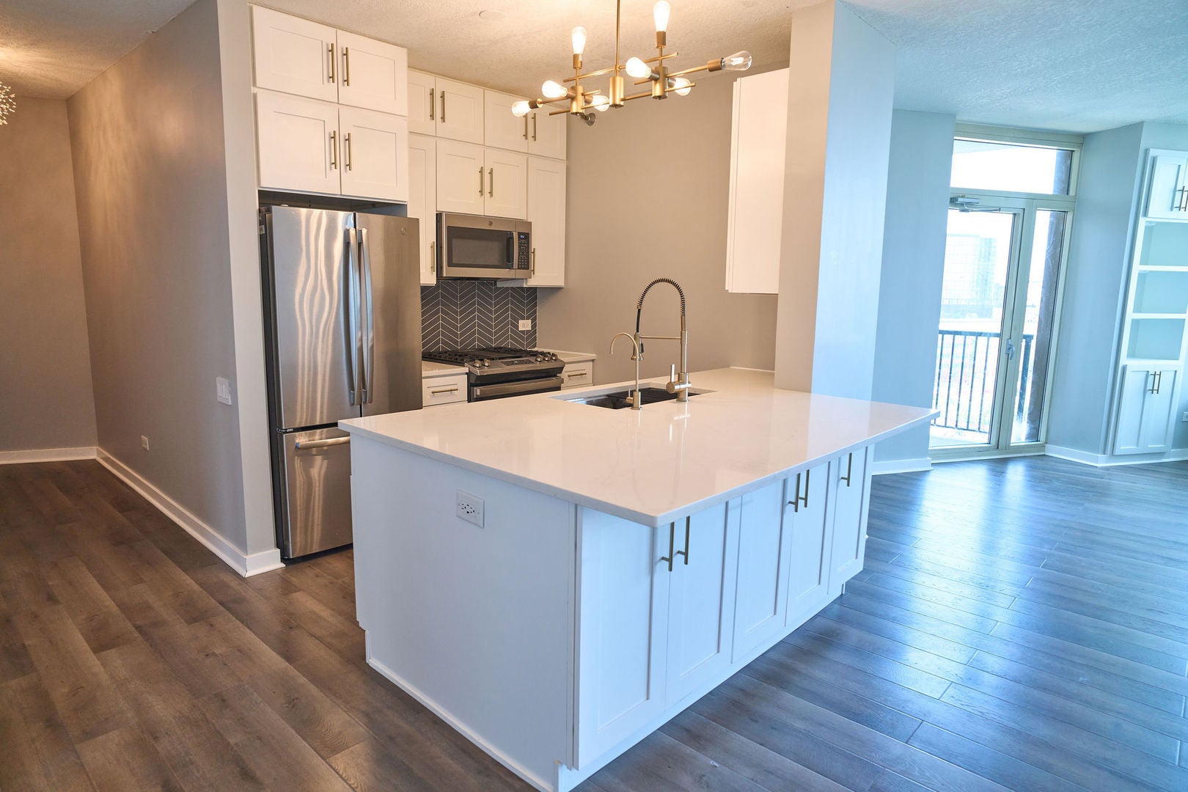
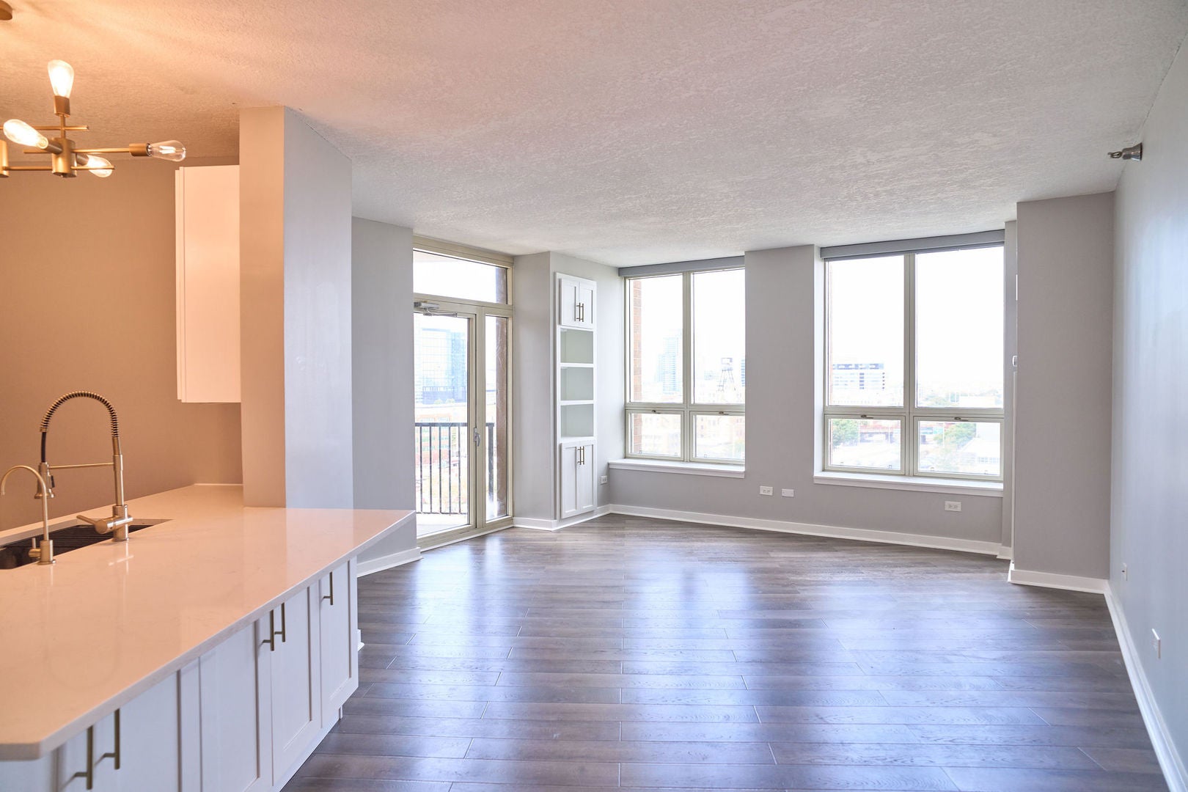
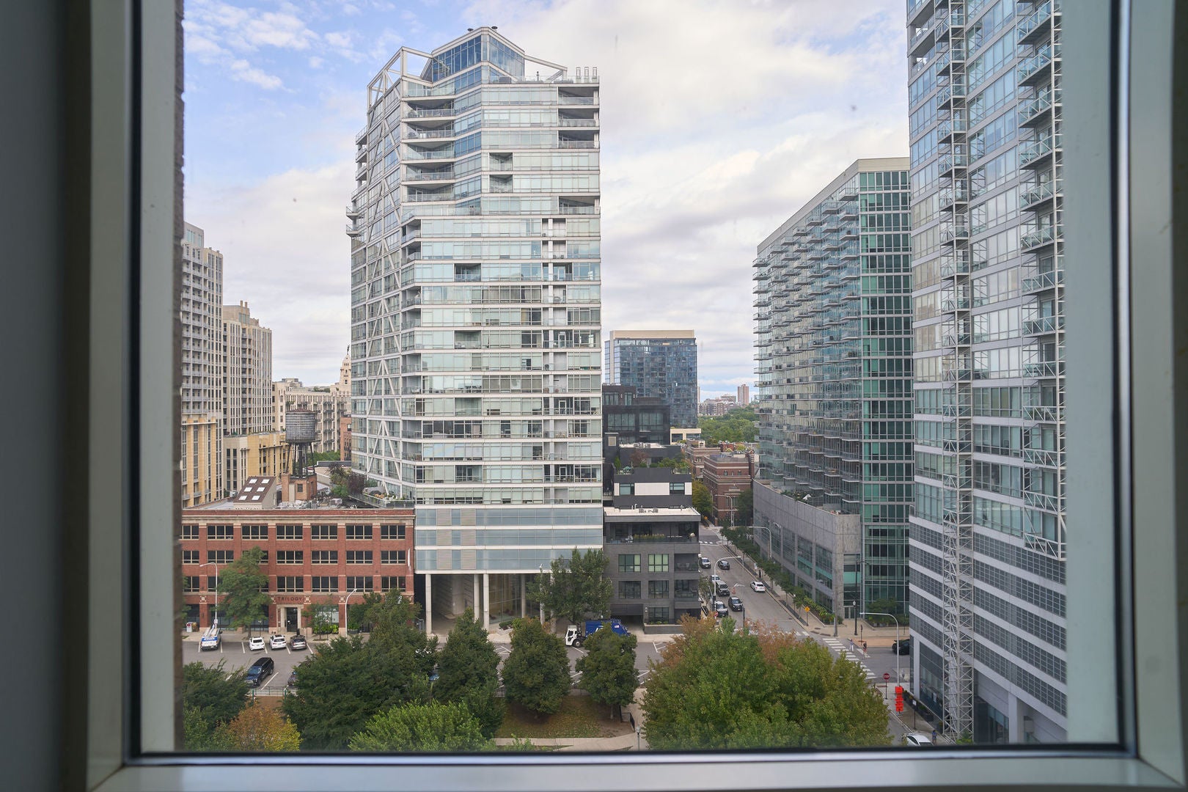
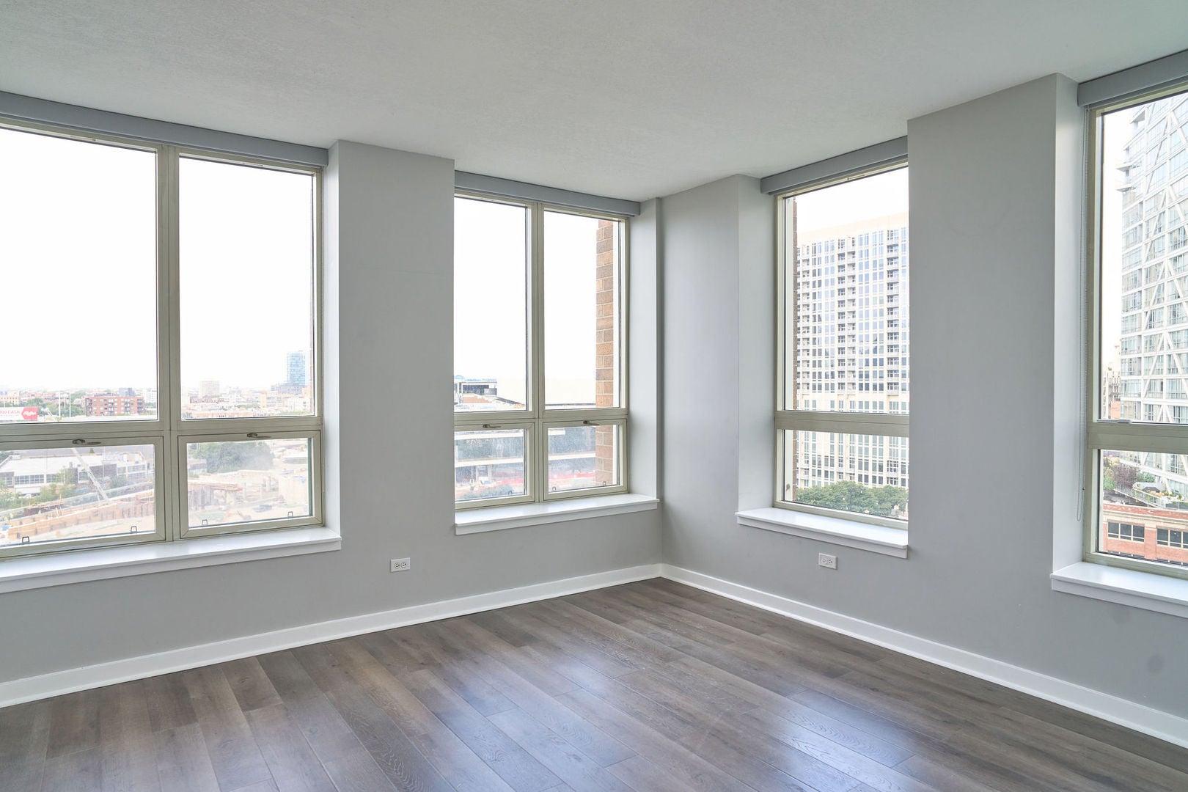
RENOVATED UNIT - Northwest corner 2BD/2BA at Park Place Chicago. High-floor corner residence with city, park, and water views and terrific natural light from north and west exposures. * Open-concept living, dining, and kitchen at approximately 1,200 square feet * Kitchen with breakfast bar, stainless steel appliances, 42" white cabinetry, and quartz counters * Both bedrooms generously sized with walk-in closets * Primary bedroom with ensuite bath * Full-size in-unit washer and dryer plus ample storage * Rent includes heat, air conditioning, cooking gas, water, and storage - tenant pays electricity and internet * Full-amenity building with 24-hour door staff, outdoor pool and jacuzzi with sundeck and grills, fitness center, receiving room, private riverfront terrace, and on-site management * Kai Sushi attached to the building * Steps to Montgomery Ward Park and dog park, the riverfront trail, East Bank Club, the Merchandise Mart, the CTA Brown Line, the water taxi, and the Chicago Riverwalk... TERMS: 18-month lease. One-month security deposit Association charges a $400 non-refundable move-in fee plus a $400 refundable deposit or the mover's certificate of insurance Renter's insurance with $500,000 liability minimum, naming owner and Association required. Applicant to pay non-refundable fee for credit and background screening. Written tenant selection criteria provided to every applicant. No pets! Non-smoking. Owner is a licensed Illinois real estate broker.
| 11 hours ago | Listing updated with changes from the MLS® | |
| 11 hours ago | Listing first seen on site |

Based on information submitted to the MLS GRID as of 2026-09-09 02:30 AM UTC. All data is obtained from various sources and may not have been verified by broker or MLS GRID. Supplied Open House Information is subject to change without notice. All information should be independently reviewed and verified for accuracy. Properties may or may not be listed by the office/agent presenting the information.
Last checked: 2026-09-09 02:30 AM UTC
MRED DMCA Copyright Information Copyright © 2026 Midwest Real Estate Data LLC. All rights reserved.