
6325 N Sheridan Road 2106Chicago, IL 60660
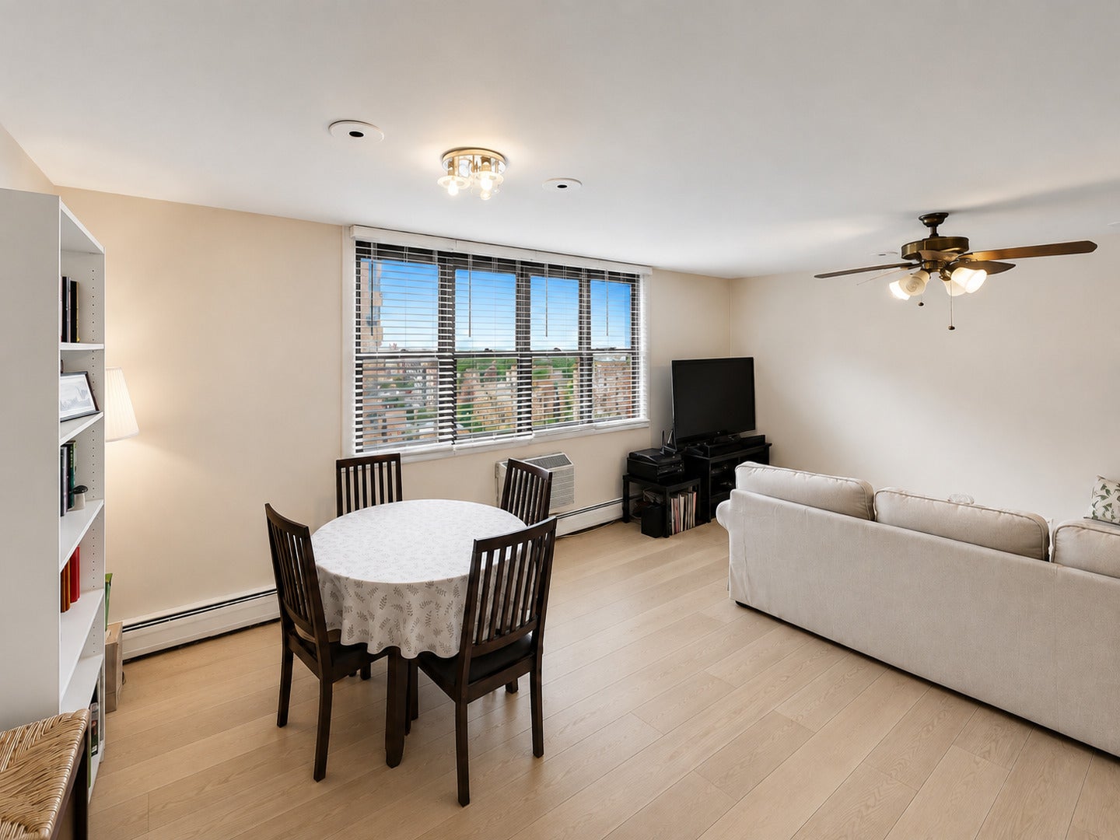
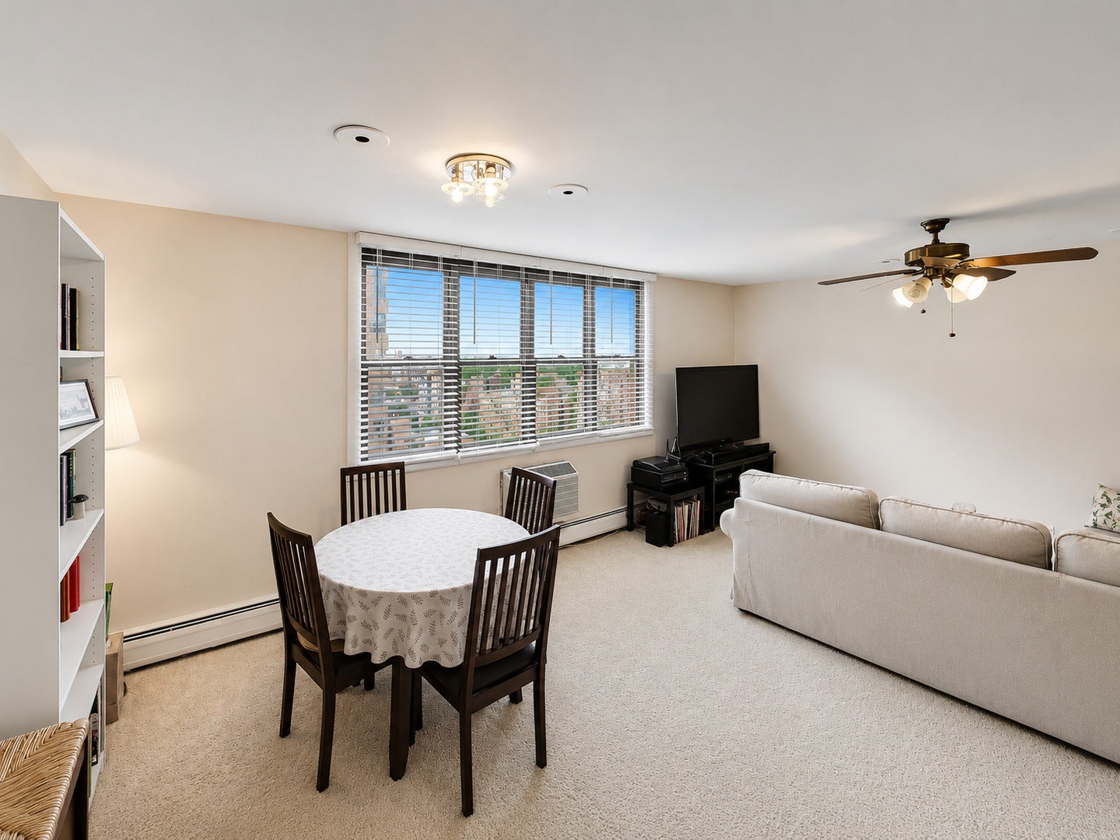
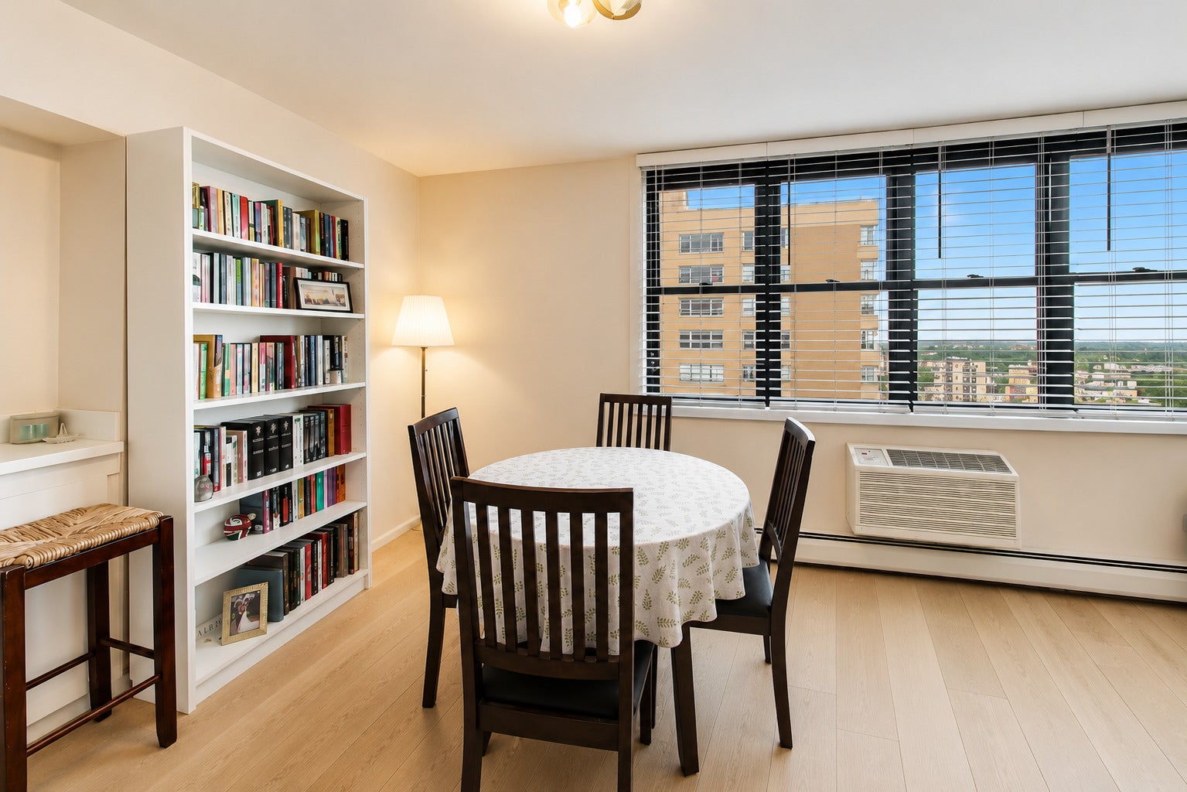
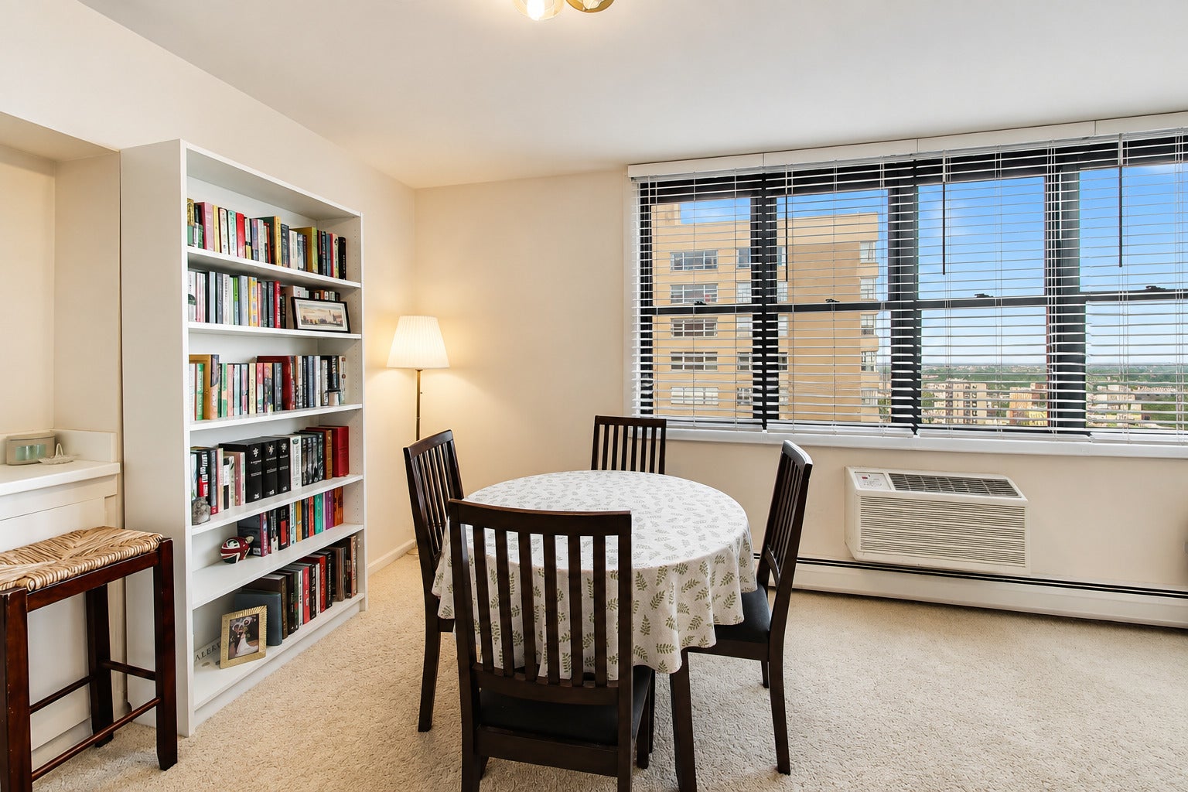
A truly special penthouse residence clears all building to the West and provides full noise protection from Sheridan Road. Wonderful owner occupied unit filled with natural light, open views and beautiful sunsets. This oversized 856 square-foot corner home enjoys both south and west exposures, creating a bright, airy atmosphere throughout the day. From its high-floor setting, peaceful treetop views stretch across the horizon. The open kitchen features white wood cabinetry, white appliances, and a convenient mini-pantry for additional storage. Its flexible design also allows for the addition of a peninsula, creating more counter space, seating and an easy connection to the living area. The spacious living and dining room offers plenty of flexibility for entertaining, oversized furniture, a home office or multiple seating areas. Large windows bring in abundant sunlight while framing the surrounding greenery and western sky. The generously sized bedroom features oversized west-facing windows, lovely sunset views and a large walk-in closet. Unique to the penthouse level, the residence has drywall ceilings rather than the typical high-rise ceiling system. This allows for recessed lighting to be installed, with some already in place, an uncommon and valuable feature in a high-rise home. This property has newly upgraded windows and individually controlled heating. The well-managed building has recently replaced all risers, newer elevators, lobby, common areas, and much more; strong reserves and no special assessments in the horizon. Perfect for owner occupants and a wondeful investment property, 6 month minimum rental, no rental caps or other restrictions. East Edgewater location immediately next door to Loyola University. Amenities include a heated outdoor swimming pool overlooking Lake Michigan, a fitness center, sauna, party room, conference room and a beautifully renovated lobby. Additional conveniences include 24-hour door staff, full-time maintenance and professional on-site management. Best monthly assessment deal, it includes heat, cooking gas, cable, internet, free laundry, and access to all building amenities, including outdoor pool, gym, sauna, and more!. Garage parking available in building at below garage market rent prices. The location is exceptional, express buses to Michigan Avenue just outside, Loyola and Granville Red Line stations steps away. Neighborhood favorites include Metropolis Coffee, Rivers and Roads Cafe and Kyoto Black Coffee. Aldi, Whole Foods, Devon Market and Target are all nearby, along with a wide variety of restaurants, including Beard & Belly, Hello Thai, Pete's Pizza, Hello Sushi, Nori Sushi and more. Enjoy walks through Loyola's beautifully landscaped campus, Berger Park, Thorndale Beach and Albion Beach. With Lake Michigan and Lake Shore Drive just outside your door, this penthouse offers bright, peaceful lakefront living with convenient access to Edgewater, Andersonville and East Rogers Park. Owner is relocating out of state.
| 5 days ago | Listing updated with changes from the MLS® | |
| 2 weeks ago | Status changed to Active Under Contract | |
| 3 weeks ago | Listing first seen on site |

Based on information submitted to the MLS GRID as of 2026-09-23 05:39 AM UTC. All data is obtained from various sources and may not have been verified by broker or MLS GRID. Supplied Open House Information is subject to change without notice. All information should be independently reviewed and verified for accuracy. Properties may or may not be listed by the office/agent presenting the information.
Last checked: 2026-09-23 05:39 AM UTC
MRED DMCA Copyright Information Copyright © 2026 Midwest Real Estate Data LLC. All rights reserved.
Did you know? You can invite friends and family to your search. They can join your search, rate and discuss listings with you.