Chicago Home Search

Save
Ask
Tour
Hide
Share
$449,000
20 Days On Site

1851 N Natoma Avenue
Chicago, IL 60707

For Sale|Single Family Residence|Active Under Contract
3
Beds
2
Total Baths
1
Full Bath
1
Partial Bath
1,660
SqFt
$270
/SqFt
1952
Built
County:
Cook
Listing Courtesy of MRED as distributed by MLS Grid of Coldwell Banker Realty
Call Now: 312-767-7744
Is this the listing for you? We can help make it yours.
312-767-7744
1851 N Natoma Avenue1851 N Natoma Avenue1851 N Natoma Avenue1851 N Natoma Avenue
Save
Ask
Tour
Hide
Share

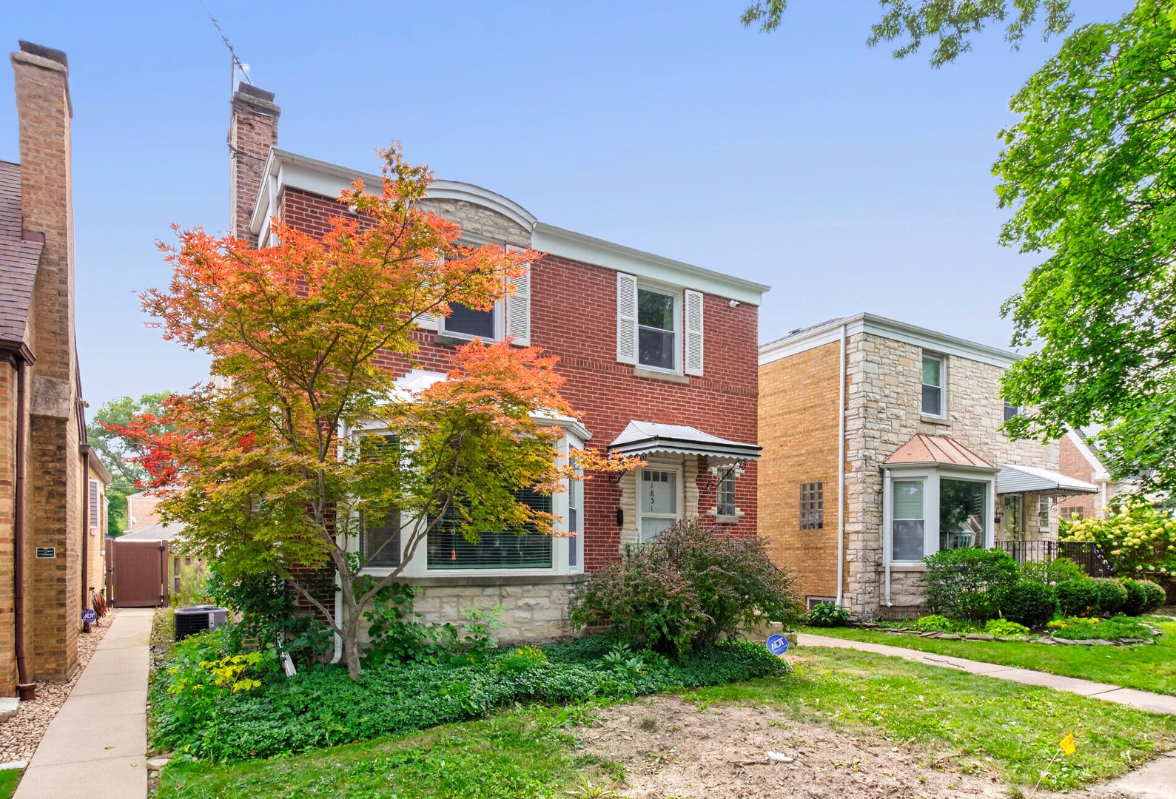
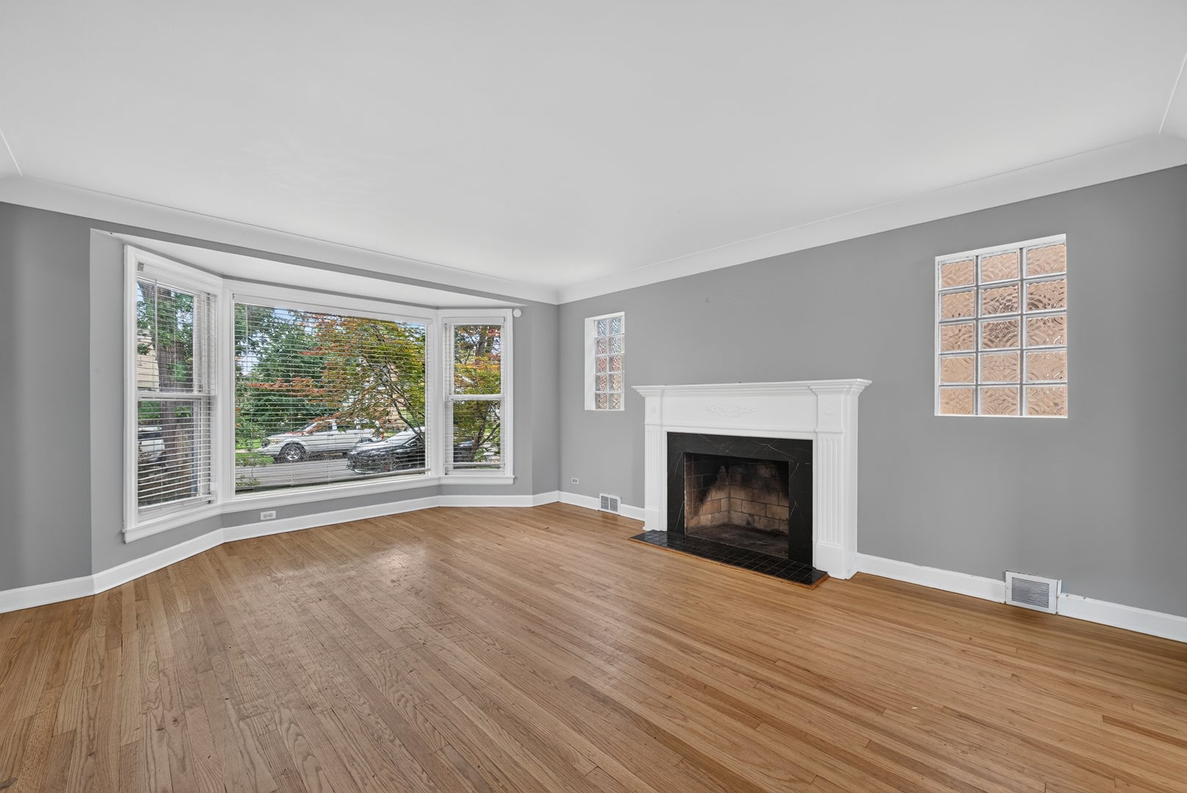
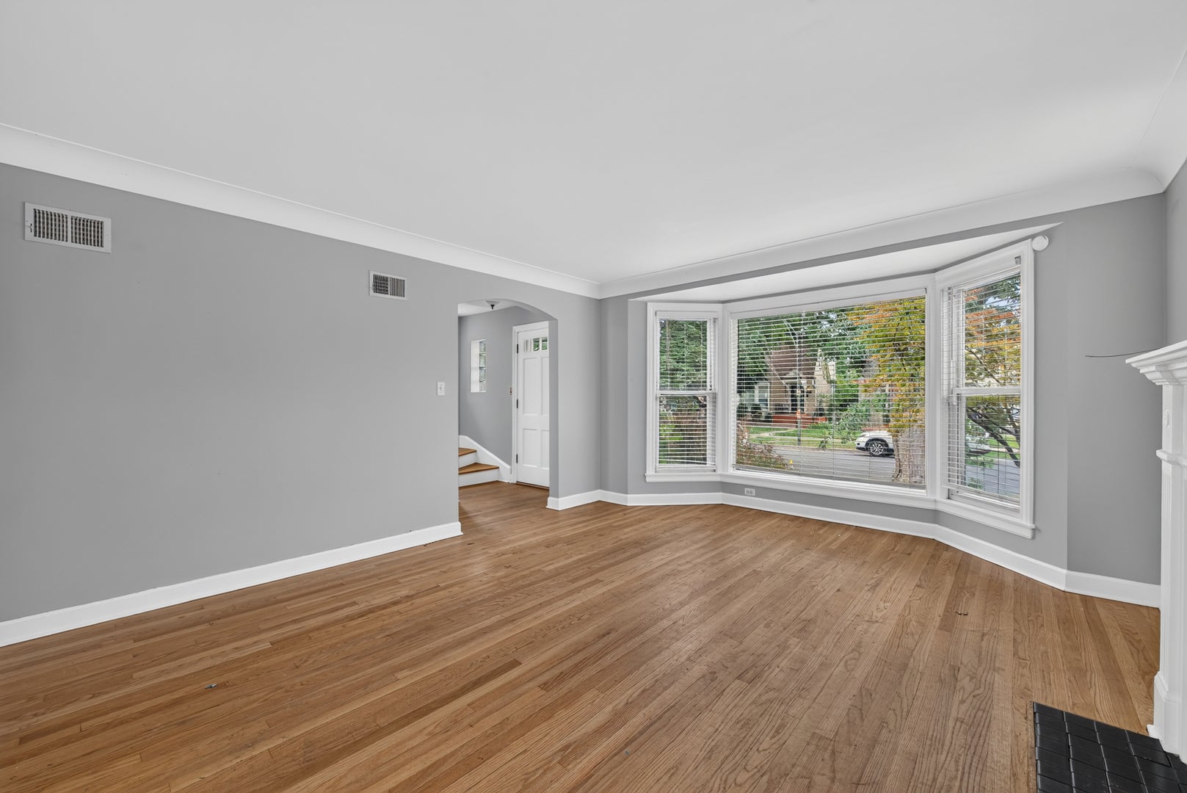
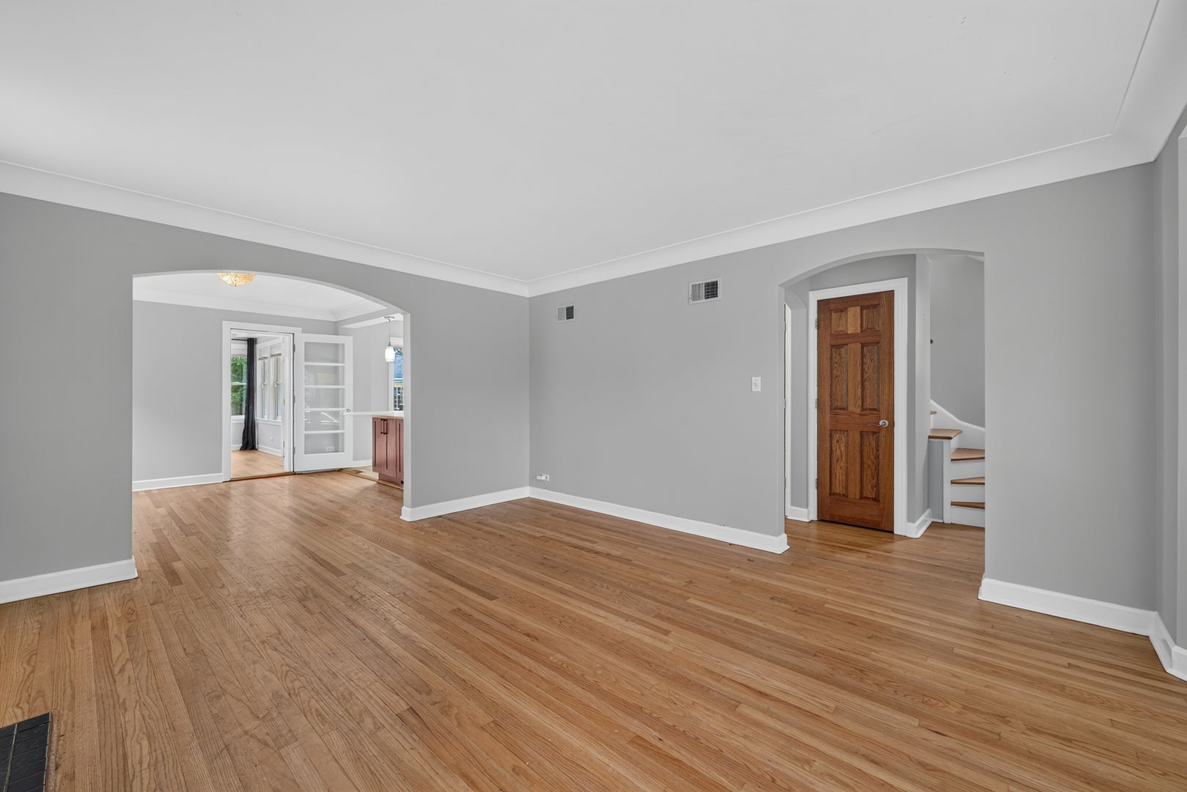
Welcome to this lovingly maintained, updated Georgian in the highly desirable Galewood neighborhood! The main level features a spacious living room with crown molding and a decorative fireplace, flanked by a versatile bonus room ideal for a formal dining area, home office, rec room, or sitting room. The chef's kitchen boasts luxury stainless steel appliances, bamboo cabinetry, quartz countertops, and an oversized island for dining and entertaining which seamlessly connects to the sun-filled dining room which would also be perfect as a sitting room or office space. From there, step out to a brand-new, maintenance-free TimberTech deck, leading to a brick patio surrounded by perennial gardens, perfect backyard and a detached garage with extra storage. A stylish powder room completes the first floor. Upstairs, three spacious bedrooms sit on the same level, each featuring ceiling fans and generous closet space. The primary suite stands out with an expansive bonus room, perfect for a luxury dressing room, private sitting area, or executive home office. The finished lower level includes brand-new flooring, a recreation space, laundry area, and ample storage. Key improvements include updating plumbing with an increased pipe diameter out to the main line. This home is conveniently located near, parks, shopping, dining, and public transportation. This property is being conveyed as is.

Save
Ask
Tour
Hide
Share
Listing Snapshot
Price 
$449,000
Days On Site 
20 Days
Bedrooms 
3
Inside Area (SqFt) 
1,660 sqft
Total Baths 
2
Full Baths 
1
Partial Baths 
1
Lot Size 
N/A
Year Built 
1952
MLS® Number 
12746575
Status 
Active Under Contract
Property Tax 
$7,685.88
HOA/Condo/Coop Fees 
N/A
Sq Ft Source 
N/A
Friends & Family
Recent Activity
7 days agoListing updated with changes from the MLS®
7 days agoStatus changed to Active Under Contract
3 weeks agoListing first seen on site
General Features
Direction Faces 
East
Garage 
Yes
Garage Spaces 
2.5
Parking 
Garage Door OpenerDetachedGarage
Parking Spaces 
2.5
Property Sub Type 
Single Family Residence
Sewer 
Public Sewer
SqFt Below 
477
SqFt Total 
1660
Style 
Georgian
Interior Features
Appliances 
RangeMicrowaveDishwasherRefrigeratorFreezerWasherDryerStainless Steel Appliance(s)
Basement 
Partially FinishedFullDaylight
Cooling 
Ceiling Fan(s)Central Air
Electric 
Circuit Breakers
Fireplace 
Yes
Fireplace Features 
Living RoomDecorative
Fireplaces 
1
Flooring 
Hardwood
Heating 
Natural GasForced Air
Interior 
Cathedral Ceiling(s)Walk-In Closet(s)
Laundry Features 
Sink
Bedroom 2 
Dimensions - 15X10Level - Second
Bedroom 3 
Dimensions - 11X10Level - Second
Bedroom 4 
Deck 
Dimensions - 16X12Level - Main
Dining Room 
Dimensions - COMBOLevel - Main
Family Room 
Dimensions - 14X11Level - Main
Kitchen 
Dimensions - 24X12Level - MainDescription - Eating Area-Breakfast Bar,Island
Laundry 
Dimensions - 15X11Level - Lower
Living Room 
Dimensions - 18X15Level - Main
Master Bedroom 
Dimensions - 17X13Level - Second
Office 
Dimensions - 13X11Level - Second
Recreation Room 
Dimensions - 14X13Level - Lower
Save
Ask
Tour
Hide
Share
Exterior Features
Construction Details 
Brick
Other Structures 
Pergola
Patio And Porch 
DeckPatio
Community Features
Community Features 
ParkCurbsGatedSidewalksStreet Lights
MLS Area 
CHI - Austin
School District 
Steinmetz Academic Centre Senior
Township 
West Chicago
Schools
School District
Steinmetz Academic Centre Senior
Elementary School
Sayre Elementary School Language
Middle School
Sayre Elementary School Language
High School
Steinmetz Academic Centre Senior
Listing Courtesy of MRED as distributed by MLS Grid of Coldwell Banker Realty


Based on information submitted to the MLS GRID as of 2026-09-21 01:46 AM UTC. All data is obtained from various sources and may not have been verified by broker or MLS GRID. Supplied Open House Information is subject to change without notice. All information should be independently reviewed and verified for accuracy. Properties may or may not be listed by the office/agent presenting the information.
Last checked: 2026-09-21 01:46 AM UTC
MRED DMCA Copyright Information Copyright © 2026 Midwest Real Estate Data LLC. All rights reserved.

Neighborhood & Commute
Source: Walkscore
Disclosure: Community information and market data powered by Constellation Data Labs. Information is deemed reliable but not guaranteed.
Save
Ask
Tour
Hide
Share