Chicago Home Search

Save
Ask
Tour
Hide
Share
$645,000
5 Days On Site

1224 W Hubbard Street 3
Chicago, IL 60642

For Sale|Condominium|Active Under Contract
2
Beds
2
Total Baths
2
Full Baths
1,500
SqFt
$430
/SqFt
2006
Built
County:
Cook
Listing Courtesy of MRED as distributed by MLS Grid of Baird & Warner
Call Now: 312-767-7744
Is this the listing for you? We can help make it yours.
312-767-7744
1224 W Hubbard Street 31224 W Hubbard Street 31224 W Hubbard Street 31224 W Hubbard Street 3
Save
Ask
Tour
Hide
Share

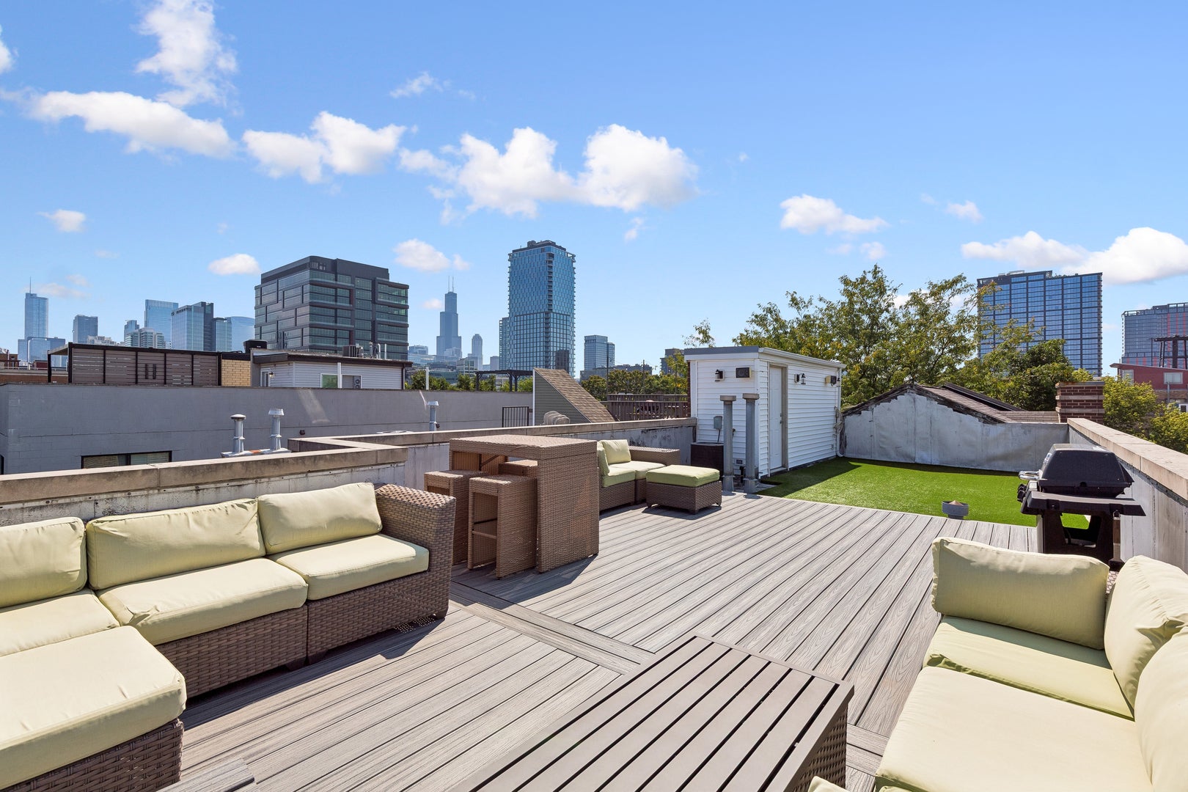
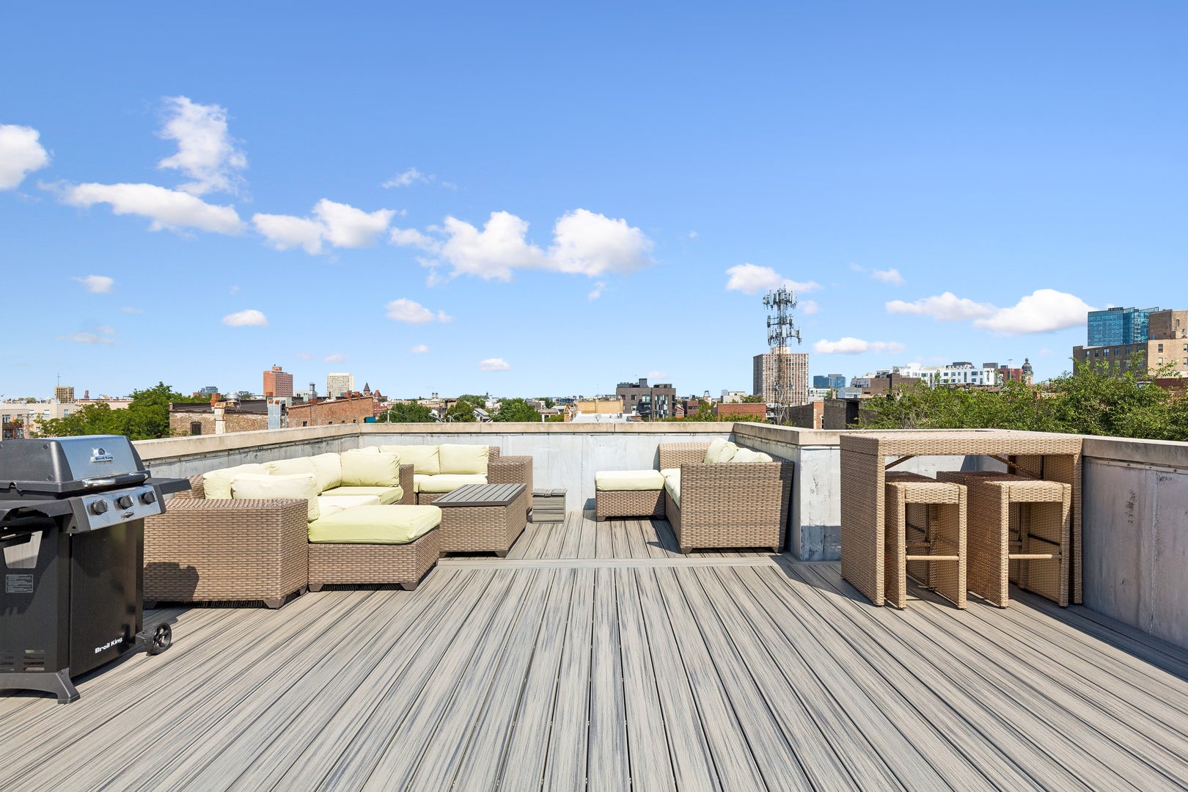
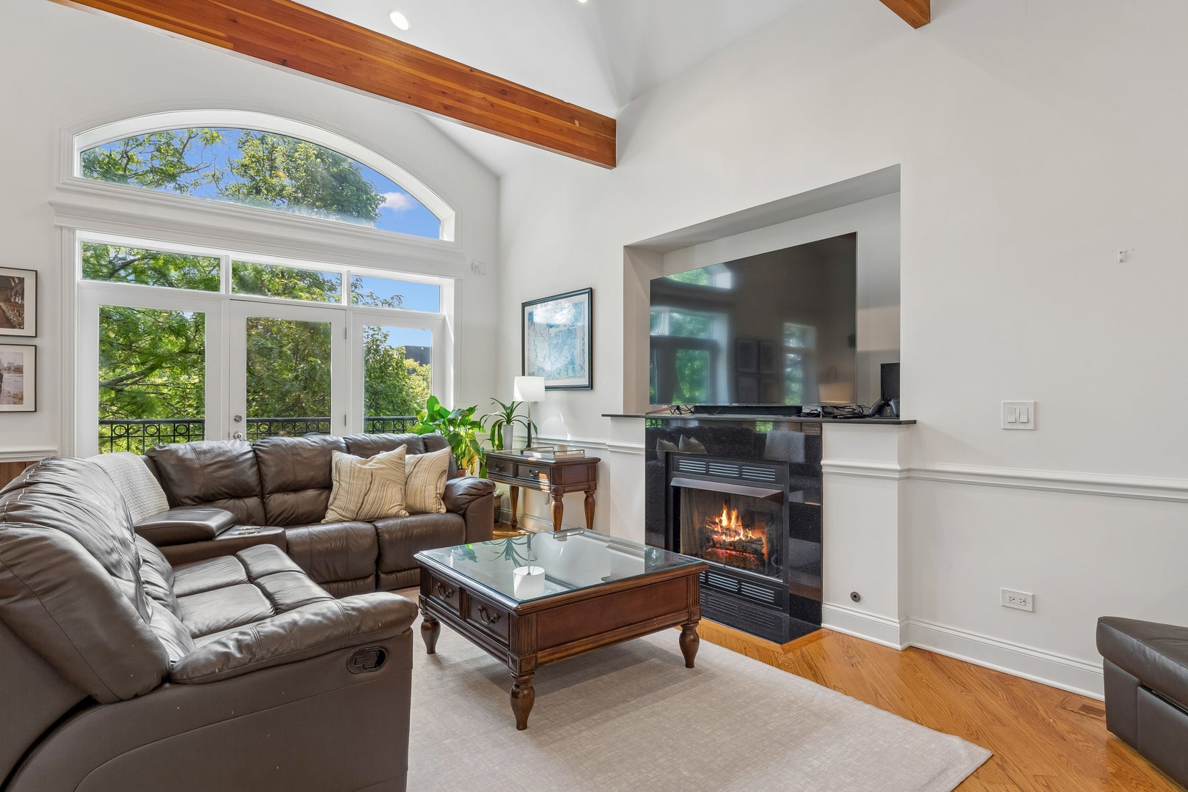
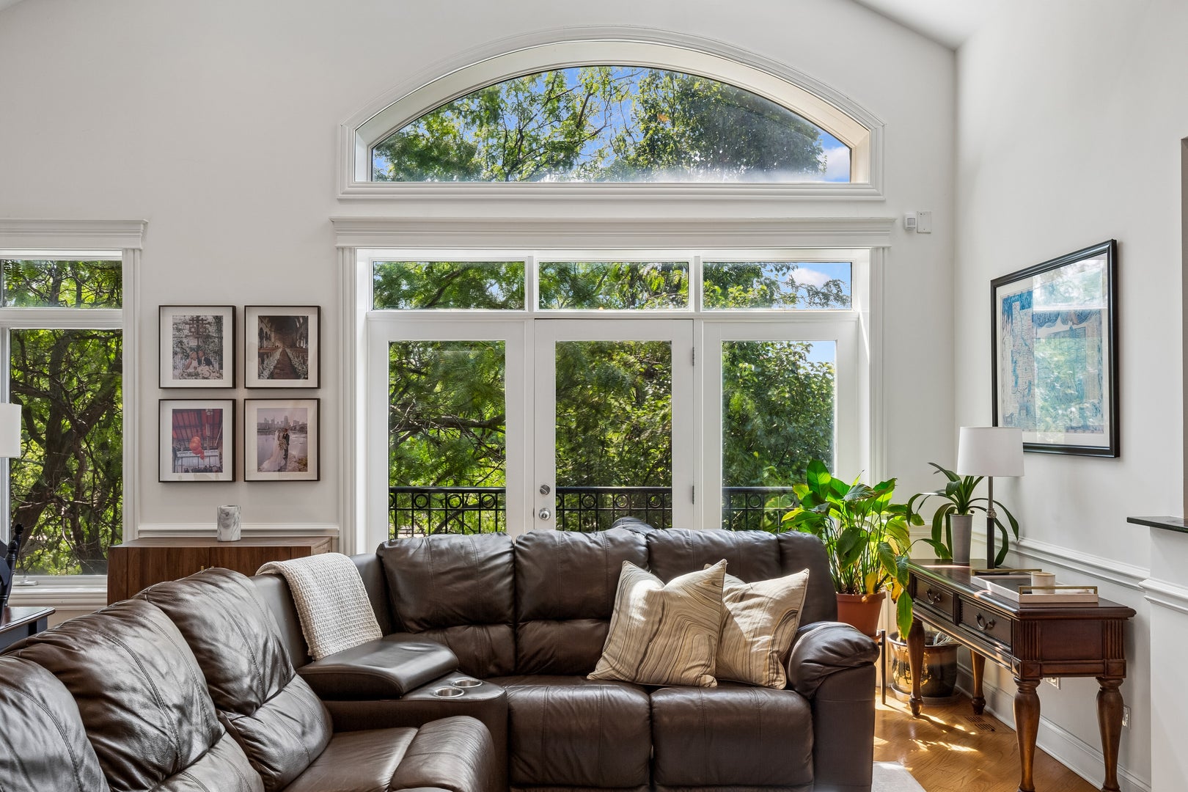
Set in the energetic area of Fulton Market and West Town is this all brick 2 bedroom ~ 2 bathroom penthouse condo with an expansive 900 sq. feet private rooftop terrace spanning the entire footprint of the unit and offering 360 degree panoramic skyline views. Truly an entertainer's dream. This oasis provides the ultimate outdoor retreat with plenty of space for lounging, dining, and entertaining with Trek decking plus a large pet friendly Astro-Turf green turf area with its own water source. Inside enjoy vaulted ceilings with wooden beams, approx. 1500 sq. ft, oak hardwood floors throughout, south, north, and west facing windows flood the home with natural light. The open-concept living room, dining area, and kitchen has a breakfast bar for stools, a wine refrigerator and plenty of cabinetry. All kitchen appliances new as of 2023. The furnace, a/c condenser and the 75 gallon water tank installed in 2022. The primary bedroom includes a walk-in closet, and the en-suite bathroom features a double-sink vanity, ample storage, a whirlpool tub, and a separate steam shower with a private 12' x 10' deck perfect for grilling and dining. The 2nd bedrooms is generously proportioned. One easy-access garage parking space (separate single stall space) and one huge organized walk-in storage room is included. All this and an incredible location with easy access to Fulton Market, Grand Avenue, West Loop, Ukrainian Village, River West, as well as steps from some of Chicago's best dining, shopping, and nightlife, with easy access to the 90/94 expressway for a quick commute and the Blue line station.

Save
Ask
Tour
Hide
Share
Listing Snapshot
Price 
$645,000
Days On Site 
5 Days
Bedrooms 
2
Inside Area (SqFt) 
1,500 sqft
Total Baths 
2
Full Baths 
2
Partial Baths 
N/A
Lot Size 
N/A
Year Built 
2006
MLS® Number 
12746453
Status 
Active Under Contract
Property Tax 
$11,496.28
HOA/Condo/Coop Fees 
$291 monthly
Sq Ft Source 
Estimated
Friends & Family
Recent Activity
yesterdayListing updated with changes from the MLS®
yesterdayStatus changed to Active Under Contract
6 days agoListing first seen on site
General Features
Direction Faces 
East
Foundation 
Concrete Perimeter
Garage 
Yes
Garage Spaces 
1
Number Of Stories 
3
Parking 
Garage Door OpenerDetachedGarage
Parking Spaces 
1
Pets 
Cats OKDogs OK
Property Sub Type 
Condominium
Sewer 
Public Sewer
Utilities 
Cable Available
Interior Features
Appliances 
RangeMicrowaveDishwasherRefrigeratorWasherDryerDisposalStainless Steel Appliance(s)Wine Refrigerator
Basement 
None
Cooling 
Central Air
Electric 
Circuit Breakers
Fireplace 
Yes
Fireplace Features 
Living RoomGas Log
Fireplaces 
1
Flooring 
Hardwood
Heating 
Natural GasForced Air
Interior 
Sauna
Laundry Features 
Gas Dryer HookupIn Unit
Window Features 
Screens
Balcony/Porch/Lanai 
Dimensions - 12X10Level - Main
Bedroom 2 
Dimensions - 11X9Level - Main
Bedroom 3 
Bedroom 4 
Dining Room 
Dimensions - COMBOLevel - Main
Family Room 
Kitchen 
Dimensions - 18X14Level - MainDescription - Eating Area-Breakfast Bar,Island,Granite Counters,SolidSurfaceCounter
Laundry 
Living Room 
Dimensions - 20X18Level - Main
Master Bedroom 
Dimensions - 14X13Level - Main
Storage 
Dimensions - 5X4Level - Basement
Terrace 
Dimensions - 49X19Level - Second
Save
Ask
Tour
Hide
Share
Exterior Features
Construction Details 
Brick
Exterior 
Balcony
Patio And Porch 
Deck
Roof 
Other
Windows/Doors 
Screens
Community Features
Accessibility Features 
Therapeutic Whirlpool
Association Amenities 
Storage
Association Fee 
$291.0
Association Fee Frequency 
Monthly
MLS Area 
CHI - West Town
School District 
299
Township 
West Chicago
Schools
School District
299
Elementary School
Unknown
Middle School
Unknown
High School
Unknown
Listing Courtesy of MRED as distributed by MLS Grid of Baird & Warner


Based on information submitted to the MLS GRID as of 2026-09-09 08:13 AM UTC. All data is obtained from various sources and may not have been verified by broker or MLS GRID. Supplied Open House Information is subject to change without notice. All information should be independently reviewed and verified for accuracy. Properties may or may not be listed by the office/agent presenting the information.
Last checked: 2026-09-09 08:13 AM UTC
MRED DMCA Copyright Information Copyright © 2026 Midwest Real Estate Data LLC. All rights reserved.

Neighborhood & Commute
Source: Walkscore
Disclosure: Community information and market data powered by Constellation Data Labs. Information is deemed reliable but not guaranteed.
Save
Ask
Tour
Hide
Share