
175 E Delaware Place 4507Chicago, IL 60611


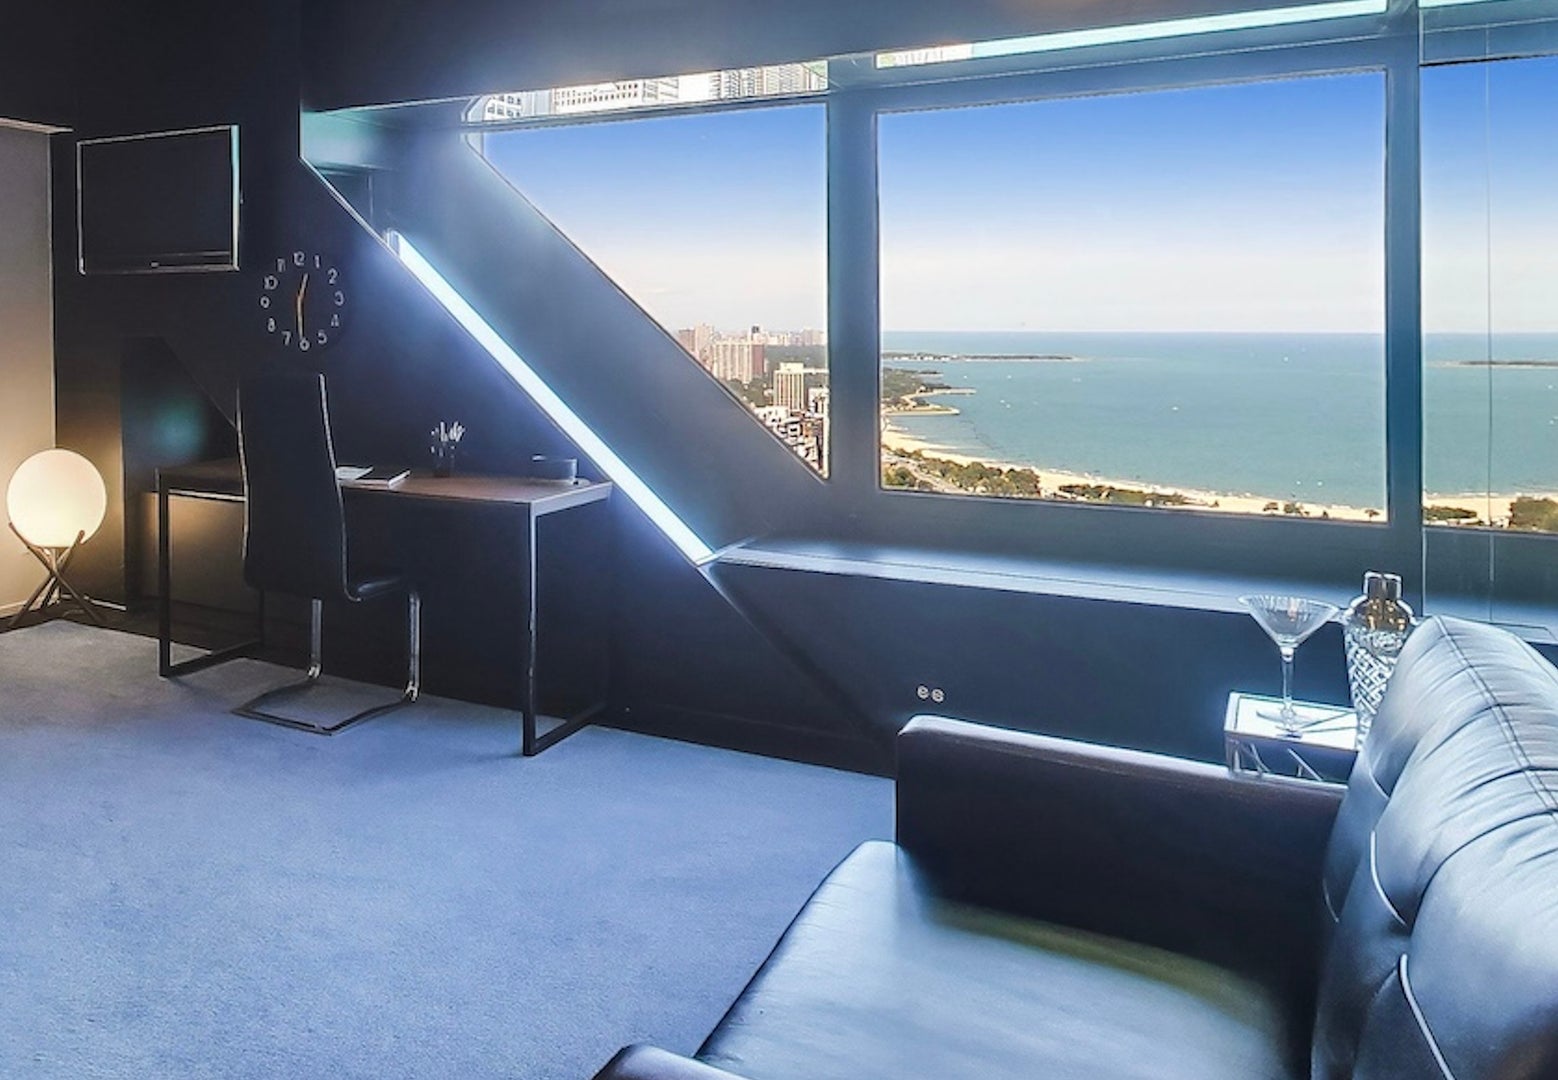
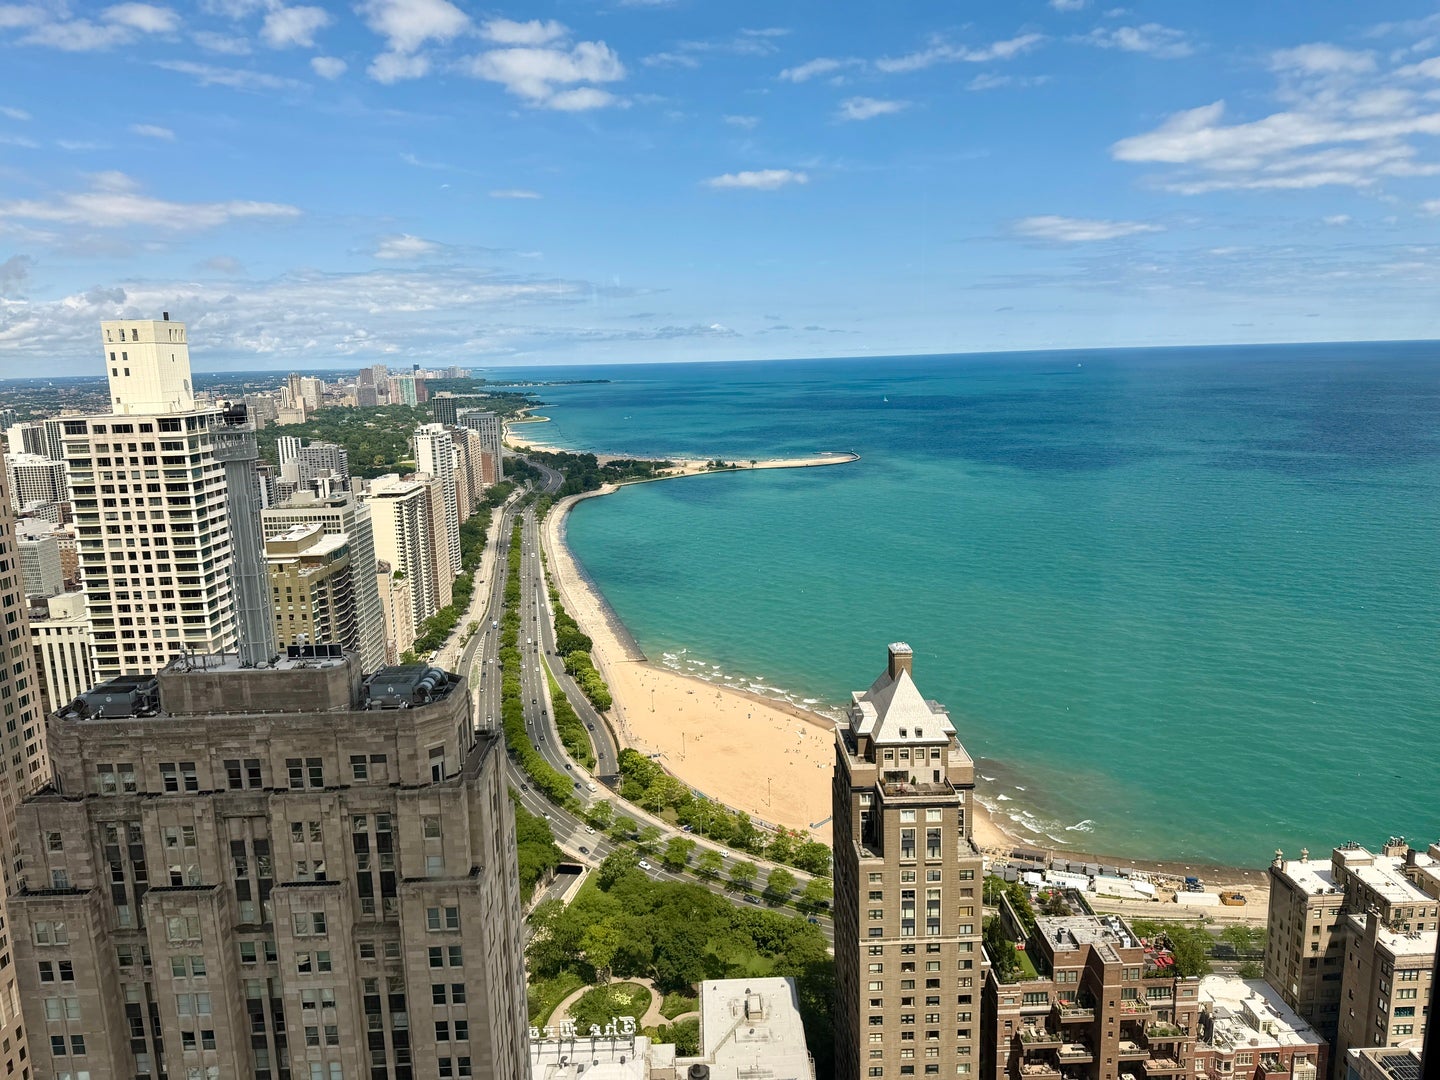
Fabulous 667 sq ft studio in The Residences at 175 E. Delaware Place also known as the former John Hancock Center. This is one of the largest studios in this landmark building with an Incredible 45th floor view that includes Lakeshore Drive, the City, the Lake and Oak St. Beach! Plenty of room for queen size bed, decorative tables, dining table and chairs, desk and a couch or loveseat that opens into a secondary bed for guests. Separate kitchen and tons of closet space! Three sliding door closets, two for hanging clothes and one with shelves. Additionally, there is a large walk-in closet. Custom tile large entry which leads to custom made high-end carpeting in bedroom/living room area. You also get a private, good sized storage area with your unit. Perfect for your first home, in town getaway or as a rental for an investor, it's ready to go! Assessments include all the amenities including cable TV, Internet, party rooms and more. The building is outstanding with a full scale grocery store just for the residents, receiving room, dry cleaners, two doormen, engineers on site and the building is always unbelievably well-maintained. They have approximately 23 Million in reserves and have never had a special assessment. Huge indoor swimming pool on the 44th floor with floor-to-ceiling windows for year round swimming and large private fitness/workout areas with up-to-date machines. On the ground floor, you'll find a Starbucks, Benihana, Jamba Juice, Cheesecake factory and Post Office. There is also a fantastic outdoor area where you can pick up food and sit by a stunning fountain and enjoy life. You are walking distance to the beach, shopping, dining and various other landmarks. The location is flawless. The attached parking for the building is from LAZ parking and it is rental only and there are numerous other lots within a five minute walk at various rates, also. Cats and emotional support dogs allowed. Truly a beautiful way to live!
| 3 hours ago | Listing updated with changes from the MLS® | |
| 16 hours ago | Listing first seen on site |

Based on information submitted to the MLS GRID as of 2026-09-10 12:45 PM UTC. All data is obtained from various sources and may not have been verified by broker or MLS GRID. Supplied Open House Information is subject to change without notice. All information should be independently reviewed and verified for accuracy. Properties may or may not be listed by the office/agent presenting the information.
Last checked: 2026-09-10 12:45 PM UTC
MRED DMCA Copyright Information Copyright © 2026 Midwest Real Estate Data LLC. All rights reserved.