Chicago Home Search

Save
Ask
Tour
Hide
Share
$650,000
13 Days On Site

4618 N Paulina Street
Chicago, IL 60640

For Sale|Townhouse|Active Under Contract
2
Beds
2
Total Baths
2
Full Baths
1,800
SqFt
$361
/SqFt
1961
Built
County:
Cook
Listing Courtesy of MRED as distributed by MLS Grid of Coldwell Banker Realty
Call Now: 312-767-7744
Is this the listing for you? We can help make it yours.
312-767-7744
4618 N Paulina Street4618 N Paulina Street4618 N Paulina Street4618 N Paulina Street
Save
Ask
Tour
Hide
Share

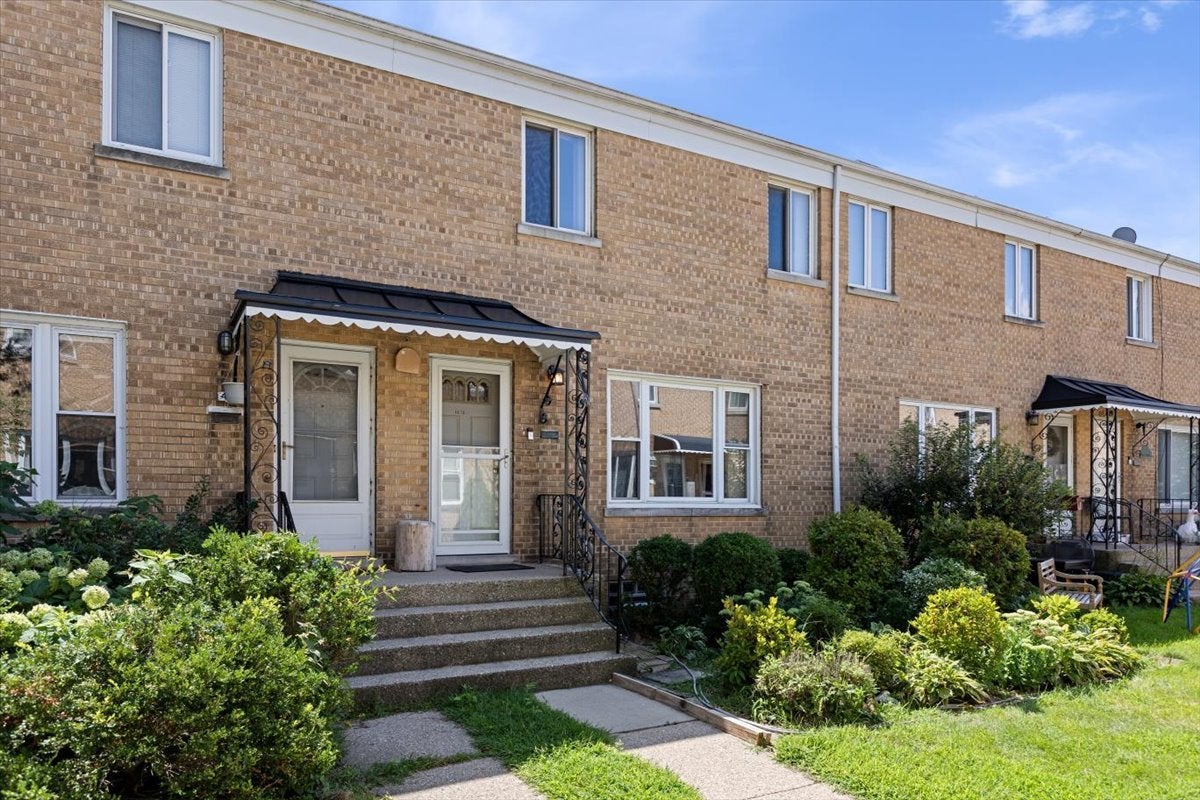
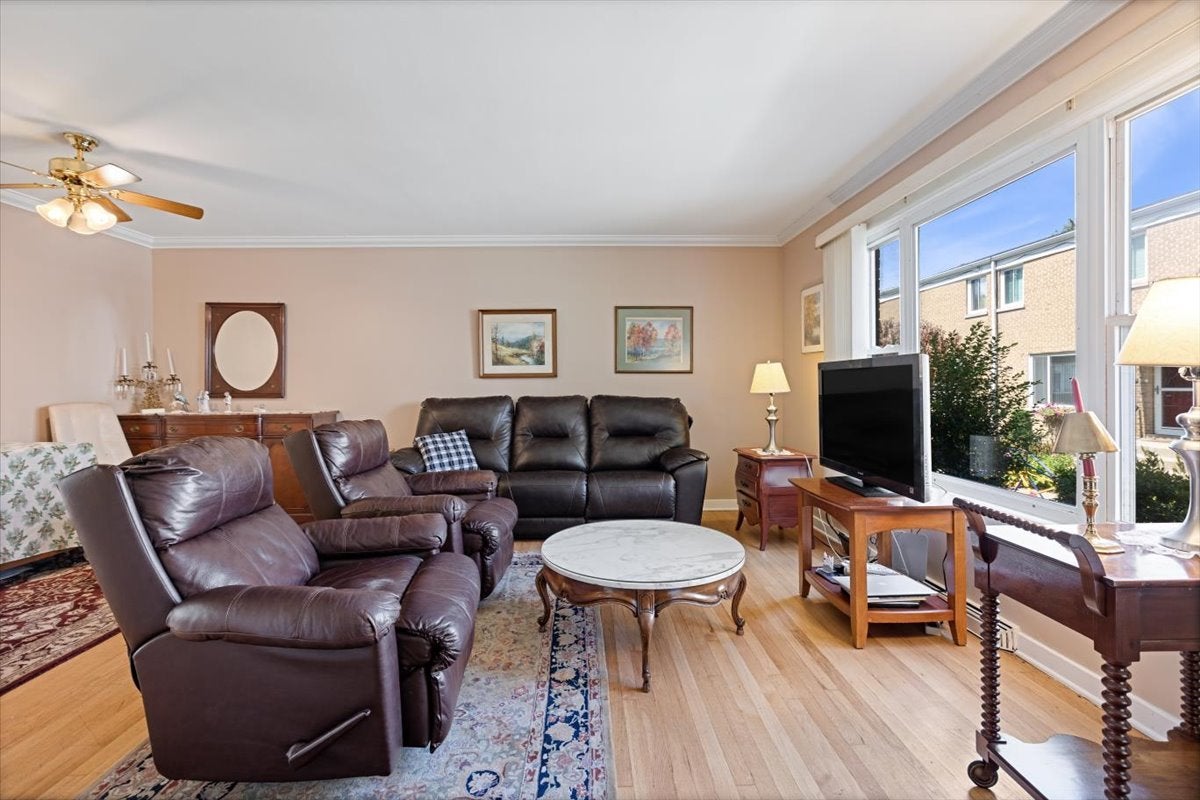
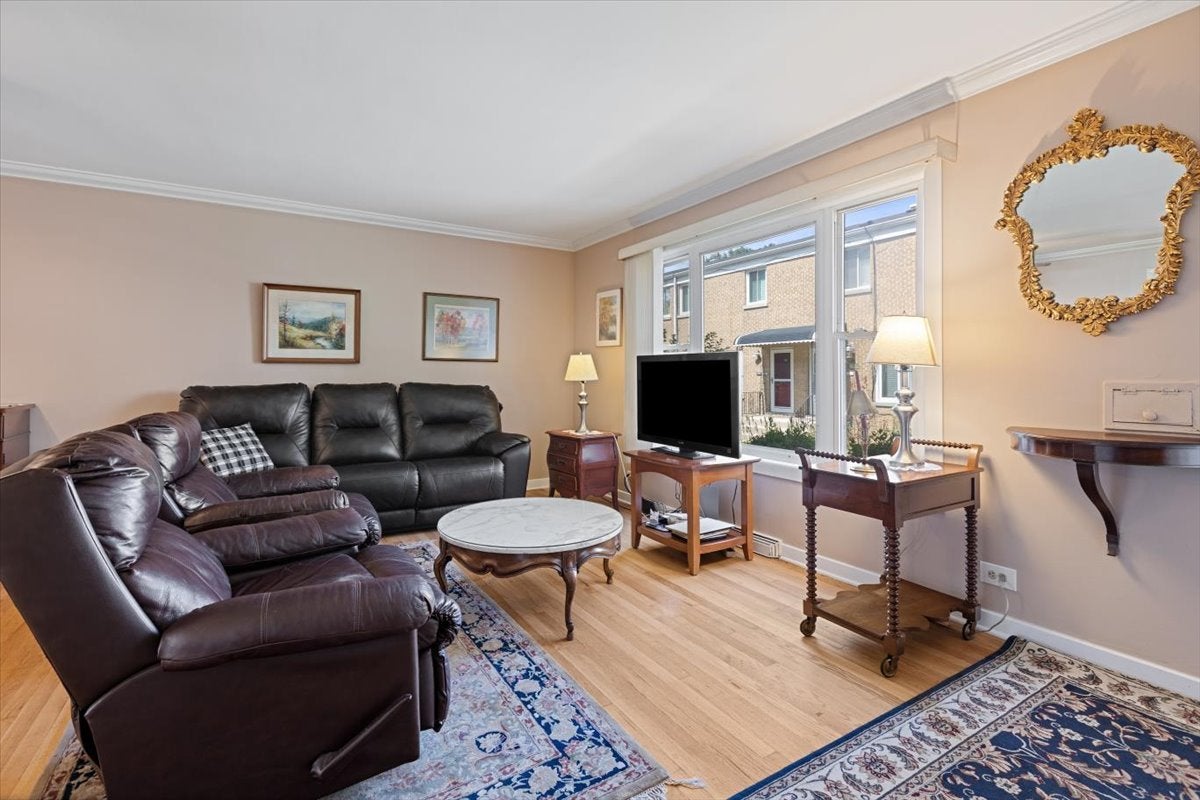
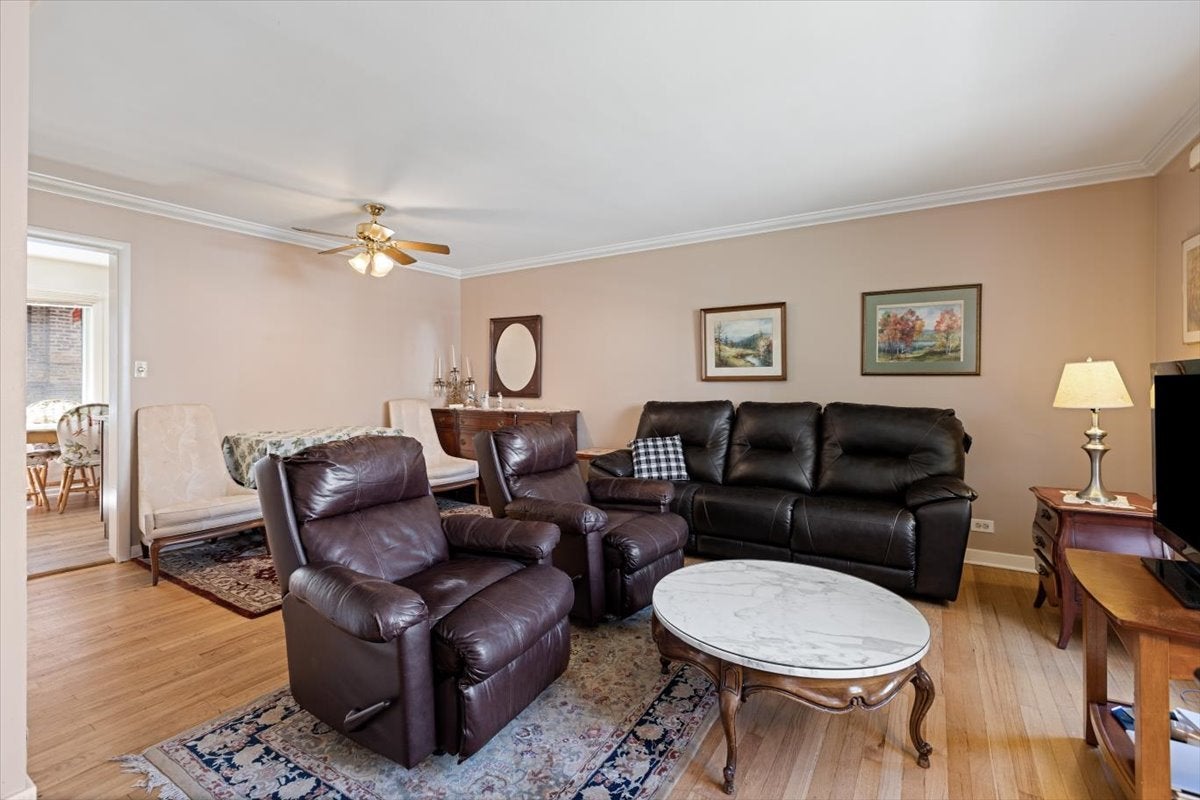
Rarely available 3 level Ravenswood townhome that lives like a single family home complete with front & rear yard! Enter through the raised front entry way into an inviting living room with oversized picture window overlooking the front yard, dining area attached perfect for intimate or large gatherings. Gourmet chef's kitchen with 42" custom cabinetry & crown molding, tile backsplash, granite counters, stainless steel appliances and ceramic tiles. Gut rehabbed full bath finishes off the first floor. Second floor features palatial primary bedroom with an abundance of closet space, large second bedroom & second full bath. Lower level features family room, as well as laundry/utility room with exterior access. Private, fenced in yard with brick patio, great for bbq's and play area. One assigned parking space. Walking distance to Brown Line, Metra, parks, restaurants, retail & all that Ravenswood has to offer. No monthly assessments. Hurry this will not last!

Save
Ask
Tour
Hide
Share
Listing Snapshot
Price 
$650,000
Days On Site 
13 Days
Bedrooms 
2
Inside Area (SqFt) 
1,800 sqft
Total Baths 
2
Full Baths 
2
Partial Baths 
N/A
Lot Size 
N/A
Year Built 
1961
MLS® Number 
12746338
Status 
Active Under Contract
Property Tax 
$7,695.39
HOA/Condo/Coop Fees 
N/A
Sq Ft Source 
Estimated
Friends & Family
Recent Activity
3 days agoListing updated with changes from the MLS®
3 days agoStatus changed to Active Under Contract
2 weeks agoListing first seen on site
General Features
Direction Faces 
North
Number Of Stories 
2
Parking 
Assigned
Parking Spaces 
1
Pets 
Cats OKDogs OK
Property Sub Type 
Townhouse
Sewer 
Public Sewer
Water Source 
Public
Interior Features
Appliances 
RangeMicrowaveDishwasherWasherDryer
Basement 
FinishedExterior EntryStorage SpaceDaylightFull
Cooling 
Central Air
Flooring 
Hardwood
Heating 
Natural Gas
Interior 
StorageGranite Counters
Laundry Features 
Washer HookupIn Unit
Bedroom 2 
Dimensions - 12X12Level - Second
Bedroom 3 
Bedroom 4 
Dining Room 
Dimensions - COMBOLevel - Main
Family Room 
Dimensions - 19X18Level - Lower
Kitchen 
Dimensions - 14X10Level - MainDescription - Eating Area-Table Space,Custom Cabinetry,Granite Counters,Updated Kitchen
Laundry 
Dimensions - 19X15Level - Lower
Living Room 
Dimensions - 19X18Level - Main
Master Bedroom 
Dimensions - 16X13Level - Second
Terrace 
Dimensions - 19X16Level - Main
Save
Ask
Tour
Hide
Share
Exterior Features
Construction Details 
Brick
Community Features
MLS Area 
CHI - Uptown
School District 
299
Township 
Lake View
Schools
School District
299
Elementary School
Unknown
Middle School
Unknown
High School
Unknown
Listing Courtesy of MRED as distributed by MLS Grid of Coldwell Banker Realty


Based on information submitted to the MLS GRID as of 2026-09-17 06:10 AM UTC. All data is obtained from various sources and may not have been verified by broker or MLS GRID. Supplied Open House Information is subject to change without notice. All information should be independently reviewed and verified for accuracy. Properties may or may not be listed by the office/agent presenting the information.
Last checked: 2026-09-17 06:10 AM UTC
MRED DMCA Copyright Information Copyright © 2026 Midwest Real Estate Data LLC. All rights reserved.

Neighborhood & Commute
Source: Walkscore
Disclosure: Community information and market data powered by Constellation Data Labs. Information is deemed reliable but not guaranteed.
Save
Ask
Tour
Hide
Share