
Save
Ask
Tour
Hide
$2,950
18 Days On Site
3238 N Hamlin Avenue 2Chicago, IL 60618
For Rent|Condominium|Active
4
Beds
3
Total Baths
3
Full Baths
1906
Built
County:
Cook
Listing Courtesy of MRED as distributed by MLS Grid of New Home Realty Inc
Call Now: 312-767-7744
Is this the listing for you? We can help make it yours.
312-767-7744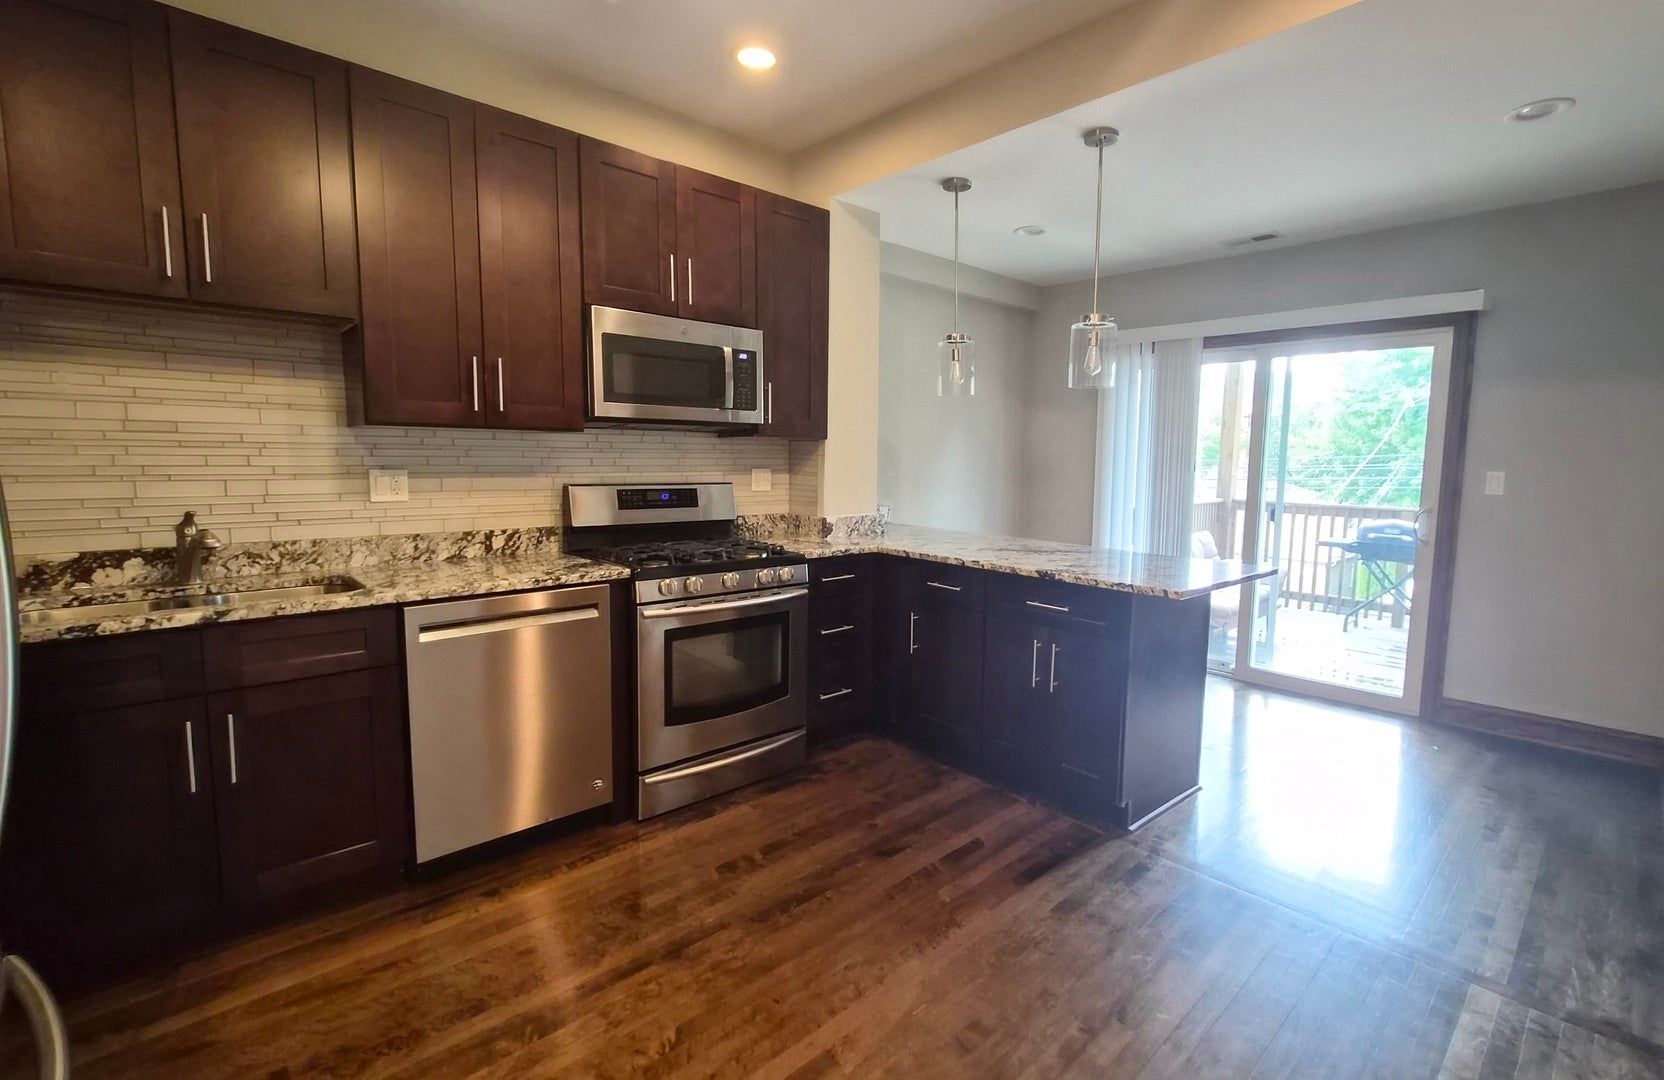
Save
Ask
Tour
Hide
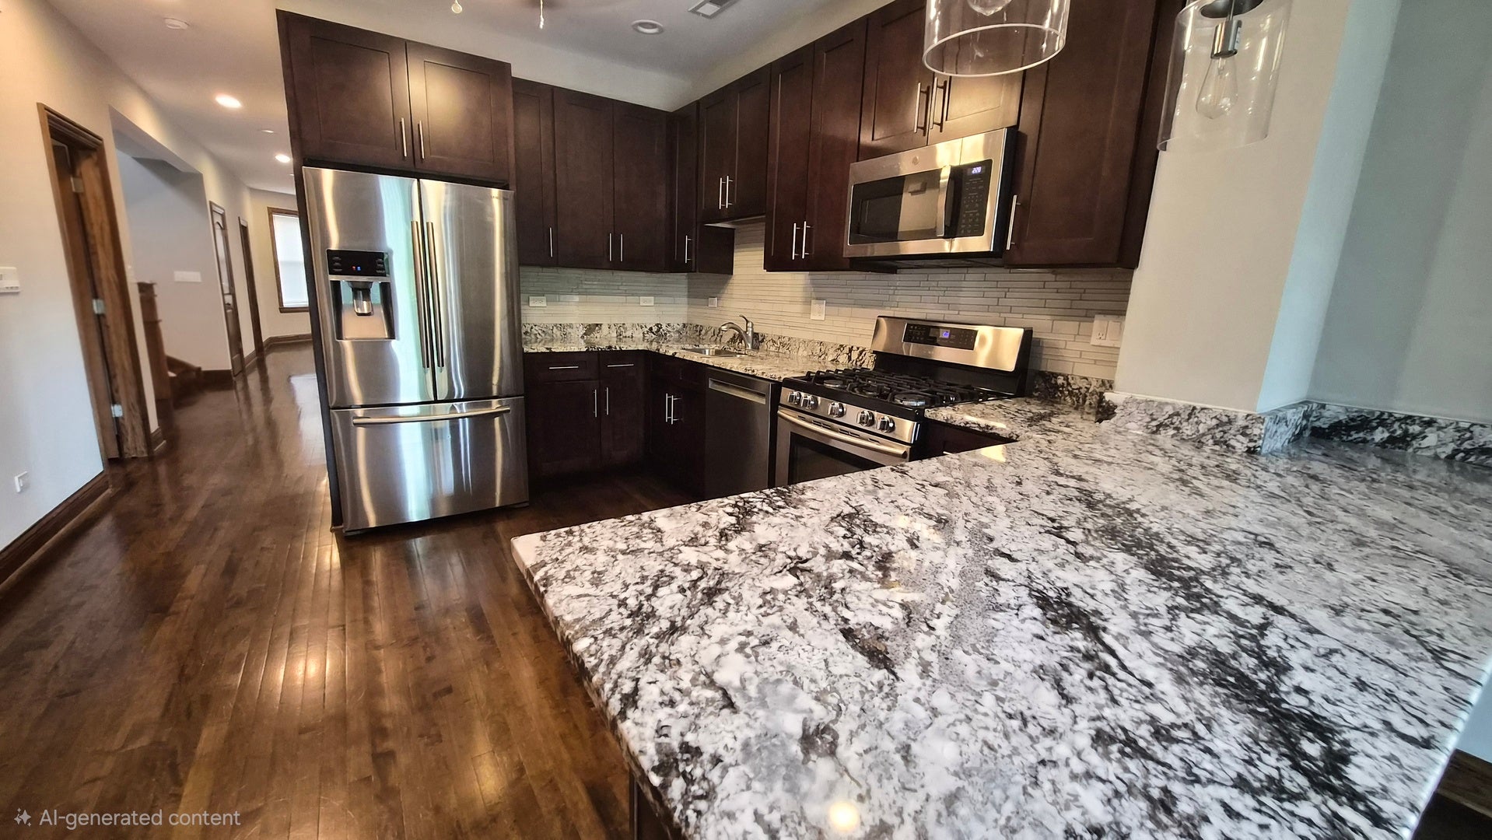
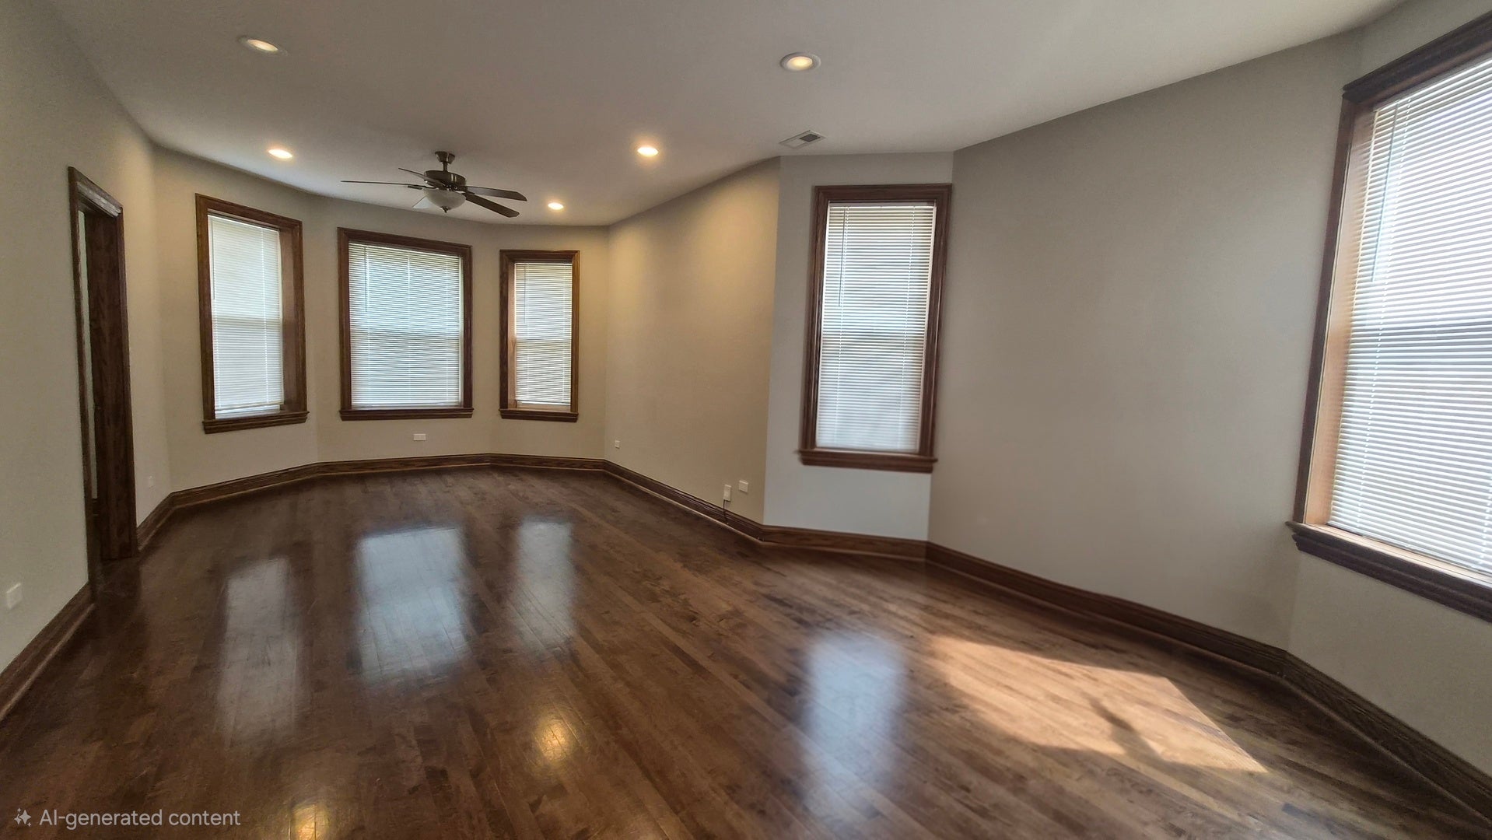
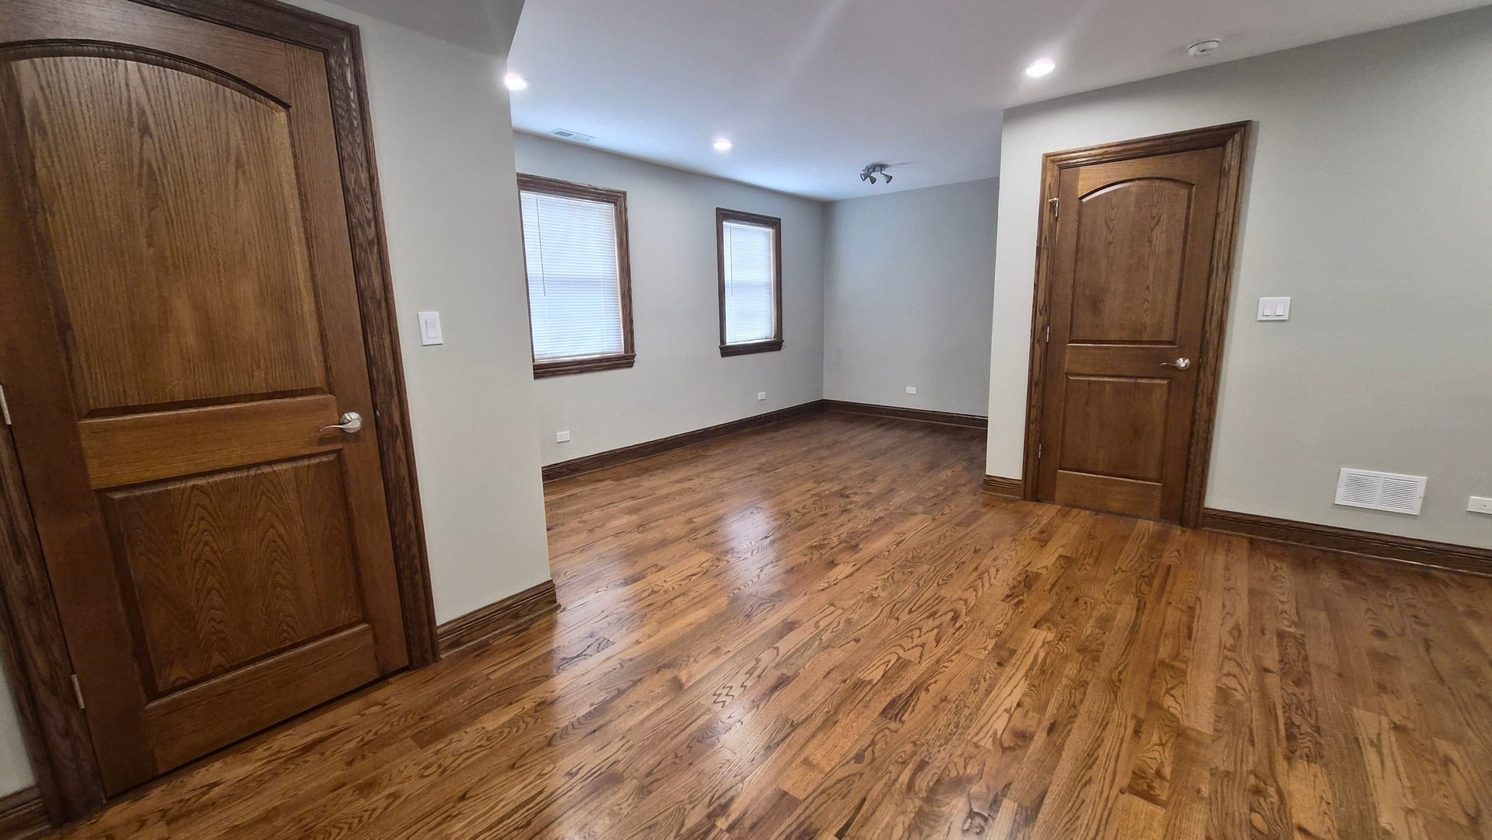
Beautiful custom full rehab Duplex Up, 4 bedrooms plus Office/Den,3 full baths apartment in Avondale. 1st floor features 2 bedrooms plus den/office, brand new kitchen with stainless steel appliances, granite countertops and breakfast bar, living room and 2 bathrooms, 2nd floor features enormous 2 bedrooms suites, each with walking closets and 3rd bathroom, hardwood floors and original woodwork detailing throughout, DUAL zoned central air and 2 private decks and huge secured backyard, perfect for entertaining! brand new baths, In unit laundry room with side by side washer and dryer. Perfectly located in Avondale on tree-lined street and just minutes to CTA Blue Line, Highway and local stores and restaurants.
Save
Ask
Tour
Hide
Listing Snapshot
Price
$2,950
Days On Site
18 Days
Bedrooms
4
Inside Area (SqFt)
N/A
Total Baths
3
Full Baths
3
Partial Baths
N/A
Lot Size
N/A
Year Built
1906
MLS® Number
12746220
Status
Active
Property Tax
N/A
HOA/Condo/Coop Fees
N/A
Sq Ft Source
N/A
Friends & Family
Recent Activity
| 4 days ago | Listing updated with changes from the MLS® | |
| 4 days ago | Price changed to $2,950 | |
| 4 days ago | Status changed to Active | |
| 3 weeks ago | Listing first seen on site |
General Features
Available on
2026-08-29
Direction Faces
East
Garage
Yes
Garage Spaces
1
Number Of Stories
2
Parking
DetachedGarage
Parking Spaces
1
Property Sub Type
Condominium
Sewer
Public Sewer
Interior Features
Appliances
RangeMicrowaveDishwasherRefrigeratorWasherDryer
Basement
None
Cooling
Ceiling Fan(s)Central Air
Flooring
Hardwood
Heating
Natural GasForced Air
Laundry Features
In Unit
Bedroom 2
Dimensions - 7X7Level - Main
Bedroom 3
Dimensions - 19X11Level - Second
Bedroom 4
Dimensions - 19X11Level - Second
Deck
Dimensions - 10X10Level - Main
Dining Room
Dimensions - 11X04Level - Main
Family Room
Kitchen
Dimensions - 11X11Level - MainDescription - Eating Area-Breakfast Bar,Pantry-Closet,Granite Counters
Laundry
Dimensions - 5X5Level - Main
Living Room
Dimensions - 12X19Level - Main
Master Bedroom
Dimensions - 12X09Level - Main
Office
Dimensions - 6X6Level - Main
Save
Ask
Tour
Hide
Exterior Features
Construction Details
Brick
Patio And Porch
DeckPatio
Community Features
MLS Area
CHI - Avondale
School District
299
Township
Jefferson
Schools
School District
299
Elementary School
Unknown
Middle School
Unknown
High School
Unknown
Listing Courtesy of MRED as distributed by MLS Grid of New Home Realty Inc

Based on information submitted to the MLS GRID as of 2026-09-17 09:38 AM UTC. All data is obtained from various sources and may not have been verified by broker or MLS GRID. Supplied Open House Information is subject to change without notice. All information should be independently reviewed and verified for accuracy. Properties may or may not be listed by the office/agent presenting the information.
Last checked: 2026-09-17 09:38 AM UTC
MRED DMCA Copyright Information Copyright © 2026 Midwest Real Estate Data LLC. All rights reserved.
Based on information submitted to the MLS GRID as of 2026-09-17 09:38 AM UTC. All data is obtained from various sources and may not have been verified by broker or MLS GRID. Supplied Open House Information is subject to change without notice. All information should be independently reviewed and verified for accuracy. Properties may or may not be listed by the office/agent presenting the information.
Last checked: 2026-09-17 09:38 AM UTC
MRED DMCA Copyright Information Copyright © 2026 Midwest Real Estate Data LLC. All rights reserved.
Neighborhood & Commute
Source: Walkscore
Disclosure: Community information and market data powered by Constellation Data Labs. Information is deemed reliable but not guaranteed.
Save
Ask
Tour
Hide