Chicago Home Search

Save
Ask
Tour
Hide
Share
$237,500
2 Days On Site

5200 S Ellis Avenue 402
Chicago, IL 60615

For Sale|Condominium|Active
2
Beds
1
Total Bath
1
Full Bath
1,130
SqFt
$210
/SqFt
1974
Built
County:
Cook
Listing Courtesy of MRED as distributed by MLS Grid of Jameson Sotheby's Intl Realty
Call Now: 312-767-7744
Is this the listing for you? We can help make it yours.
312-767-7744
5200 S Ellis Avenue 4025200 S Ellis Avenue 4025200 S Ellis Avenue 4025200 S Ellis Avenue 402
Save
Ask
Tour
Hide
Share

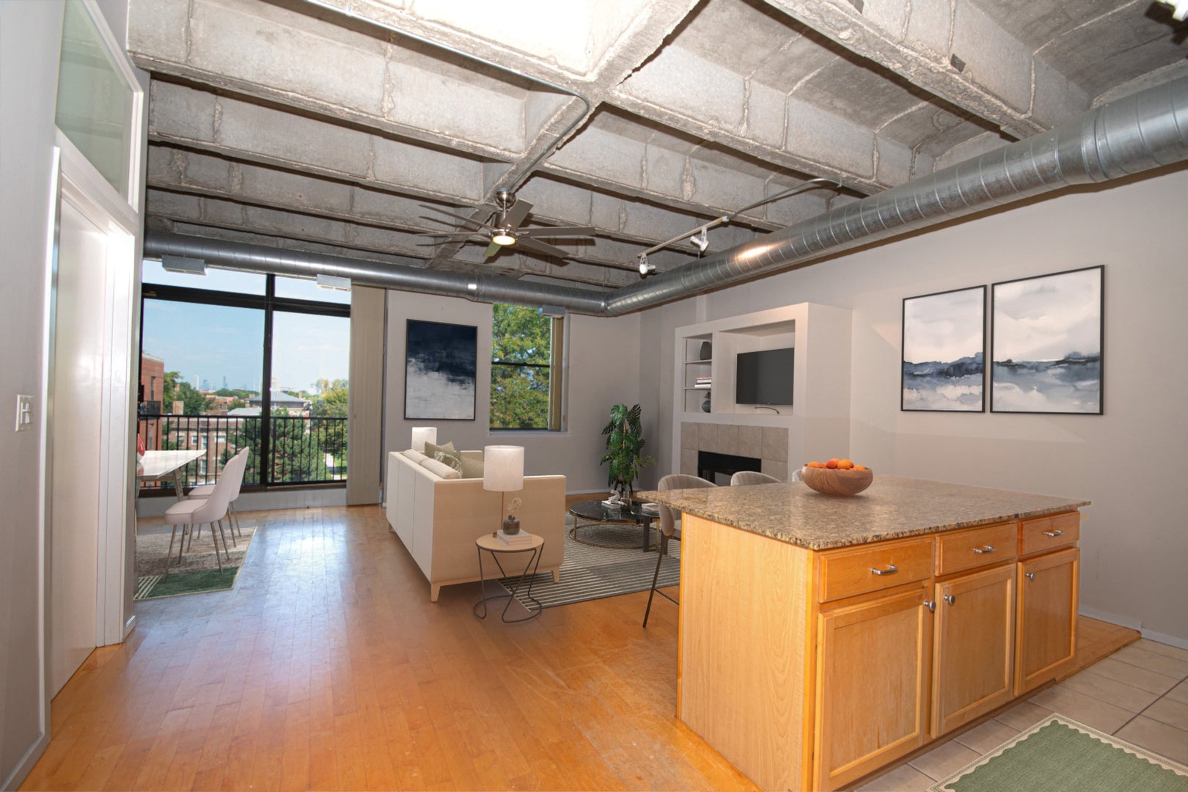
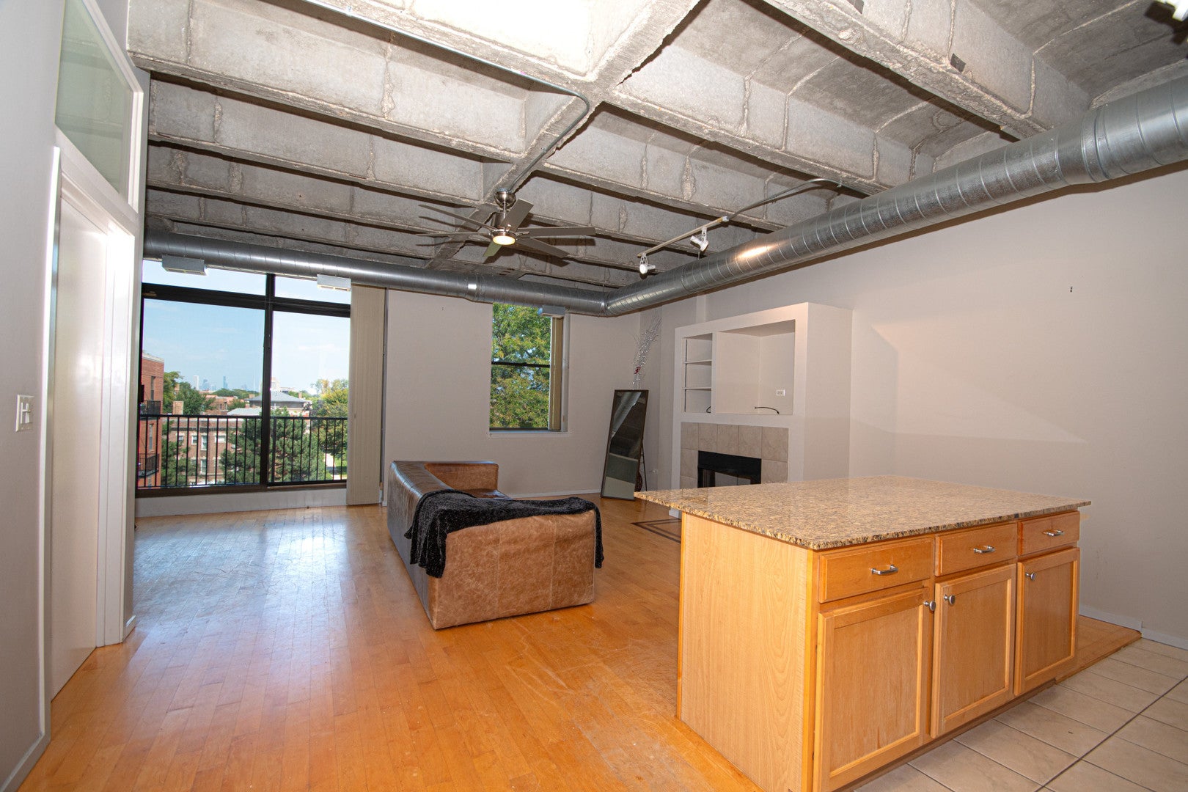
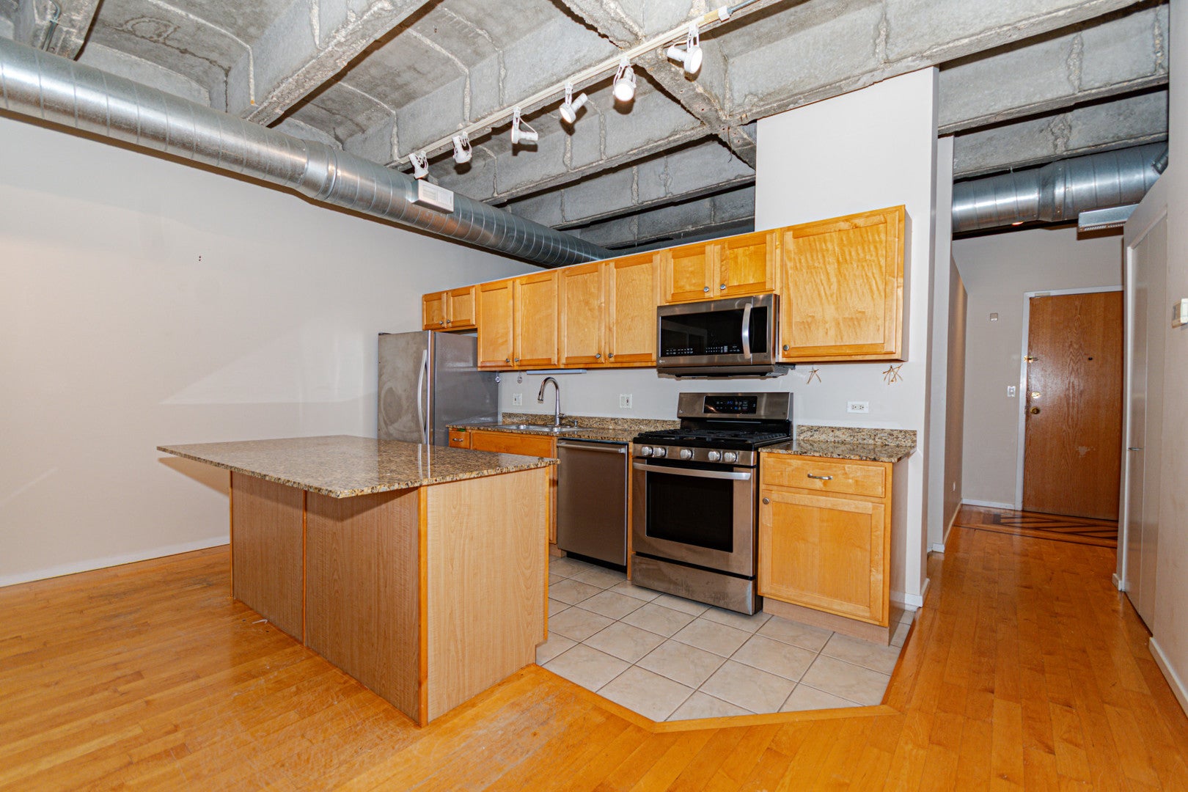
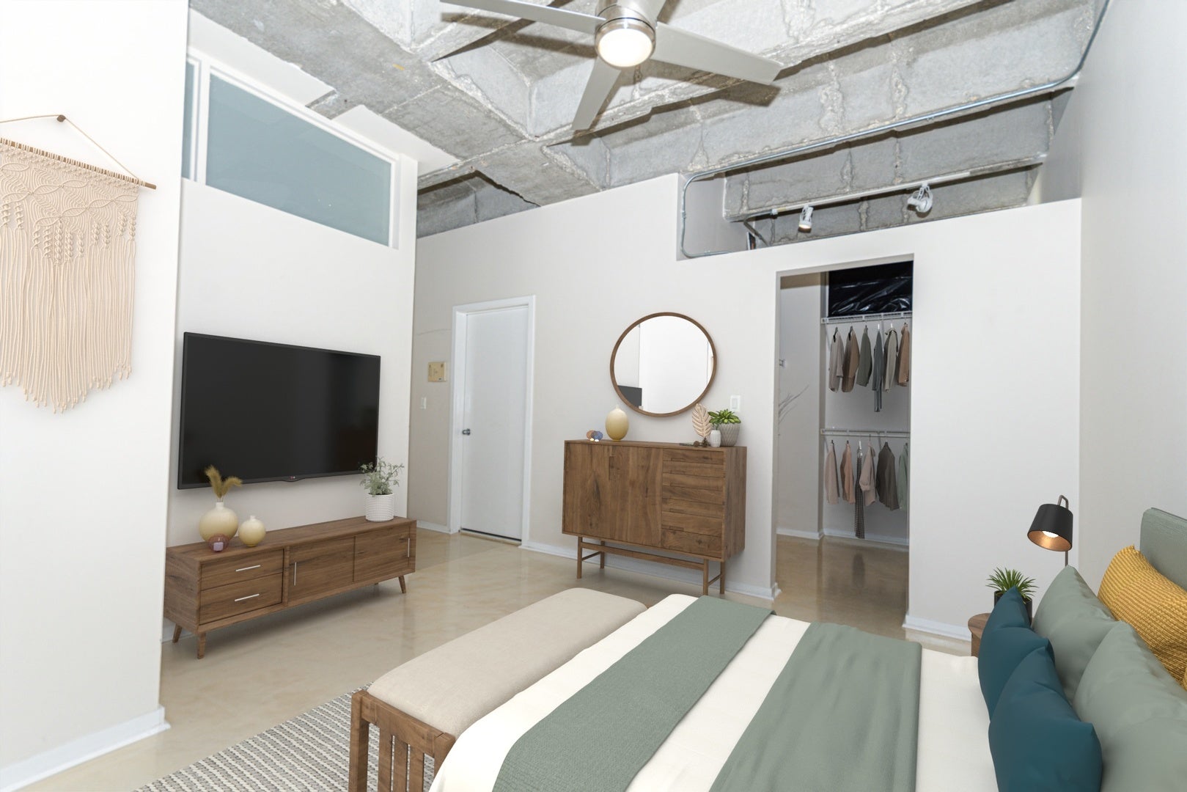
Sun-Filled 4th Floor Loft in Hyde Park's Premier Renaissance Place! Welcome home to Unit 402 at 5200 S Ellis Ave, a beautifully appointed 2-bedroom residence combining soaring architectural volume, exceptional natural light, and modern convenience in the heart of historic Hyde Park. Positioned on a high floor, this soft-loft 2 bedroom/1 bathroom home features high ceilings throughout and an expansive open floor plan anchored by large windows that fill the space with light while framing views of the lush front courtyard and a slight city skyline vista. Unwind in the living room by the cozy fireplace, or adjust the custom blackout window blinds for effortless privacy and light control. The kitchen is thoughtfully equipped with built-in cabinet organizers to optimize storage. The primary suite features a spacious walk-in closet, complemented by plenty of additional closet and storage space throughout the home. Enjoy the everyday comfort and convenience of a full-size, in-unit washer and dryer. Situated in a full-amenity, elevator building offering workout facilities, bike storage, a serene landscaped courtyard, package receiving, and professional management. Unbeatable Hyde Park location-just steps to the University of Chicago campus, UChicago Medicine, Whole Foods, Trader Joe's, Target, local dining, CTA, and Metra. Move-in ready urban living at its finest! Sold AS, IS.

Save
Ask
Tour
Hide
Share
Listing Snapshot
Price 
$237,500
Days On Site 
2 Days
Bedrooms 
2
Inside Area (SqFt) 
1,130 sqft
Total Baths 
1
Full Baths 
1
Partial Baths 
N/A
Lot Size 
N/A
Year Built 
1974
MLS® Number 
12746180
Status 
Active
Property Tax 
$3,890.17
HOA/Condo/Coop Fees 
$922 monthly
Sq Ft Source 
N/A
Friends & Family
Recent Activity
yesterdayListing updated with changes from the MLS®
3 days agoListing first seen on site
General Features
Direction Faces 
North
Foundation 
Concrete Perimeter
Garage 
Yes
Garage Spaces 
1
Number Of Stories 
6
Parking 
ConcreteGarage Door OpenerDetachedGarage
Parking Spaces 
1
Pets 
Cats OKDogs OK
Property Sub Type 
Condominium
Sewer 
Public Sewer
Interior Features
Appliances 
RangeMicrowaveDishwasherRefrigeratorWasherDryerDisposalStainless Steel Appliance(s)
Basement 
None
Cooling 
Central Air
Electric 
Circuit Breakers
Fireplace 
Yes
Fireplace Features 
Living RoomGas Starter
Fireplaces 
1
Flooring 
HardwoodWood
Heating 
Electric
Interior 
ElevatorWalk-In Closet(s)Entrance FoyerStorageOpen FloorplanGranite Counters
Laundry Features 
Washer HookupIn Unit
Window Features 
DrapesBlinds
Bedroom 2 
Dimensions - 11X11Level - Main
Bedroom 3 
Bedroom 4 
Dining Room 
Dimensions - COMBOLevel - Main
Family Room 
Foyer 
Dimensions - 7X5Level - Main
Kitchen 
Dimensions - 17X8Level - MainDescription - Island
Laundry 
Living Room 
Dimensions - 21X16Level - Main
Master Bedroom 
Dimensions - 14X12Level - Main
Walk In Closet 
Dimensions - 7X7Level - Main
Save
Ask
Tour
Hide
Share
Exterior Features
Construction Details 
Brick
Exterior 
Balcony
Roof 
Asphalt
Windows/Doors 
DrapesBlinds
Community Features
Accessibility Features 
Therapeutic Whirlpool
Association Amenities 
StorageParty RoomElevator(s)
Association Fee 
$922.0
Association Fee Frequency 
Monthly
MLS Area 
CHI - Hyde Park
School District 
299
Township 
Hyde Park
Schools
School District
299
Elementary School
Unknown
Middle School
Unknown
High School
Unknown
Listing Courtesy of MRED as distributed by MLS Grid of Jameson Sotheby's Intl Realty


Based on information submitted to the MLS GRID as of 2026-09-21 11:53 AM UTC. All data is obtained from various sources and may not have been verified by broker or MLS GRID. Supplied Open House Information is subject to change without notice. All information should be independently reviewed and verified for accuracy. Properties may or may not be listed by the office/agent presenting the information.
Last checked: 2026-09-21 11:53 AM UTC
MRED DMCA Copyright Information Copyright © 2026 Midwest Real Estate Data LLC. All rights reserved.

Neighborhood & Commute
Source: Walkscore
Disclosure: Community information and market data powered by Constellation Data Labs. Information is deemed reliable but not guaranteed.
Save
Ask
Tour
Hide
Share