
1525 S Sangamon Street 307Chicago, IL 60608
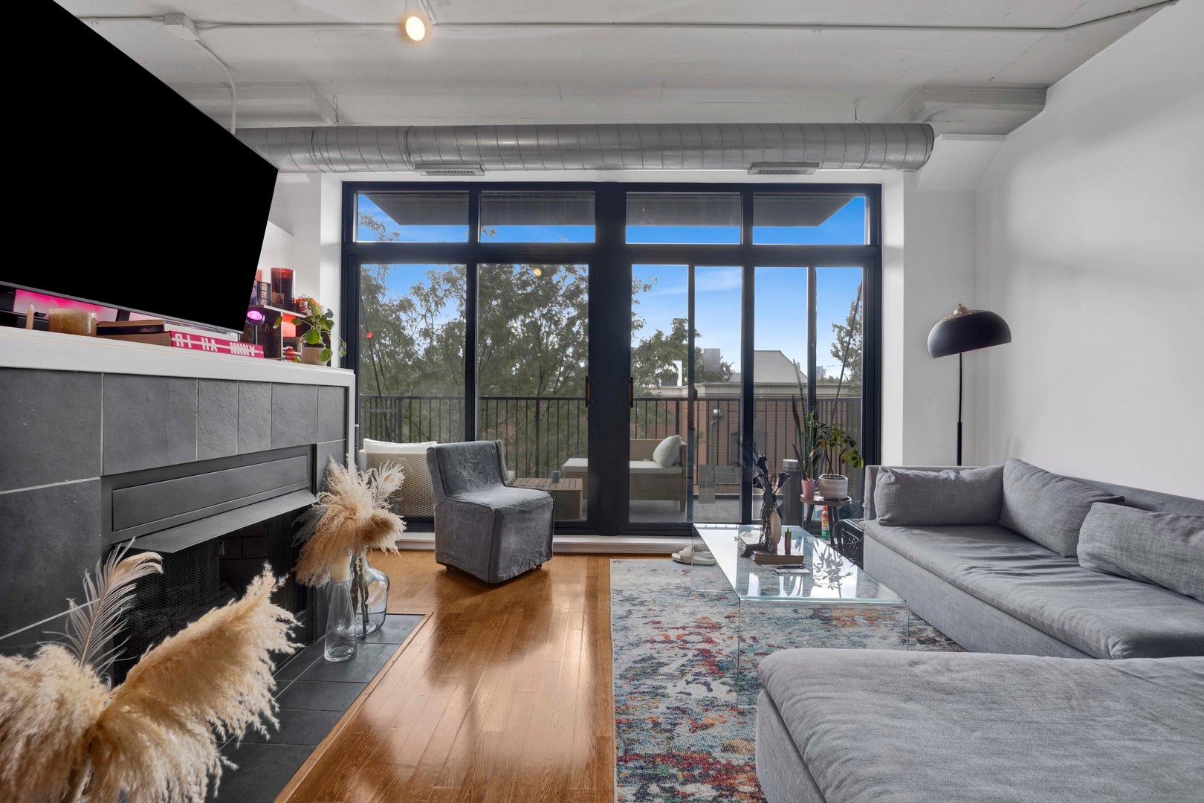
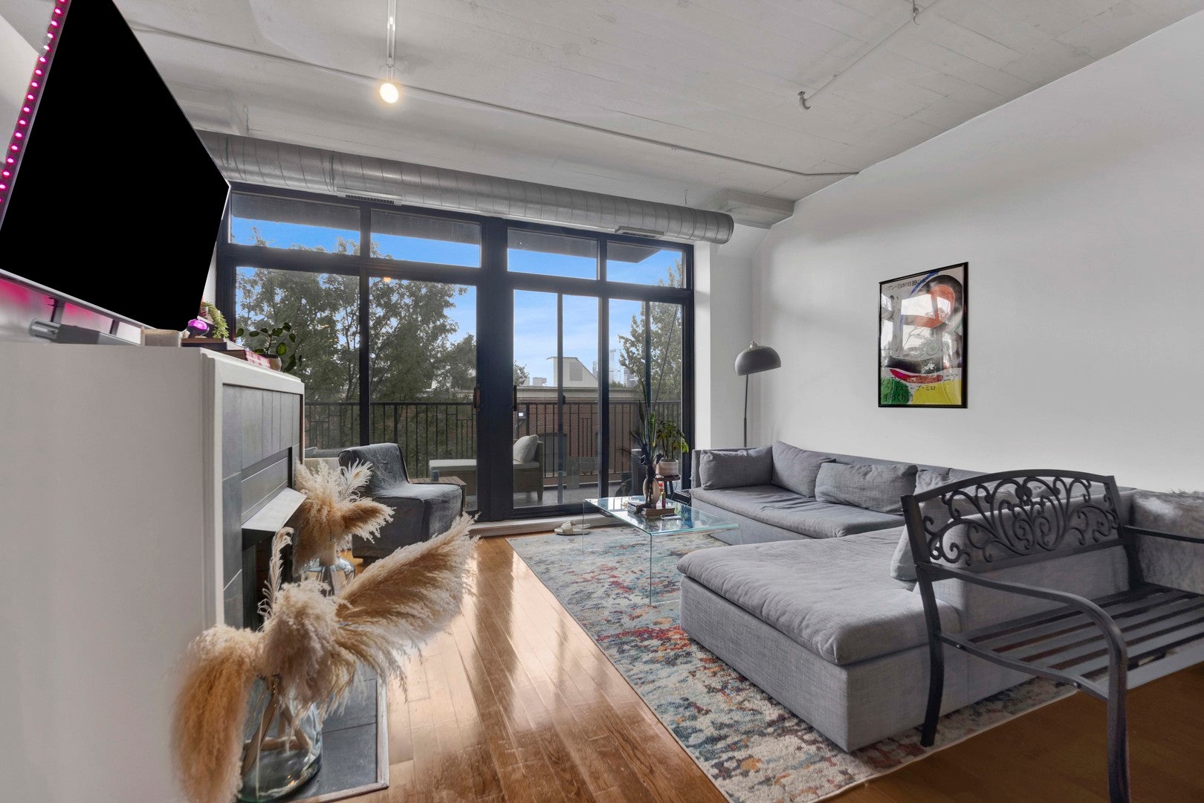
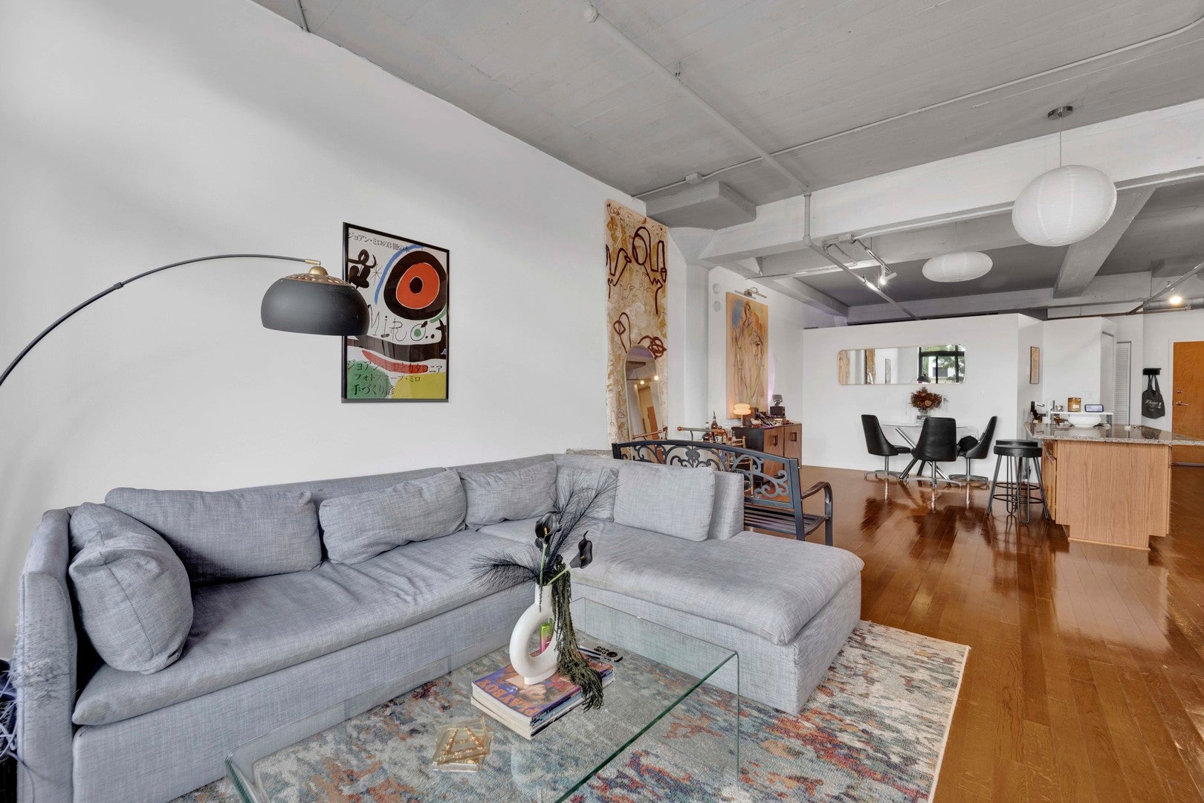
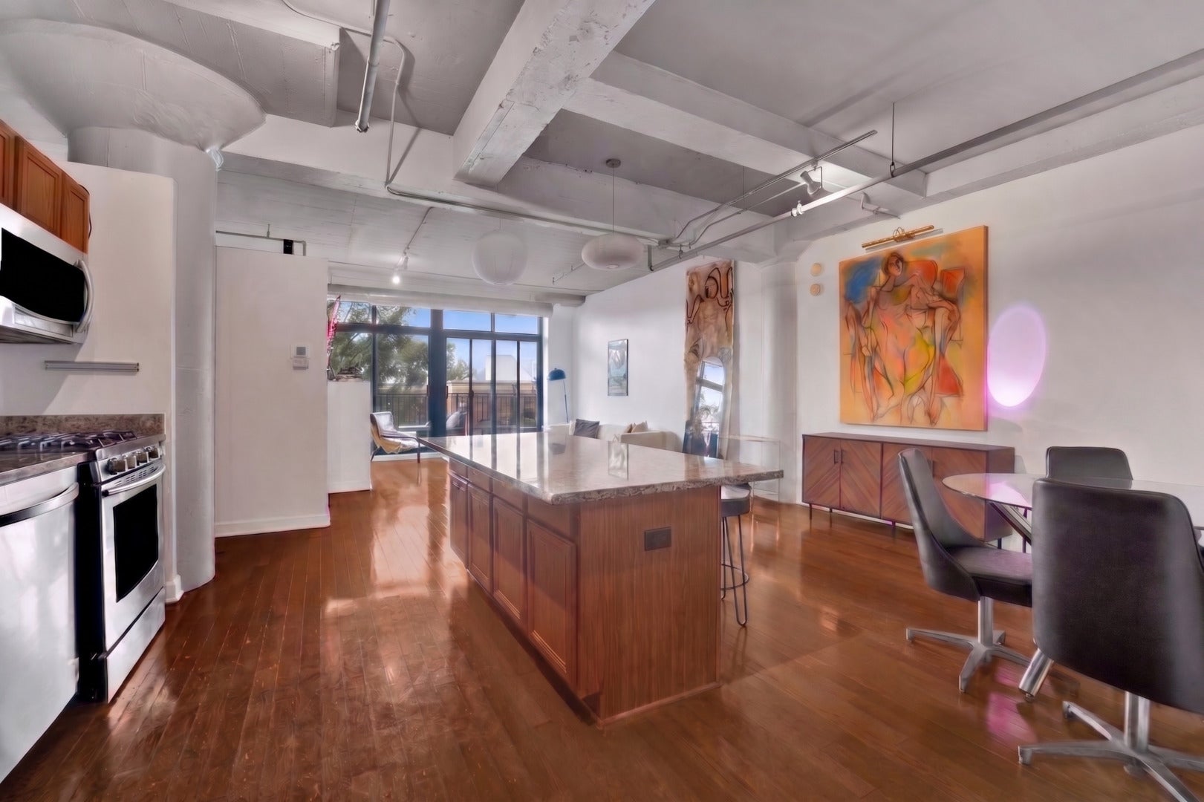
Spacious 2 bedroom, 2 bathroom loft in University Village offering modern finishes and skyline views. This bright open concept home features a large living and dining area with floor to ceiling windows, hardwood floors, and exposed concrete beams for an industrial chic aesthetic. The kitchen is equipped with stainless steel appliances, granite countertops, and a central island perfect for entertaining. Bathrooms have been remodeled with travertine tile and new granite finishes, creating a spa like feel. The primary suite includes generous closet space and a walk in bath. Step out onto your oversized balcony to enjoy sweeping views of the Chicago skyline. Perfectly located near public transit, shopping, and vibrant cafes, this home offers the ideal blend of style and convenience. Steps from UIC, Pilsen, Taylor Street dining, and with easy access to downtown and major highways, Unit 307 is a rare opportunity to enjoy loft living in one of Chicago's most desirable neighborhoods.
| 3 days ago | Listing updated with changes from the MLS | |
| a week ago | Status changed to Active | |
| 2 weeks ago | Listing first seen on site |

Based on information submitted to the MLS GRID as of 2026-10-23 04:42 AM UTC. All data is obtained from various sources and may not have been verified by broker or MLS GRID. Supplied Open House Information is subject to change without notice. All information should be independently reviewed and verified for accuracy. Properties may or may not be listed by the office/agent presenting the information.
Last checked: 2026-10-23 04:42 AM UTC
MRED DMCA Copyright Information Copyright © 2026 Midwest Real Estate Data LLC. All rights reserved.
Did you know? You can invite friends and family to your search. They can join your search, rate and discuss listings with you.