Chicago Home Search

Save
Ask
Tour
Hide
Share
$1,499,000
17 Days On Site

910 W Madison Street 904E
Chicago, IL 60607

For Sale|Condominium|Active
3
Beds
3
Total Baths
3
Full Baths
2,500
SqFt
$600
/SqFt
2001
Built
Subdivision:
Madison Manor
County:
Cook
Listing Courtesy of MRED as distributed by MLS Grid of Compass
Call Now: 312-767-7744
Is this the listing for you? We can help make it yours.
312-767-7744
910 W Madison Street 904E910 W Madison Street 904E910 W Madison Street 904E910 W Madison Street 904E
Save
Ask
Tour
Hide
Share

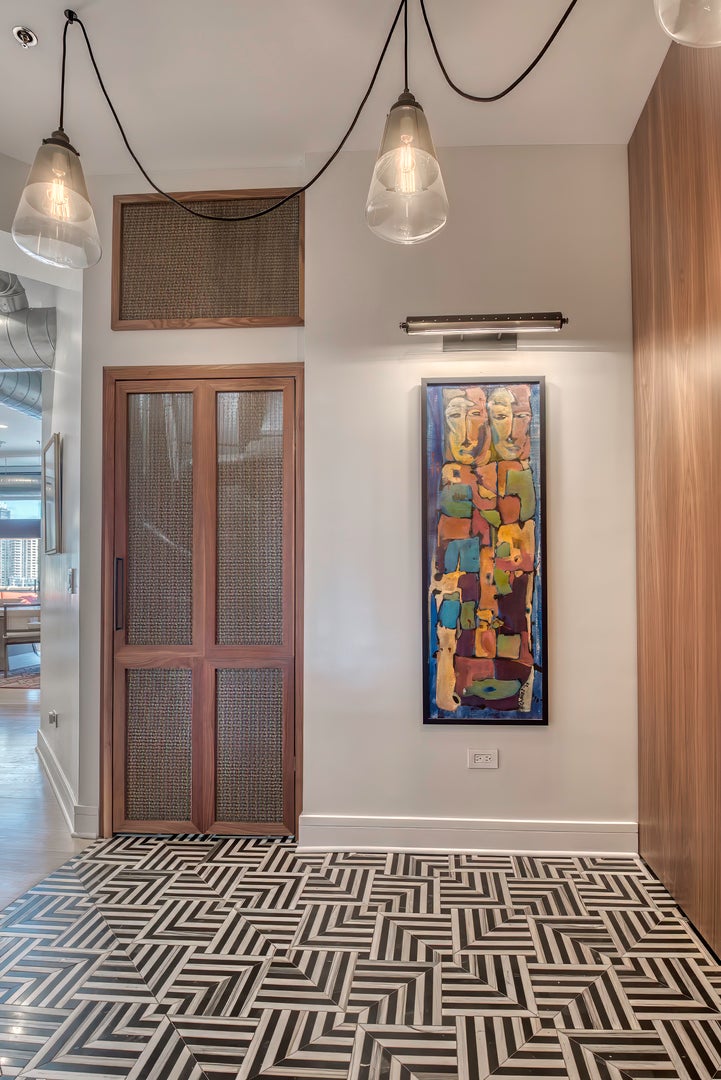
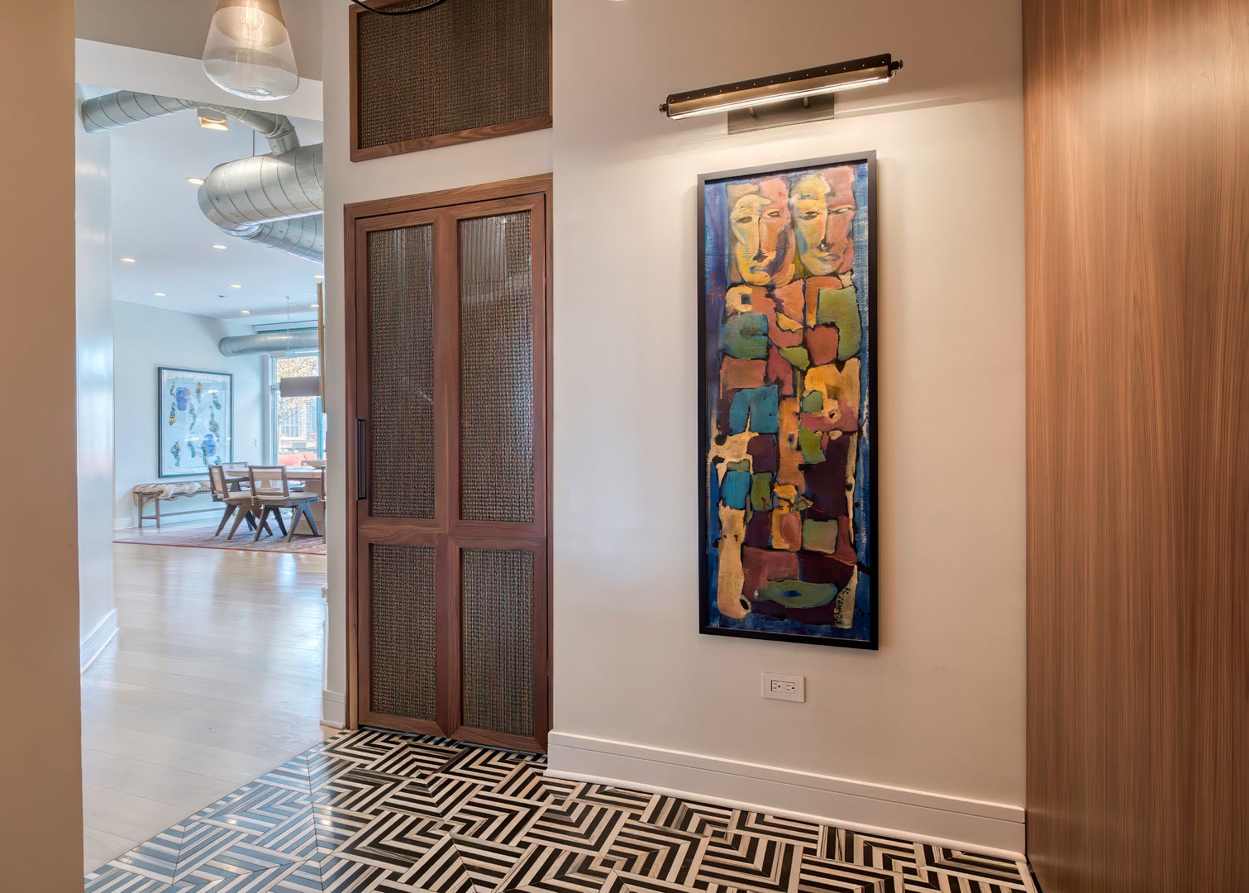
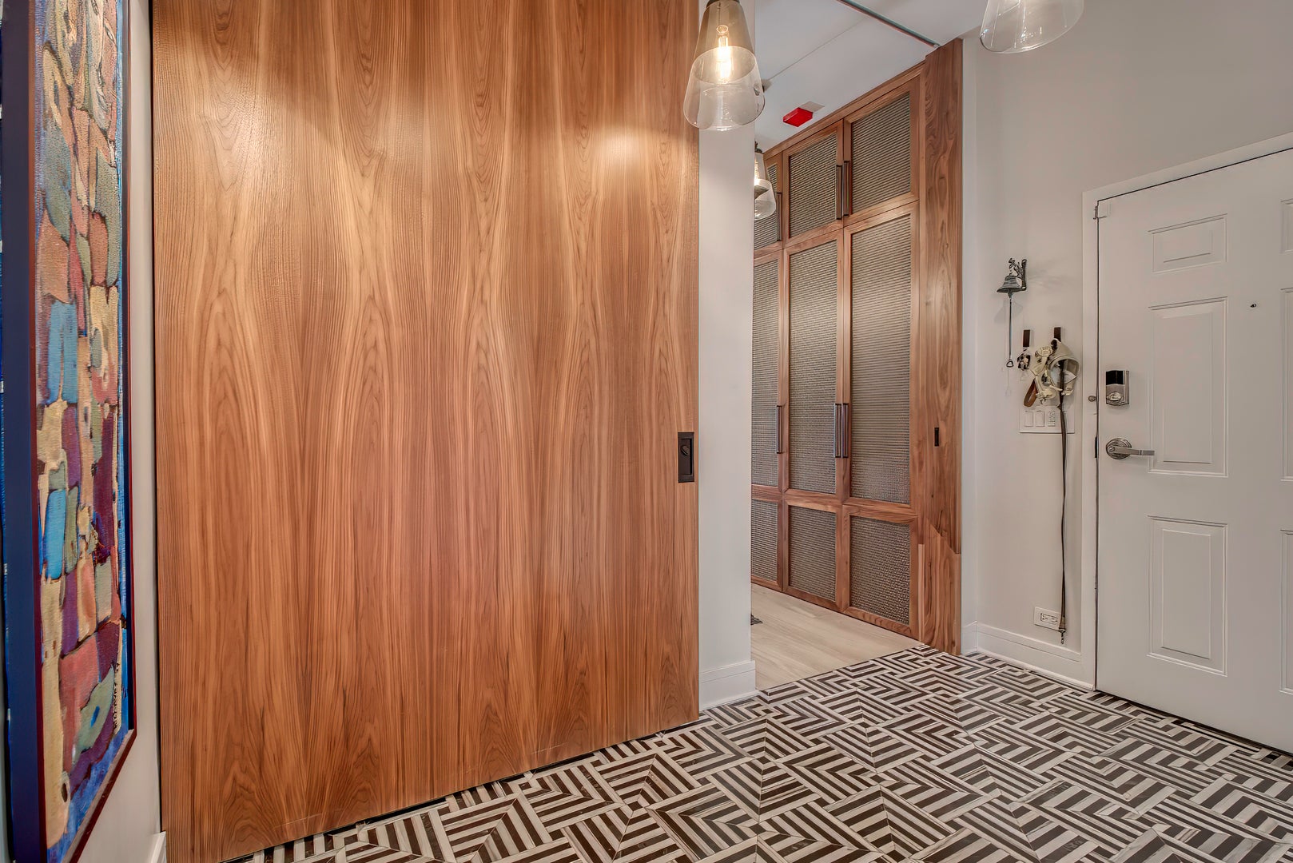
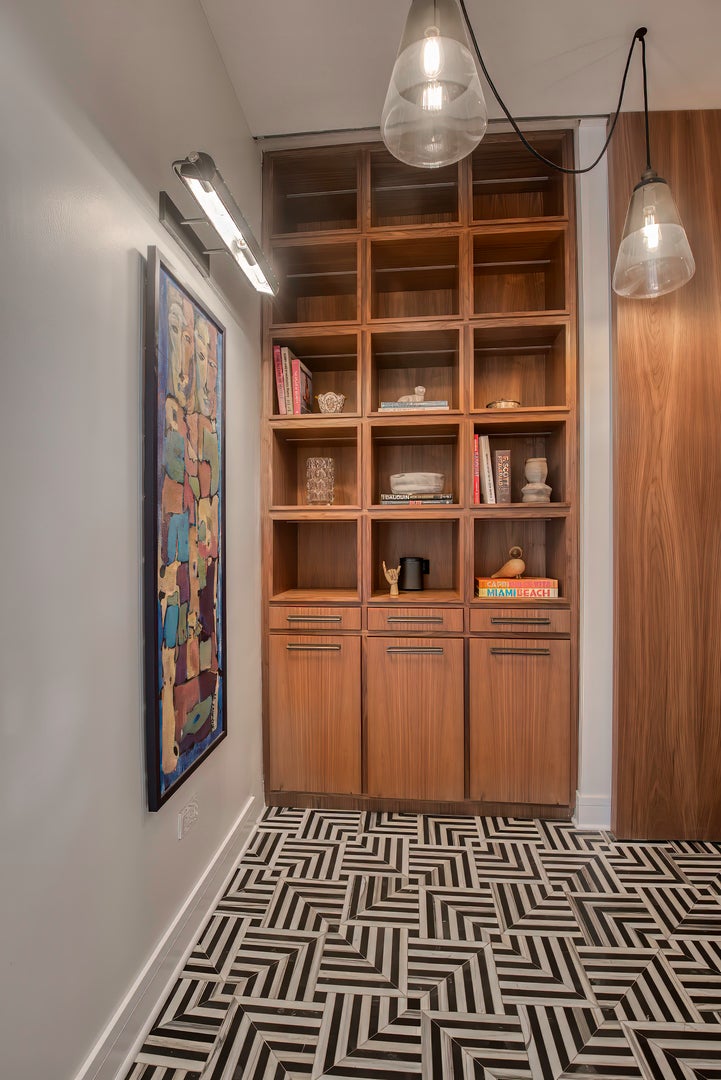
Idyllic and centrally located in the heart of the West Loop, this luxurious 3 bed | 3 bath penthouse loft combines two units into one stunning residence with high-end finishes and an unmatched outdoor retreat: a private, 1,500 square foot wraparound terrace with professional landscaping. The home's modern layout begins with a dramatic foyer featuring Italian marble tile and custom backlit walnut display shelving/cabinetry. The open-concept living and dining area impresses with soaring ceilings, oak hardwood flooring, and generous space for a large sectional and formal dining - Perfect for entertaining. The chef's kitchen showcases white shaker cabinetry, marble countertops with a waterfall edge and breakfast bar seating, a premium Viking/Bosch appliance suite, and a walk-in butler's pantry complete with a U-Line wine cabinet. A spacious family room centers around a sleek gas fireplace, surround sound entertainment system, and a full wet bar with marble and walnut finishes. Two beautifully appointed secondary bedrooms complete the home's sleeping quarters. The first features custom closets and connects to a guest bath with an RH vanity and Kohler fixtures. The second doubles as a versatile WFH office, offering custom built-ins, a murphy bed/sofa, walnut pocket doors, and an elegant ensuite bath. The primary suite is a private sanctuary with a custom walk-in closet, dedicated workout nook, and spa-like ensuite bath featuring a dual vanity and a standalone soaking tub. The show stopping wrap around and walk out terrace delivers endless opportunities for entertaining and relaxation. This L-shaped outdoor oasis features 20 self-irrigating planters, lush perennial landscaping, and sweeping, unobstructed skyline views - Fully equipped and furnished. Two deeded indoor heated garage parking spaces included. Ideally located a stone's throw to Skinner, Mary Bartelme Park/Green City Market, Whole Foods, Mariano's, West Loop Market, Monteverde, Trivoli Tavern, Restaurant Row, and all that the West Loop/Fulton Market shopping and restaurant scenes have to offer! Contact LA or view additional info tab for the additional info sheet with information on the unwarrantable status of the building.

Save
Ask
Tour
Hide
Share
Listing Snapshot
Price 
$1,499,000
Days On Site 
17 Days
Bedrooms 
3
Inside Area (SqFt) 
2,500 sqft
Total Baths 
3
Full Baths 
3
Partial Baths 
N/A
Lot Size 
N/A
Year Built 
2001
MLS® Number 
12745354
Status 
Active
Property Tax 
$25,224.96
HOA/Condo/Coop Fees 
$1,708 monthly
Sq Ft Source 
Estimated
Friends & Family
Recent Activity
17 hours agoListing updated with changes from the MLS®
17 hours agoStatus changed to Active
2 weeks agoListing first seen on site
General Features
Attached Garage 
Yes
Direction Faces 
East
Garage 
Yes
Garage Spaces 
2
Number Of Stories 
10
Parking 
Garage Door OpenerHeated GarageAttachedGarage
Parking Spaces 
2
Pets 
Cats OKDogs OKNumber Limit
Property Sub Type 
Condominium
Sewer 
Public Sewer
Water Source 
Public
Interior Features
Appliances 
RangeMicrowaveDishwasherWasherDryerStainless Steel Appliance(s)Wine RefrigeratorRange Hood
Basement 
None
Cooling 
Ceiling Fan(s)Central Air
Electric 
Circuit Breakers
Fireplace 
Yes
Fireplace Features 
Living RoomGas Log
Fireplaces 
1
Flooring 
Hardwood
Heating 
Natural GasForced Air
Interior 
Walk-In Closet(s)Entrance FoyerPantryWet BarElevatorBuilt-in FeaturesBookcasesHigh CeilingsOpen Floorplan
Laundry Features 
Washer HookupIn Unit
Bedroom 2 
Dimensions - 15X10Level - Main
Bedroom 3 
Dimensions - 11X19Level - Main
Bedroom 4 
Dining Room 
Dimensions - 19X19Level - Main
Family Room 
Foyer 
Dimensions - 6X10Level - Main
Kitchen 
Dimensions - 9X15Level - MainDescription - Eating Area-Breakfast Bar,Island,Pantry-Butler,Pantry-Walk-in,Custom Cabinetry,Pantry,SolidSurfaceCounter,Updated Kitchen
Kitchen- 2nd 
Dimensions - 10X12Level - Main
Laundry 
Dimensions - 5X3Level - Main
Living Room 
Dimensions - 19X25Level - Main
Master Bedroom 
Dimensions - 15X17Level - Main
Pantry 
Dimensions - 5X7Level - Main
Terrace 
Dimensions - 81X13Level - Main
Utility Room-1st Floor 
Dimensions - 5X4Level - Main
Walk In Closet 
Dimensions - 6X7Level - Main
Save
Ask
Tour
Hide
Share
Exterior Features
Construction Details 
Brick
Exterior 
BarbecueOutdoor GrillFire Pit
Lot Features 
Corner Lot
Patio And Porch 
Deck
Community Features
Association Amenities 
Storage
Association Fee 
$1708.0
Association Fee Frequency 
Monthly
MLS Area 
CHI - Near West Side
School District 
299
Township 
West Chicago
Schools
School District
299
Elementary School
Skinner Elementary School
Middle School
Unknown
High School
Unknown
Listing Courtesy of MRED as distributed by MLS Grid of Compass


Based on information submitted to the MLS GRID as of 2026-09-20 09:43 PM UTC. All data is obtained from various sources and may not have been verified by broker or MLS GRID. Supplied Open House Information is subject to change without notice. All information should be independently reviewed and verified for accuracy. Properties may or may not be listed by the office/agent presenting the information.
Last checked: 2026-09-20 09:43 PM UTC
MRED DMCA Copyright Information Copyright © 2026 Midwest Real Estate Data LLC. All rights reserved.

Neighborhood & Commute
Source: Walkscore
Disclosure: Community information and market data powered by Constellation Data Labs. Information is deemed reliable but not guaranteed.
Save
Ask
Tour
Hide
Share