Chicago Home Search

Save
Ask
Tour
Hide
Share
$115,000
19 Days On Site

8534 S Vernon Avenue
Chicago, IL 60619

For Sale|Single Family Residence|Active Under Contract
3
Beds
2
Total Baths
1
Full Bath
1
Partial Bath
1,475
SqFt
$78
/SqFt
1948
Built
County:
Cook
Listing Courtesy of MRED as distributed by MLS Grid of eXp Realty
Call Now: 312-767-7744
Is this the listing for you? We can help make it yours.
312-767-7744
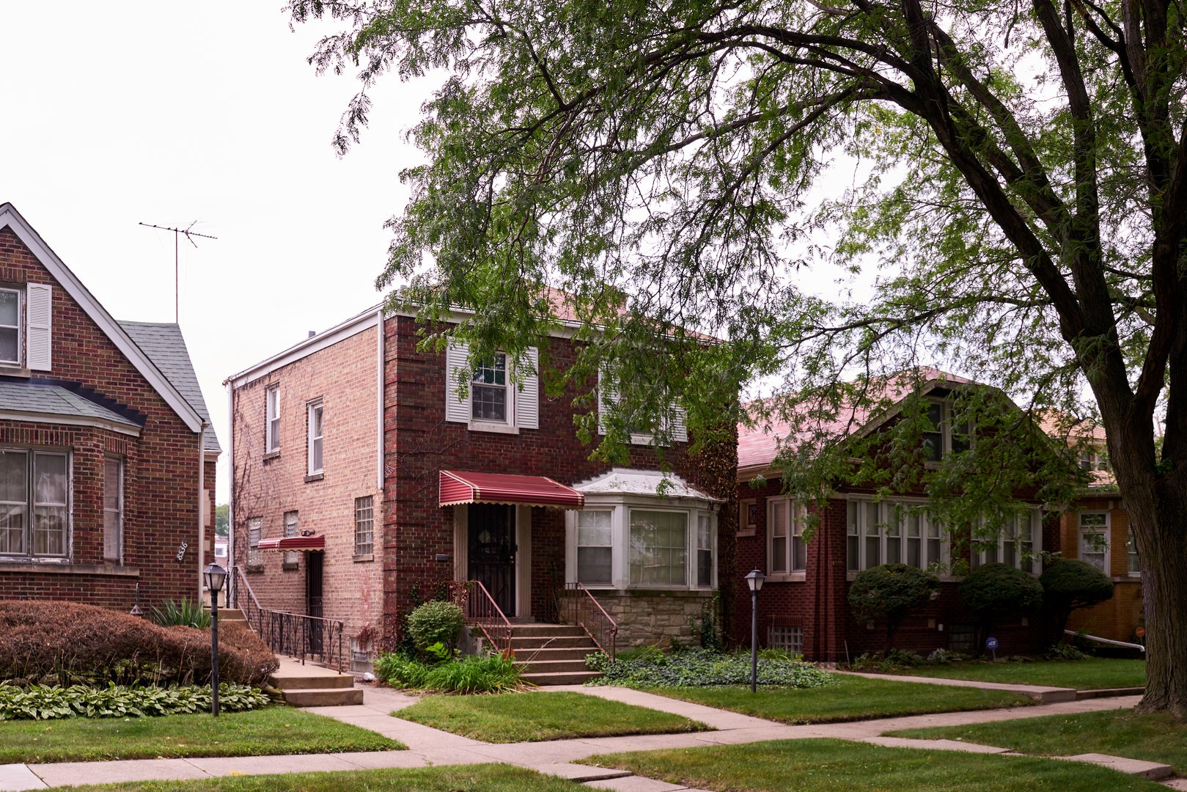
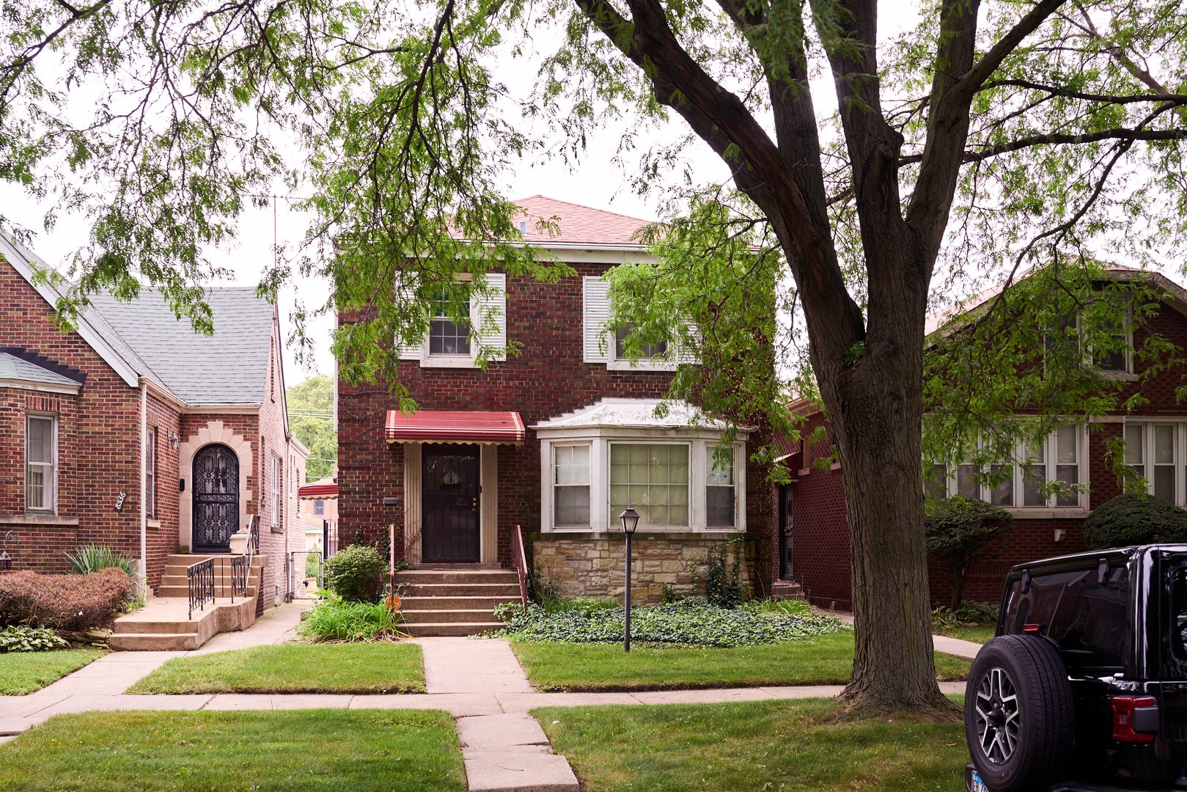
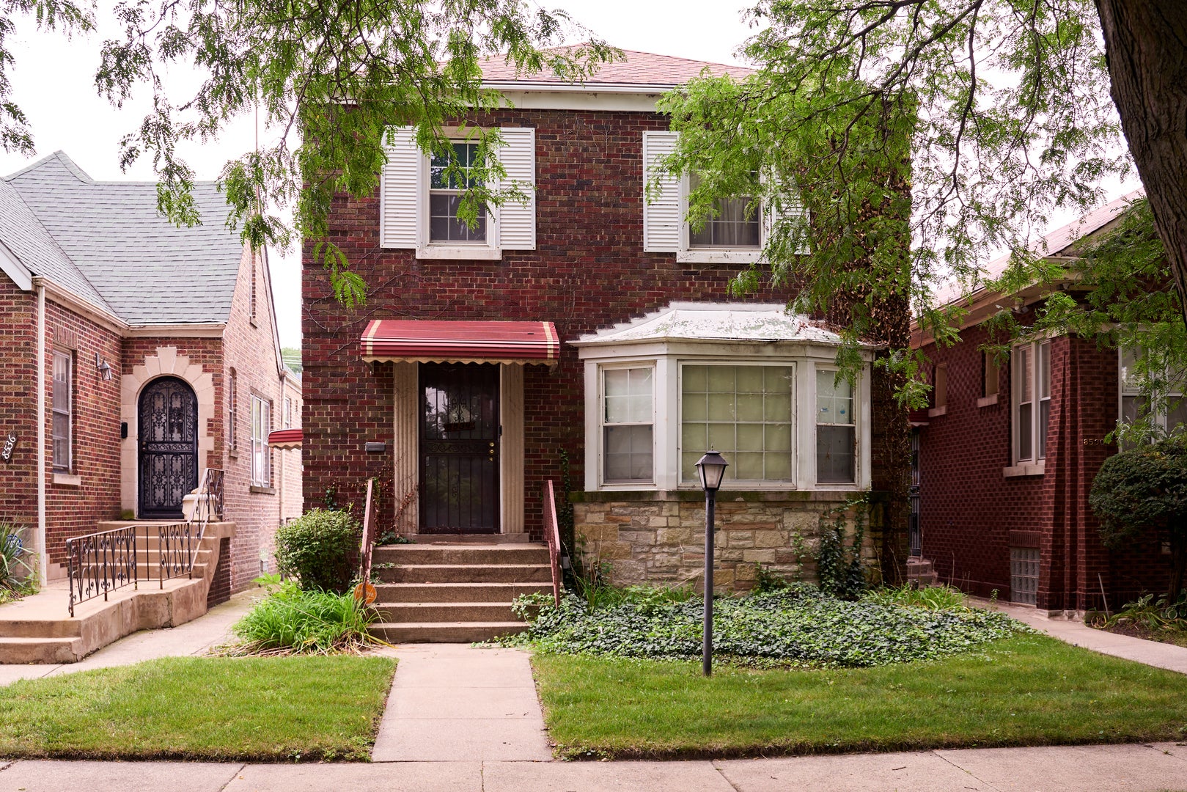
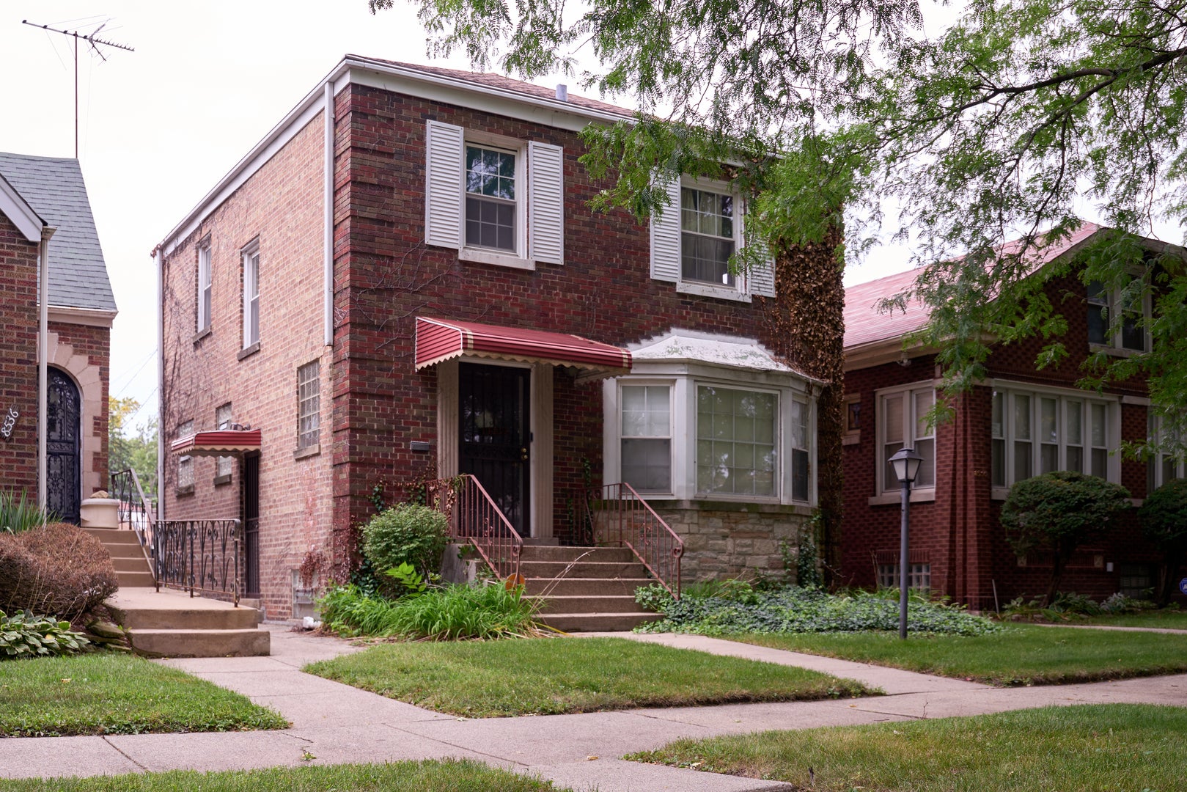
8534 S Vernon Avenue8534 S Vernon Avenue8534 S Vernon Avenue8534 S Vernon Avenue
Save
Ask
Tour
Hide
Share

Welcome to 8534 S Vernon Avenue, a classic Chicago Georgian offering timeless character, generous living space, and outstanding potential! This beautiful 3-bedroom home features a traditional layout with a spacious living room, separate formal dining room, kitchen, and a charming rear sunroom that provides additional flexible space and overlooks the backyard. All three bedrooms are located on the second level along with the full bath, while the basement offers even more possibilities for storage, recreation, a home office, or future finished living space. Whether you're an investor searching for your next value-add opportunity or a buyer ready to create a home of your own, this property provides a solid foundation with plenty of room to enhance, update, and build equity. The classic Georgian architecture, functional floor plan, basement, and additional sunroom make this a property with tremendous potential. Bring your vision and transform this already beautiful home into something truly special. A great opportunity for investors, rehabbers, or owner-occupants looking for space, character, and long-term value on Chicago's South Side!

Save
Ask
Tour
Hide
Share
Listing Snapshot
Price 
$115,000
Days On Site 
19 Days
Bedrooms 
3
Inside Area (SqFt) 
1,475 sqft
Total Baths 
2
Full Baths 
1
Partial Baths 
1
Lot Size 
N/A
Year Built 
1948
MLS® Number 
12745171
Status 
Active Under Contract
Property Tax 
$2,688.47
HOA/Condo/Coop Fees 
N/A
Sq Ft Source 
Estimated
Friends & Family
Recent Activity
yesterdayListing updated with changes from the MLS®
yesterdayStatus changed to Active Under Contract
3 weeks agoListing first seen on site
General Features
Garage 
Yes
Garage Spaces 
2
Parking 
DetachedGarage
Parking Spaces 
2
Property Sub Type 
Single Family Residence
Sewer 
Public Sewer
SqFt Total 
1475
Interior Features
Appliances 
Double OvenRefrigerator
Basement 
UnfinishedFull
Cooling 
Central Air
Heating 
Natural Gas
Bedroom 2 
Dimensions - 11X11Level - Second
Bedroom 3 
Dimensions - 10X10Level - Second
Bedroom 4 
Dining Room 
Dimensions - 12X11Level - Main
Family Room 
Kitchen 
Dimensions - 12X10Level - Main
Laundry 
Dimensions - 12X12Level - Basement
Living Room 
Dimensions - 20X12Level - Main
Master Bedroom 
Dimensions - 13X12Level - Second
Sun Room 
Dimensions - 8X7Level - Main
Save
Ask
Tour
Hide
Share
Exterior Features
Construction Details 
BrickStone
Community Features
MLS Area 
CHI - Chatham
School District 
299
Township 
Hyde Park
Schools
School District
299
Elementary School
Unknown
Middle School
Unknown
High School
Unknown
Listing Courtesy of MRED as distributed by MLS Grid of eXp Realty


Based on information submitted to the MLS GRID as of 2026-09-20 04:51 PM UTC. All data is obtained from various sources and may not have been verified by broker or MLS GRID. Supplied Open House Information is subject to change without notice. All information should be independently reviewed and verified for accuracy. Properties may or may not be listed by the office/agent presenting the information.
Last checked: 2026-09-20 04:51 PM UTC
MRED DMCA Copyright Information Copyright © 2026 Midwest Real Estate Data LLC. All rights reserved.

Neighborhood & Commute
Source: Walkscore
Disclosure: Community information and market data powered by Constellation Data Labs. Information is deemed reliable but not guaranteed.
Save
Ask
Tour
Hide
Share