Chicago Home Search

Save
Ask
Tour
Hide
Share
$15,000
9 Days On Site

1000 W Washington Boulevard 202
Chicago, IL 60607

For Rent|Condominium|Active
4
Beds
4
Total Baths
4
Full Baths
3,036
SqFt
$5
/SqFt
1907
Built
County:
Cook
Listing Courtesy of MRED as distributed by MLS Grid of Chicago Properties Firm
Call Now: 312-767-7744
Is this the listing for you? We can help make it yours.
312-767-7744
Upcoming Open Houses
Sat, Oct 17, 1:00 PM - 3:00 PM
1000 W Washington Boulevard 2021000 W Washington Boulevard 2021000 W Washington Boulevard 2021000 W Washington Boulevard 202
Save
Ask
Tour
Hide
Share

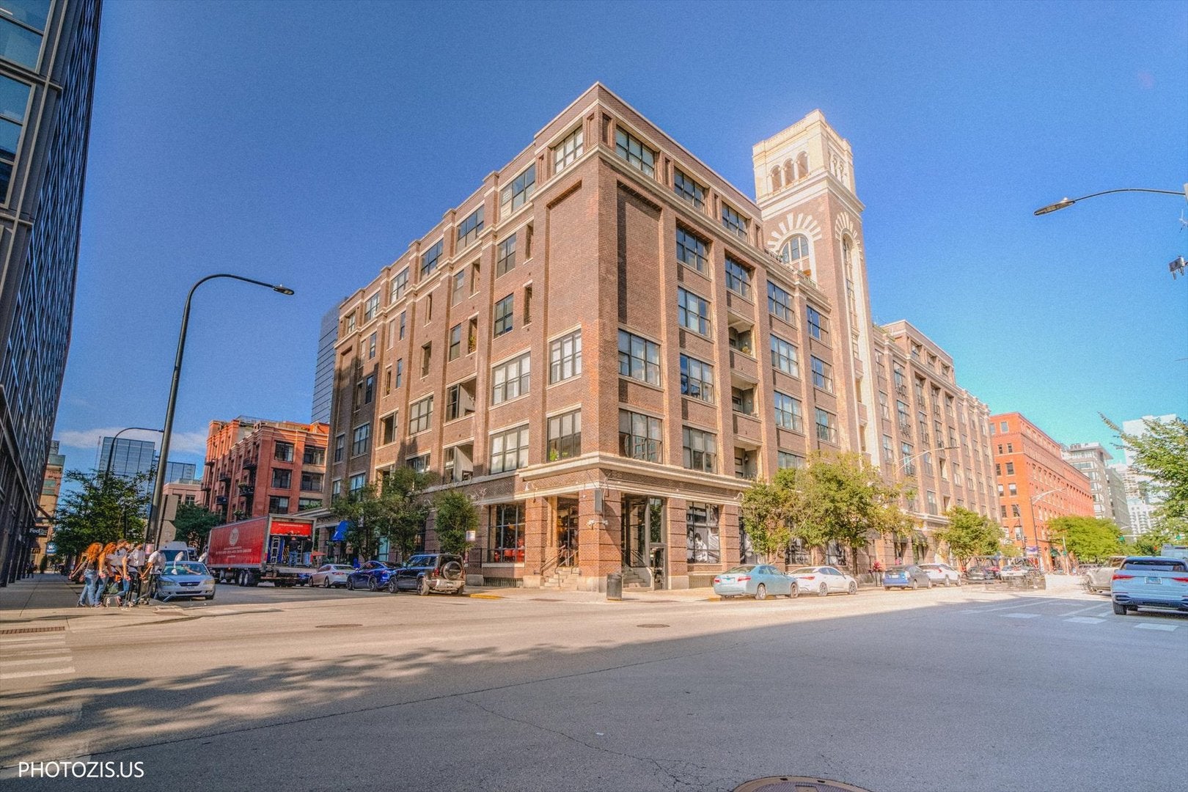
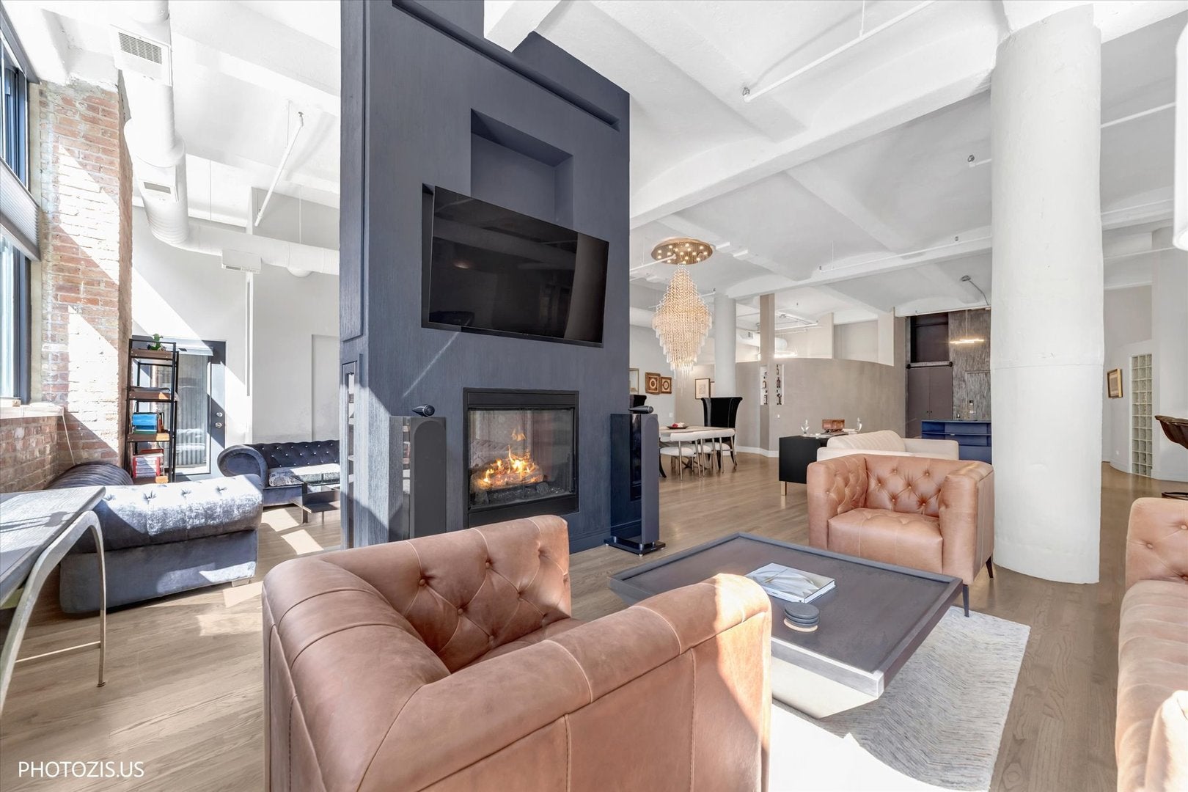
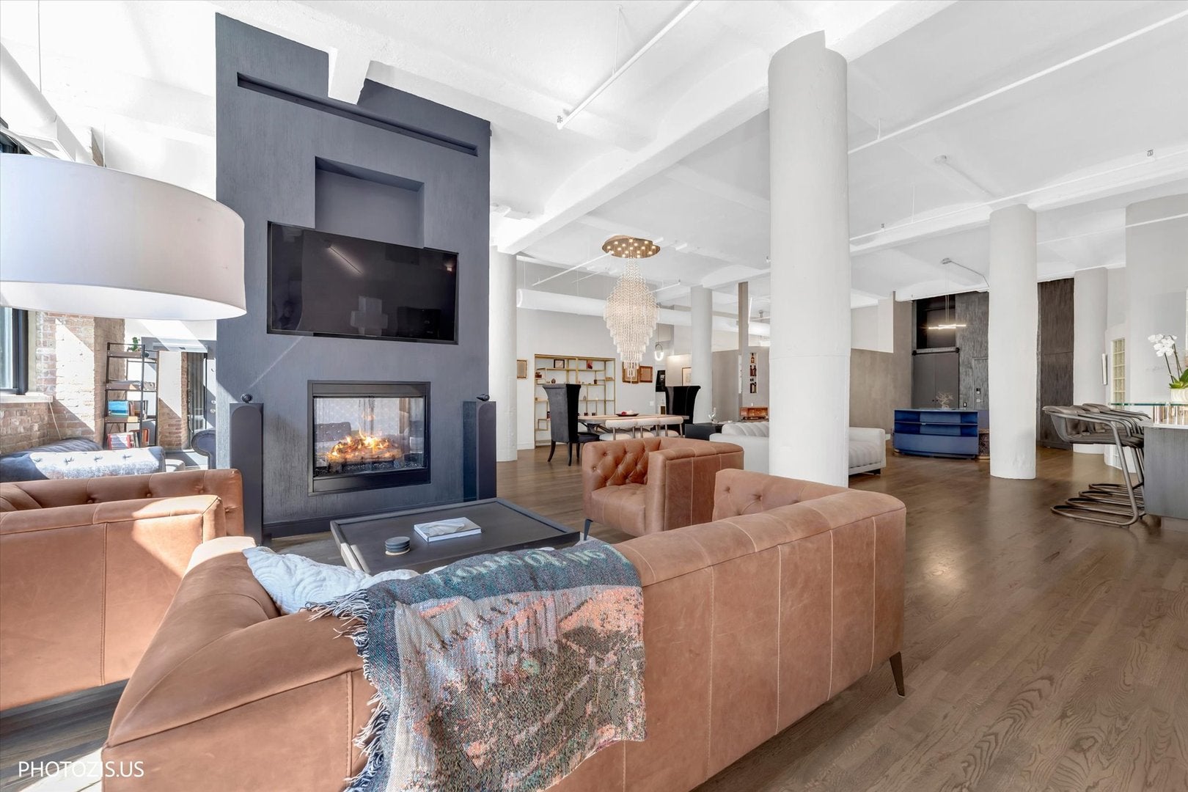
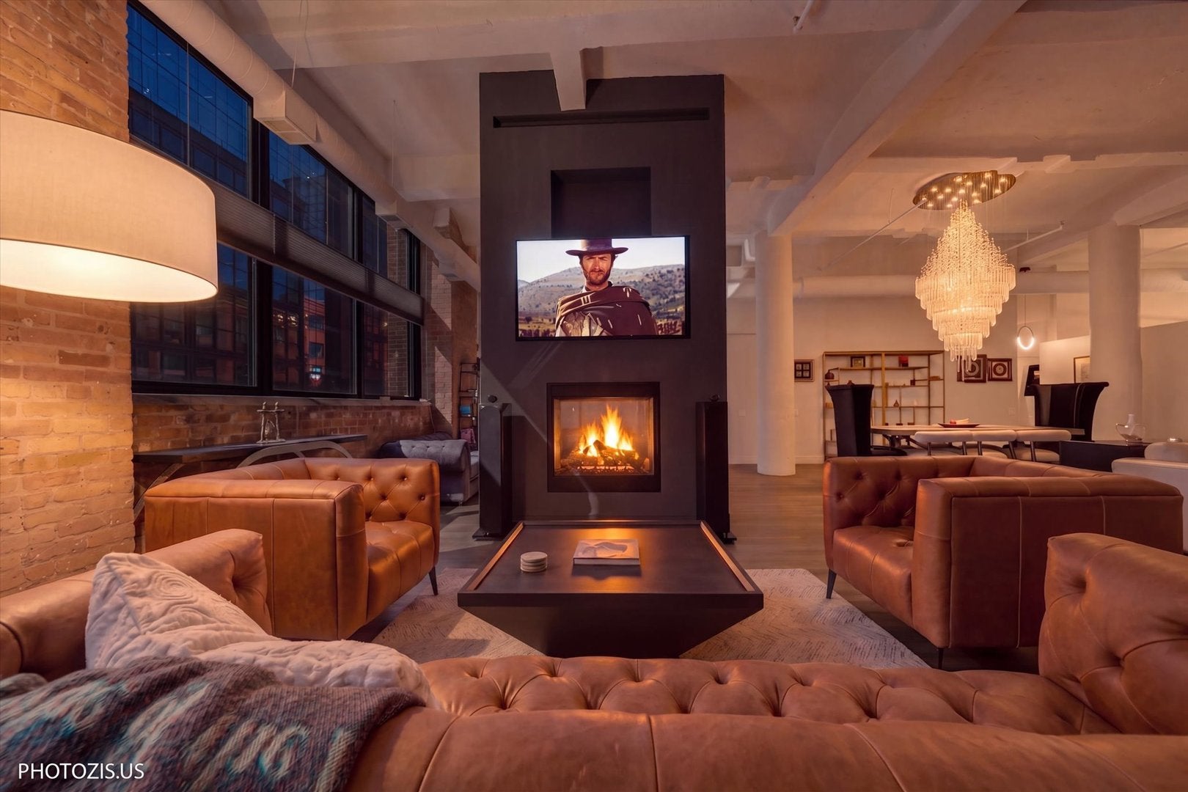
Luxury Living at its finest in the Heart of Chicago's West Loop. This one-of-a-kind, fully remodeled loft offers 4 bedrooms, 4 bathrooms, and over 3000 sqft, seamlessly blending modern sophistication, thoughtful updates, and historic charm. The expansive open-concept living and dining area features soaring 13-foot ceilings, beautifully refinished hardwood floors, a striking fireplace, custom blinds, abundant storage, and detailed lighting. The flexible split-bedroom layout provides both privacy and functionality. The chef's kitchen is appointed with quartz countertops, and high-end Thermador appliances, including a double oven, 6-burner gas range with griddle, and pot filler. A stylish coffee/wet bar and oversized walk-in pantry with freezer. The primary suite features an elegant etched-glass entry, access to one of two recessed terraces, a custom walk-in closet, and a beautiful en-suite bath with double vanity, spacious seated shower, enclosed water closet, and thoughtful storage. Each of the three additional bedrooms includes its own dedicated bathroom. Two recessed terraces offer inviting spaces for al fresco dining, with one heated for year-round enjoyment. A unique hidden room off the entry, offers endless possibilities as a home office, workshop, studio, library, or storage space. In-unit laundry room, and one heated parking space is included, with an additional premium exterior space available for purchase. This pet-friendly building offers 24-hour door staff and elevator service. Just steps from Randolph Street, enjoy the best of West Loop and Fulton Market dining and entertainment, with easy access to I-90/94, public transportation, and downtown Chicago. A rare opportunity to experience luxury, space, and effortless urban living in one of Chicago's most sought-after neighborhoods.

Save
Ask
Tour
Hide
Share
Listing Snapshot
Price 
$15,000
Days On Site 
9 Days
Bedrooms 
4
Inside Area (SqFt) 
3,036 sqft
Total Baths 
4
Full Baths 
4
Partial Baths 
N/A
Lot Size 
N/A
Year Built 
1907
MLS® Number 
12745020
Status 
Active
Property Tax 
N/A
HOA/Condo/Coop Fees 
N/A
Sq Ft Source 
Estimated
Friends & Family
Recent Activity
4 days agoListing updated with changes from the MLS®
4 days agoStatus changed to Active
a week agoListing first seen on site
General Features
Attached Garage 
Yes
Available on 
2026-10-01
Direction Faces 
West
Garage 
Yes
Garage Spaces 
1
Green Energy Efficient 
Water Heater
Number Of Stories 
5
Parking 
Heated GarageDeededAttachedParking LotSecuredGarage
Parking Spaces 
2
Pets 
Cats OKDogs OKNumber Limit
Property Sub Type 
Condominium
Sewer 
Public Sewer
SqFt Total 
3200
Water Source 
Public
Interior Features
Appliances 
Double OvenMicrowaveBar FridgeWasherDryerDisposalStainless Steel Appliance(s)Wine RefrigeratorCooktopRange Hood
Basement 
None
Cooling 
Central Air
Electric 
Circuit Breakers
Fireplace 
Yes
Fireplace Features 
Living RoomDouble SidedGas Starter
Fireplaces 
1
Flooring 
Hardwood
Heating 
Natural GasForced Air
Interior 
ElevatorWalk-In Closet(s)Entrance FoyerPantryStorageHigh CeilingsOpen Floorplan
Laundry Features 
Main LevelWasher HookupIn UnitSink
Balcony/Porch/Lanai 
Dimensions - 13X4Level - Main
Bedroom 2 
Dimensions - 16X13Level - Main
Bedroom 3 
Dimensions - 14X14Level - Main
Bedroom 4 
Dimensions - 11X18Level - Main
Dining Room 
Dimensions - 14X23Level - Main
Family Room 
Foyer 
Dimensions - 15X13Level - Main
Kitchen 
Dimensions - 21X16Level - MainDescription - Eating Area-Breakfast Bar,Eating Area-Table Space,Island
Laundry 
Dimensions - 12X9Level - Main
Living Room 
Dimensions - 18X39Level - Main
Master Bedroom 
Dimensions - 14X14Level - Main
Pantry 
Dimensions - 5X9Level - Main
Storage 
Dimensions - 7X10Level - Main
Walk In Closet 
Dimensions - 6X12Level - Main
Save
Ask
Tour
Hide
Share
Exterior Features
Construction Details 
Brick
Exterior 
Balcony
Windows/Doors 
Sliding Doors
Community Features
Association Amenities 
StorageElevator(s)
MLS Area 
CHI - Near West Side
School District 
Wells Community Academy Senior H
Township 
West Chicago
Schools
School District
Wells Community Academy Senior H
Elementary School
Skinner Elementary School
Middle School
Skinner Elementary School
High School
Wells Community Academy Senior H
Listing Courtesy of MRED as distributed by MLS Grid of Chicago Properties Firm


Based on information submitted to the MLS GRID as of 2026-10-16 02:36 PM UTC. All data is obtained from various sources and may not have been verified by broker or MLS GRID. Supplied Open House Information is subject to change without notice. All information should be independently reviewed and verified for accuracy. Properties may or may not be listed by the office/agent presenting the information.
Last checked: 2026-10-16 02:36 PM UTC
MRED DMCA Copyright Information Copyright © 2026 Midwest Real Estate Data LLC. All rights reserved.

Neighborhood & Commute
Source: Walkscore
Disclosure: Community information and market data powered by Constellation Data Labs. Information is deemed reliable but not guaranteed.
Save
Ask
Tour
Hide
Share