
3509 S Mozart StreetChicago, IL 60632
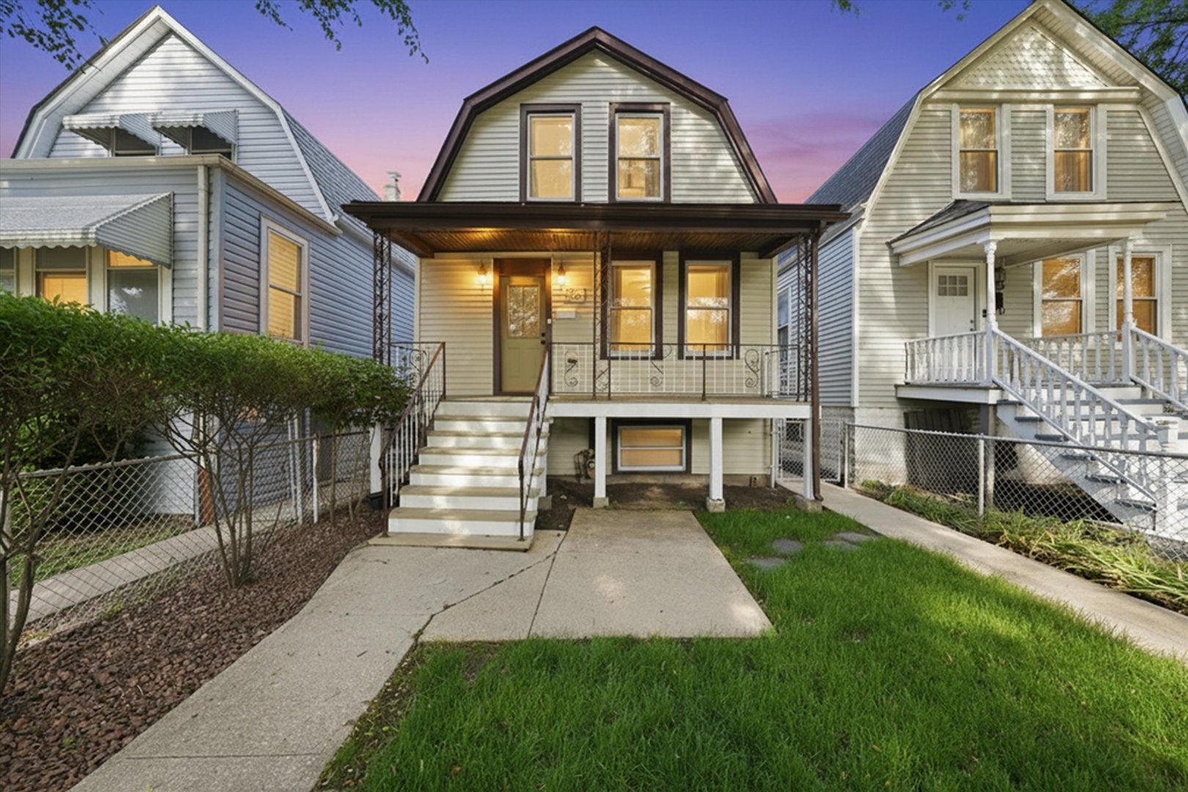
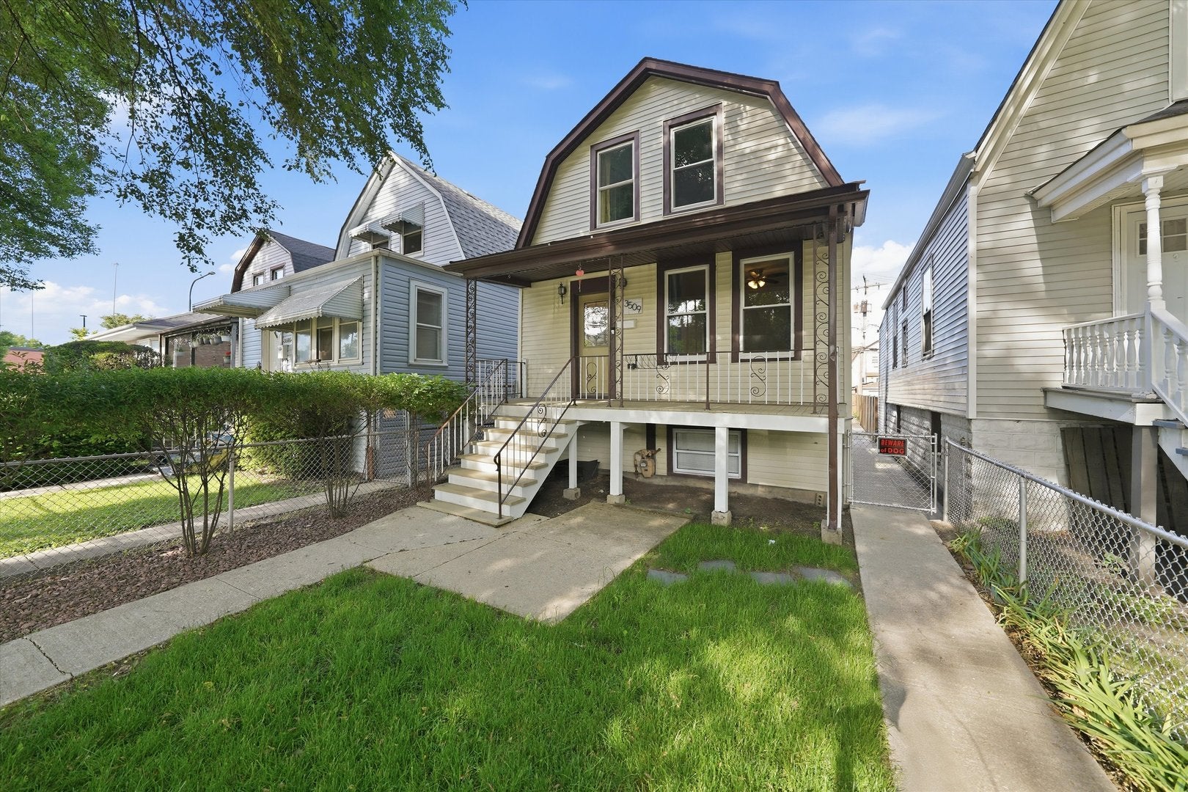
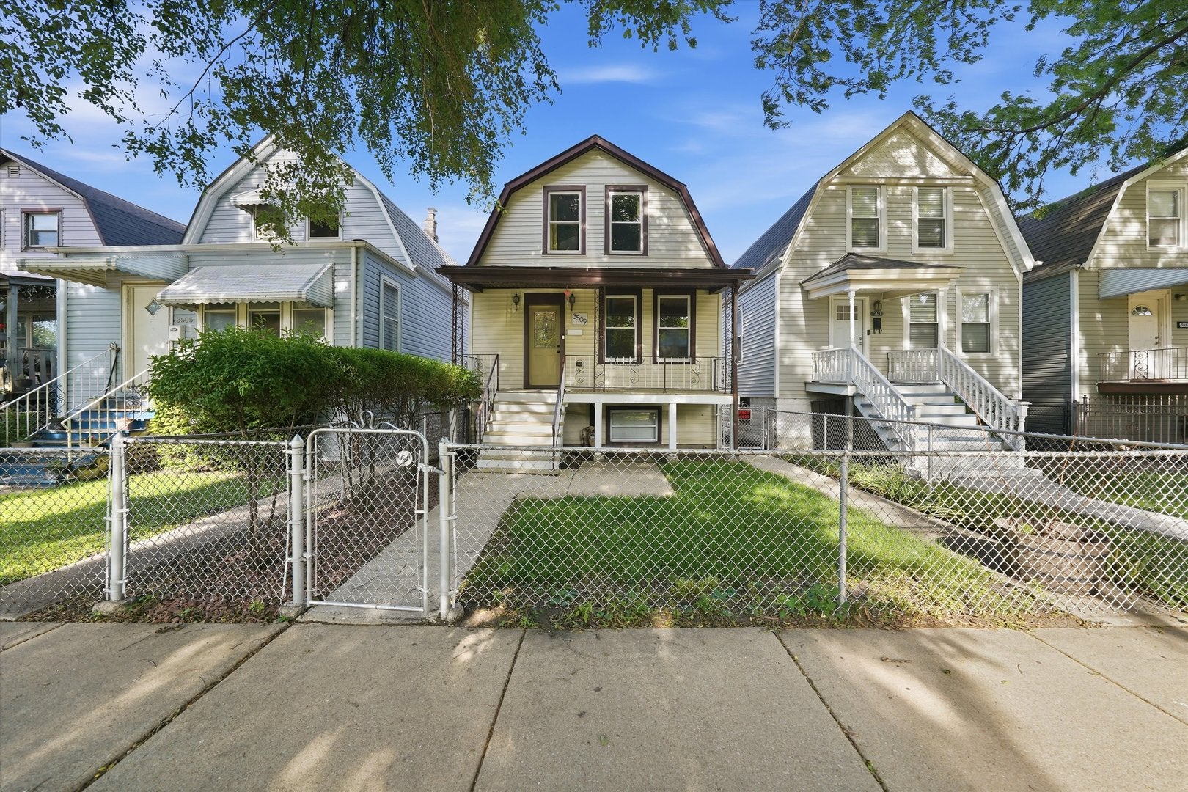
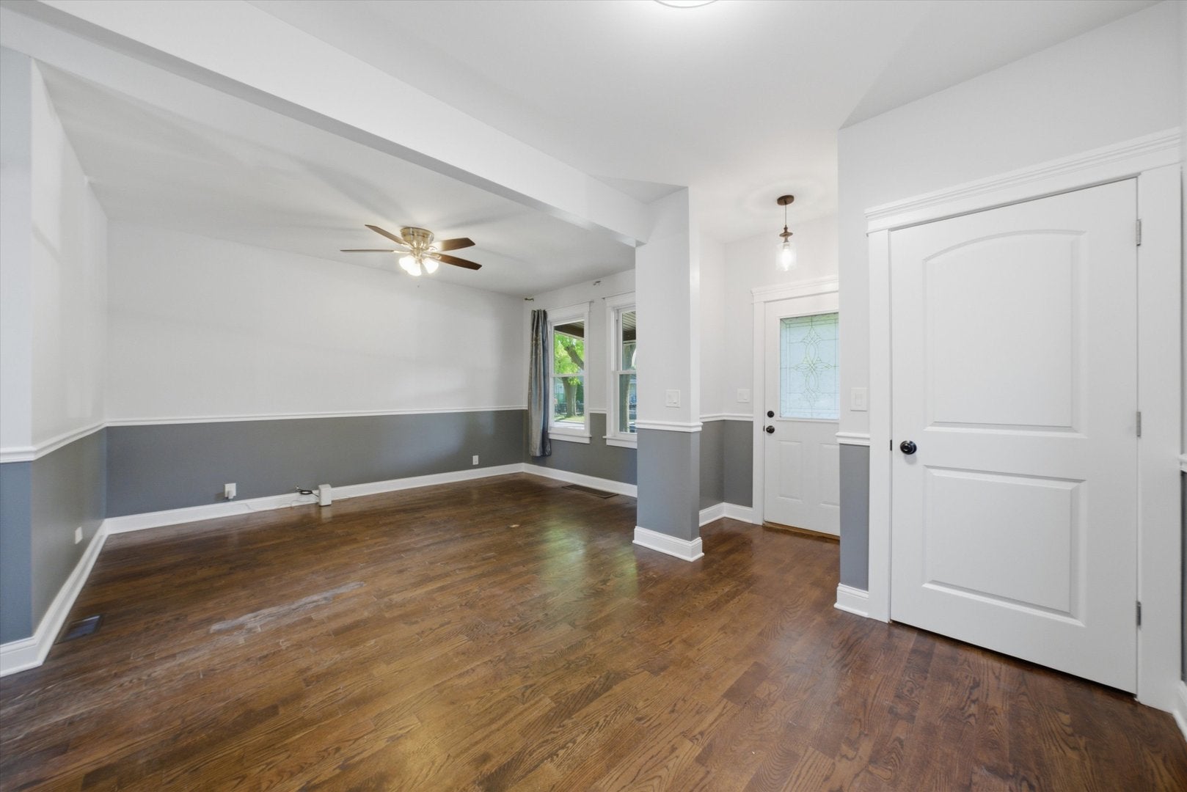
Welcome to 3509 S Mozart, Chicago, IL 60632 - a beautifully updated, move-in ready home with 2 bedrooms, 1 bath on main level and separate 1 bedroom, 1 bath on lower level. Located on a tree-lined residential street. This thoughtfully refreshed home features a bright, modern interior with clean finishes designed for comfortable everyday living. Fully turn-key, it offers updates throughout. A separate entrance finished basement offers even more versatility, featuring an additional family room and kitchen - perfect for a home office, guest area or additional living space. Modern upgrades include a tankless water heater for energy-efficient, on demand hot water, as well as a newer furnace and AC system, helping to ensure year-round comfort and improved efficiency. The home also features a Trim-Light exterior lighting system that enhances curb appeal with customizable, year-round illumination. The exterior is designed for both comfort and security, featuring a gated front and back fence including a fenced-in dog pen, and a back deck perfect for outdoor entertaining, relaxing, or enjoying private backyard space. Located in a highly convenient area, the home provides immediate access to I-55 expressway as well as nearby public transportation, making commuting throughout Chicago and connecting suburbs fast and efficient.
| yesterday | Listing updated with changes from the MLS® | |
| yesterday | Status changed to Active | |
| 3 weeks ago | Listing first seen on site |

Based on information submitted to the MLS GRID as of 2026-09-22 09:58 AM UTC. All data is obtained from various sources and may not have been verified by broker or MLS GRID. Supplied Open House Information is subject to change without notice. All information should be independently reviewed and verified for accuracy. Properties may or may not be listed by the office/agent presenting the information.
Last checked: 2026-09-22 09:58 AM UTC
MRED DMCA Copyright Information Copyright © 2026 Midwest Real Estate Data LLC. All rights reserved.
Did you know? You can invite friends and family to your search. They can join your search, rate and discuss listings with you.