Chicago Home Search

Save
Ask
Tour
Hide
Share
$575,000
New Listing

803 N Campbell Avenue 1A
Chicago, IL 60622

For Sale|Condominium|Active
2
Beds
2
Total Baths
2
Full Baths
1,671
SqFt
$344
/SqFt
2004
Built
County:
Cook
Listing Courtesy of MRED as distributed by MLS Grid of Keller Williams ONEChicago
Call Now: 312-767-7744
Is this the listing for you? We can help make it yours.
312-767-7744
Upcoming Open Houses
Sat, Sep 26, 11:00 AM - 1:00 PM
803 N Campbell Avenue 1A803 N Campbell Avenue 1A803 N Campbell Avenue 1A803 N Campbell Avenue 1A
Save
Ask
Tour
Hide
Share

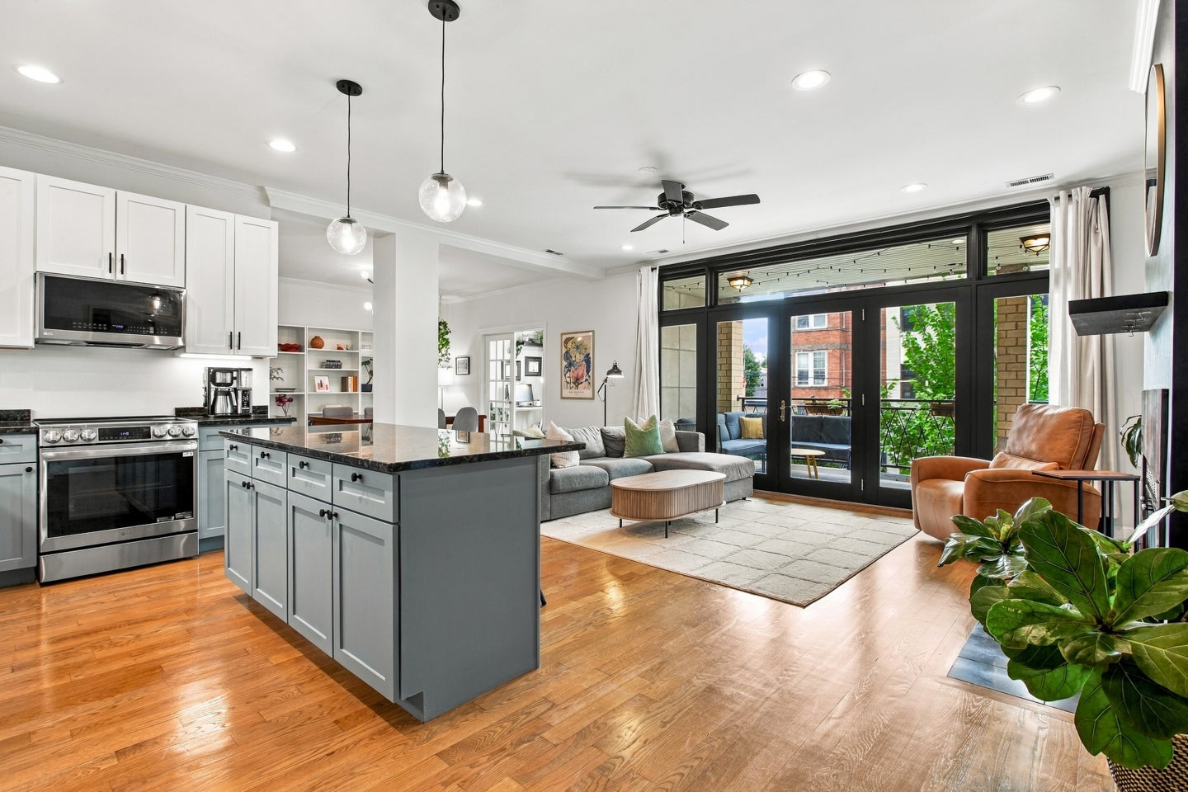
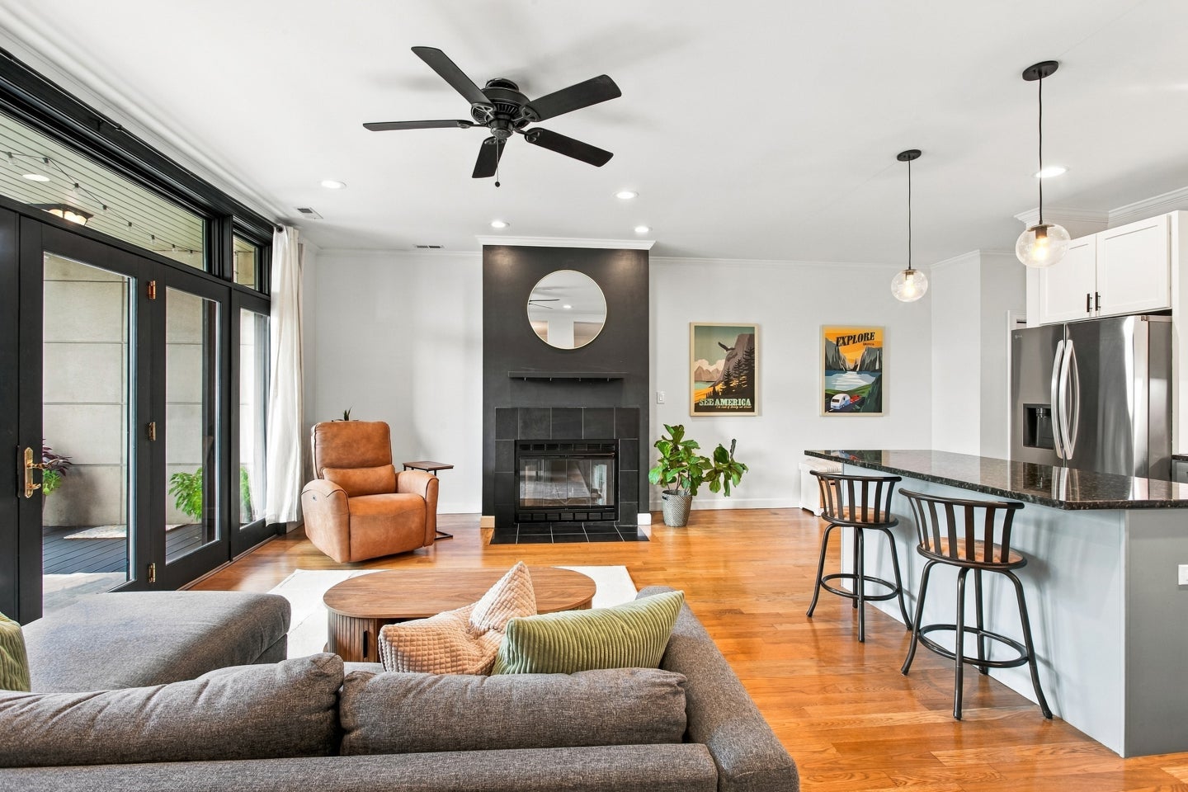
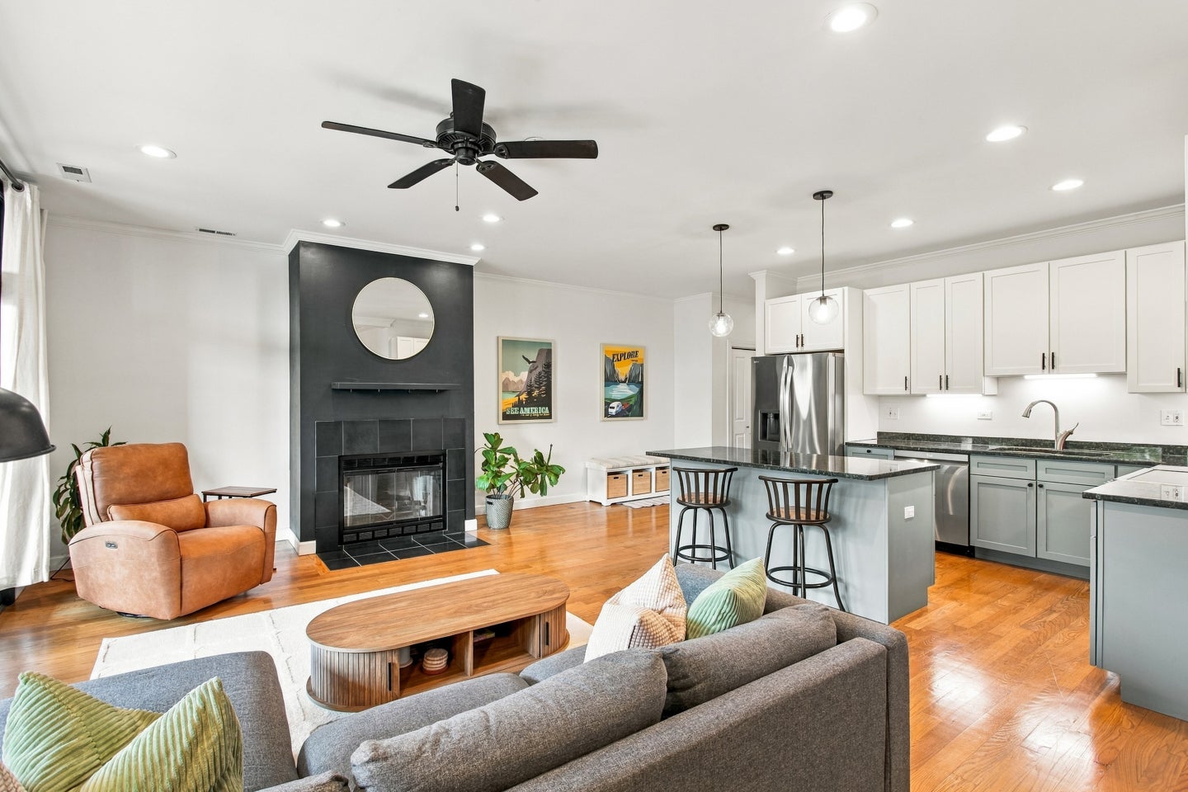
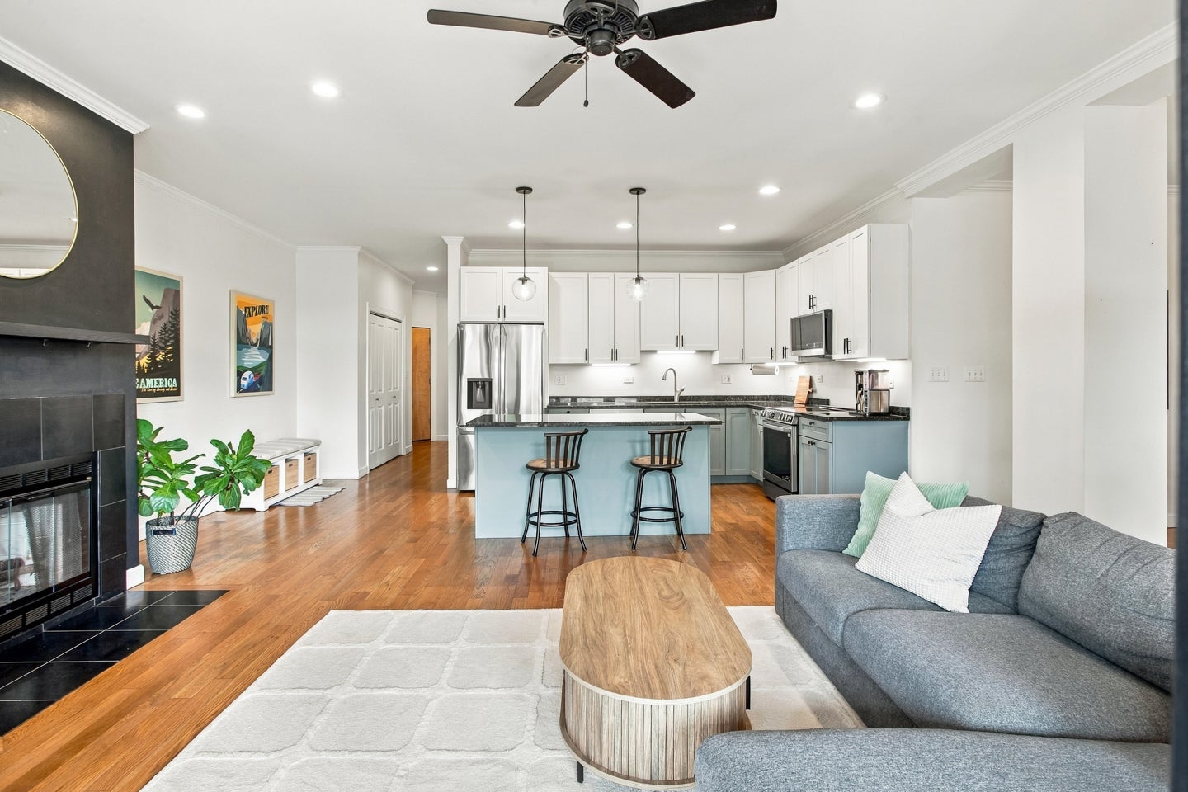
Rarely does 1,600+ square feet come paired with an elevator in Ukrainian Village - this home commands both. A gracious 2-bedroom-plus-den layout unfolds across hardwood floors in warm cherry oak, framed by 9-foot ceilings and a wood-burning fireplace that anchors the living room. That same living room extends onto a substantial covered terrace, an outdoor room in its own right, suited equally to enjoying a quiet morning or hosting an evening gathering. A separate dining room is coupled with a breakfast bar on the kitchen island, offering multiple dining options. The primary suite is generously sized and fully ensuite, with a walk-in closet complemented by a second closet. A bonus den affords the flexibility of a home office, library, or guest quarters. In-unit laundry and assigned garage parking round out the list of conveniences. Location is Ukrainian Village at its finest: Tryzub and Kai Zan for dinner, Dark Matter for your morning ritual, The Beetle and the Hi-Lo for an evening out, Smith Park just beyond the door.

Save
Ask
Tour
Hide
Share
Listing Snapshot
Price 
$575,000
Days On Site 
0 Days
Bedrooms 
2
Inside Area (SqFt) 
1,671 sqft
Total Baths 
2
Full Baths 
2
Partial Baths 
N/A
Lot Size 
N/A
Year Built 
2004
MLS® Number 
12744559
Status 
Active
Property Tax 
$7,976.28
HOA/Condo/Coop Fees 
$445 monthly
Sq Ft Source 
Estimated
Friends & Family
Recent Activity
11 hours agoListing updated with changes from the MLS®
11 hours agoListing first seen on site
General Features
Direction Faces 
West
Garage 
Yes
Garage Spaces 
1
Number Of Stories 
3
Parking 
DetachedGarage
Parking Spaces 
1
Pets 
Cats OKDogs OK
Property Sub Type 
Condominium
Sewer 
Public Sewer
Water Source 
Public
Interior Features
Appliances 
RangeMicrowaveDishwasherRefrigeratorWasherDryerDisposalStainless Steel Appliance(s)
Basement 
None
Cooling 
Ceiling Fan(s)Central Air
Fireplace 
Yes
Fireplace Features 
Living RoomWood BurningGas Starter
Fireplaces 
1
Flooring 
Hardwood
Heating 
Natural GasForced Air
Interior 
Entrance FoyerElevatorWalk-In Closet(s)
Laundry Features 
Washer HookupIn Unit
Balcony/Porch/Lanai 
Dimensions - 19X8Level - Main
Bedroom 2 
Dimensions - 14X11Level - Main
Bedroom 3 
Bedroom 4 
Den 
Dimensions - 12X8Level - Main
Dining Room 
Dimensions - 13X14Level - Main
Family Room 
Foyer 
Dimensions - 4X13Level - Main
Kitchen 
Dimensions - 12X8Level - MainDescription - Eating Area-Breakfast Bar,Island,Granite Counters
Laundry 
Living Room 
Dimensions - 19X14Level - Main
Master Bedroom 
Dimensions - 12X15Level - Main
Save
Ask
Tour
Hide
Share
Exterior Features
Construction Details 
Brick
Exterior 
Balcony
Lot Features 
Corner Lot
Community Features
Association Fee 
$445.0
Association Fee Frequency 
Monthly
MLS Area 
CHI - West Town
School District 
Clemente Community Academy Senio
Township 
West Chicago
Schools
School District
Clemente Community Academy Senio
Elementary School
Chopin Elementary School
Middle School
Unknown
High School
Clemente Community Academy Senio
Listing Courtesy of MRED as distributed by MLS Grid of Keller Williams ONEChicago


Based on information submitted to the MLS GRID as of 2026-09-24 07:07 AM UTC. All data is obtained from various sources and may not have been verified by broker or MLS GRID. Supplied Open House Information is subject to change without notice. All information should be independently reviewed and verified for accuracy. Properties may or may not be listed by the office/agent presenting the information.
Last checked: 2026-09-24 07:07 AM UTC
MRED DMCA Copyright Information Copyright © 2026 Midwest Real Estate Data LLC. All rights reserved.

Neighborhood & Commute
Source: Walkscore
Disclosure: Community information and market data powered by Constellation Data Labs. Information is deemed reliable but not guaranteed.
Save
Ask
Tour
Hide
Share