Chicago Home Search

Save
Ask
Tour
Hide
Share
$219,999
13 Days On Site

345 N LaSalle Street 1109
Chicago, IL 60654

For Sale|Condominium|Active
0
Beds
1
Total Bath
1
Full Bath
570
SqFt
$386
/SqFt
2001
Built
County:
Cook
Listing Courtesy of MRED as distributed by MLS Grid of Americorp, Ltd
Call Now: 312-767-7744
Is this the listing for you? We can help make it yours.
312-767-7744
345 N LaSalle Street 1109345 N LaSalle Street 1109345 N LaSalle Street 1109345 N LaSalle Street 1109
Save
Ask
Tour
Hide
Share

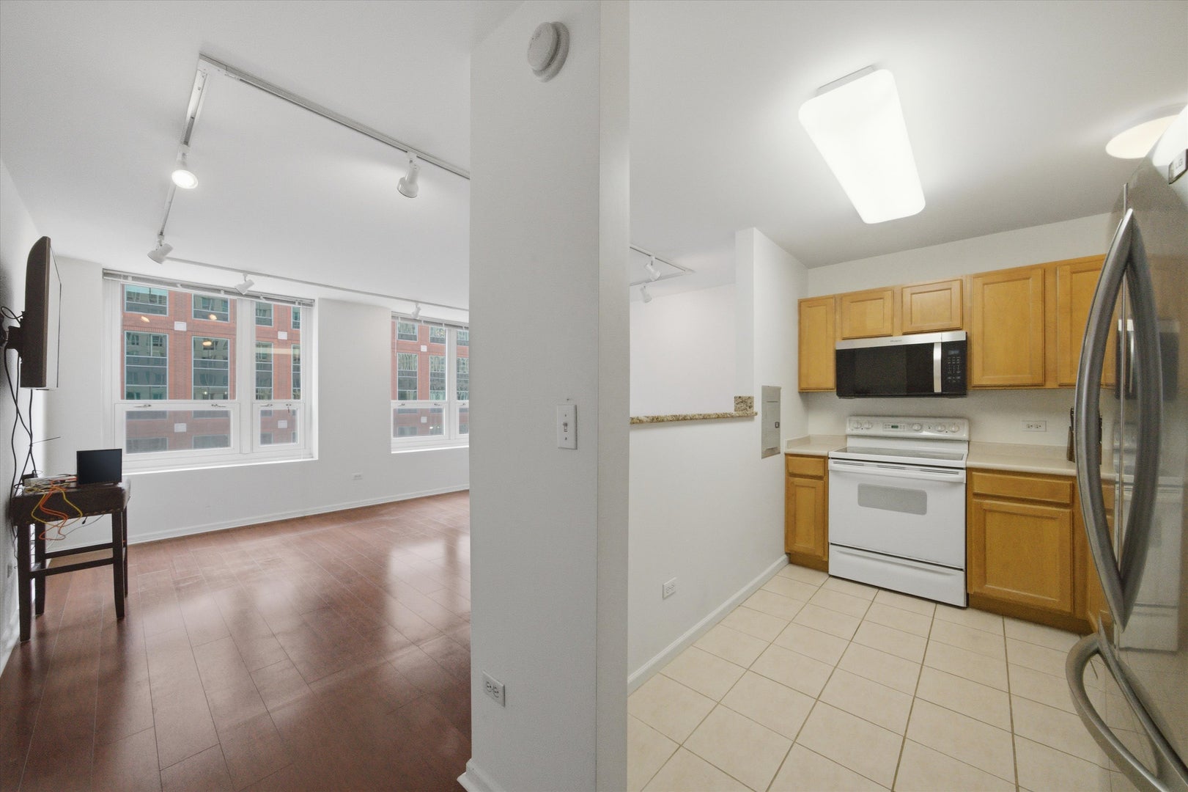
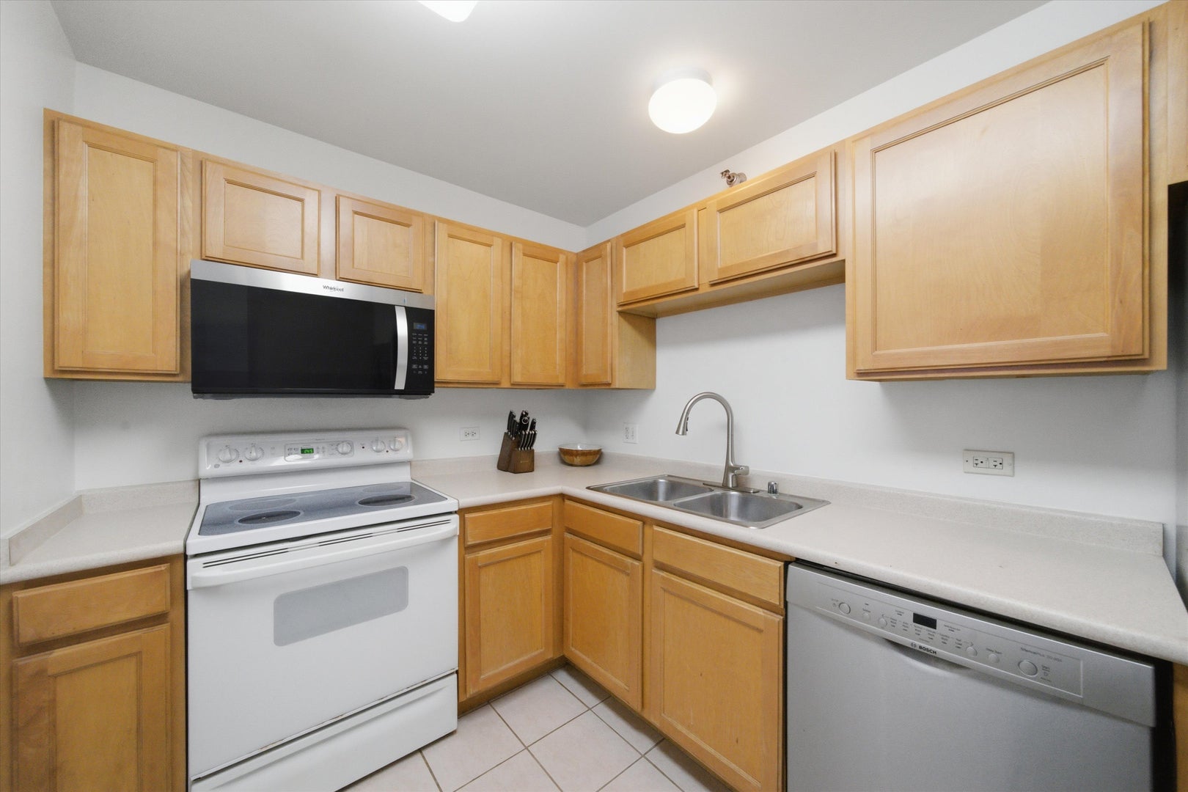
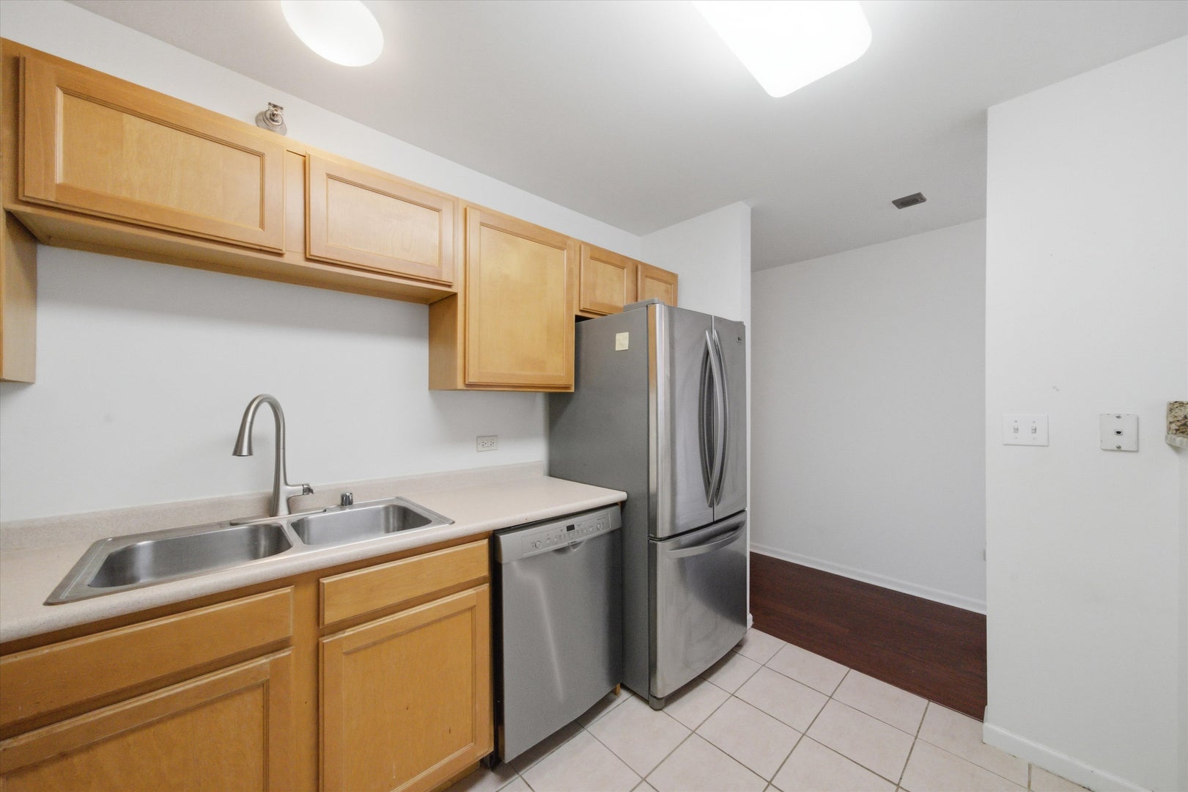
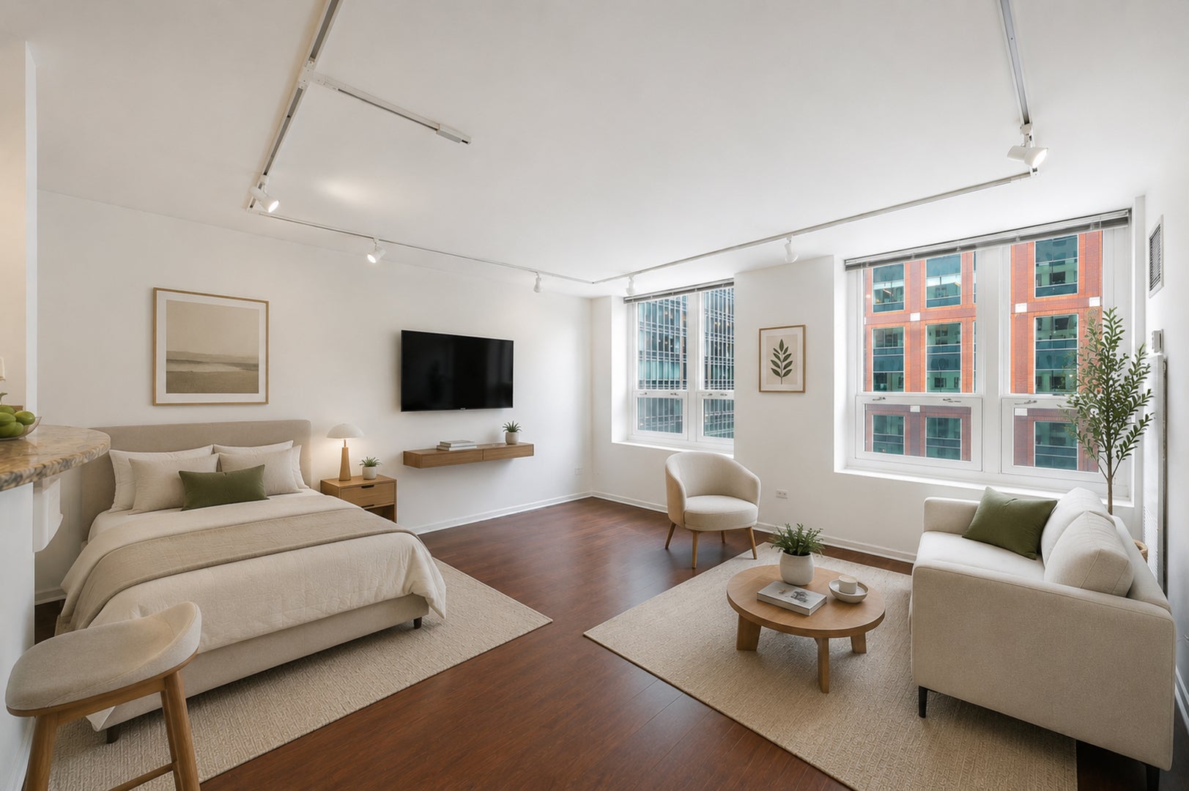
Welcome to the perfect River North studio at The Sterling Private Residences, offering an unbeatable location and a full suite of amenities. This bright and inviting home features engineered flooring, oversized windows that fill the space with natural light, and an open kitchen with a breakfast bar overlooking the living area. The unit has been thoughtfully updated with new lighting, a newer garbage disposal, microwave, sink faucet and dishwasher, plus an in-unit washer and dryer. Additional improvements include new closet doors and a custom mudroom-style storage area next to the laundry, providing extra organization and functionality. The Sterling is a professionally managed, full-amenity building featuring a 24-hour doorperson, renovated sundeck, outdoor lap pool, fitness facilities, tennis courts, party room, BBQ area, dog run, receiving room, and on-site management. Rental parking is also available in the building. Located just steps from the Chicago Riverwalk, Merchandise Mart, CTA transportation, parks, shopping, dining, nightlife, and some of the city's best restaurants, this prime River North location puts the best of Chicago right outside your door. Investor-friendly with rentals allowed. Explore the property from anywhere-click the 3D Tour button to virtually walk through the home!

Save
Ask
Tour
Hide
Share
Listing Snapshot
Price 
$219,999
Days On Site 
13 Days
Bedrooms 
N/A
Inside Area (SqFt) 
570 sqft
Total Baths 
1
Full Baths 
1
Partial Baths 
N/A
Lot Size 
N/A
Year Built 
2001
MLS® Number 
12744227
Status 
Active
Property Tax 
$3,085.27
HOA/Condo/Coop Fees 
$418 monthly
Sq Ft Source 
Estimated
Friends & Family
Recent Activity
a week agoListing updated with changes from the MLS®
a week agoStatus changed to Active
2 weeks agoListing first seen on site
General Features
Attached Garage 
Yes
Direction Faces 
West
Garage 
Yes
Garage Spaces 
1
Number Of Stories 
48
Parking 
Heated GarageLeasedAttachedGarage
Parking Spaces 
1
Pets 
Cats OKDogs OKNumber LimitSize Limit
Property Sub Type 
Condominium
Sewer 
Public Sewer
Interior Features
Appliances 
RangeMicrowaveDishwasherRefrigeratorWasherDryer
Basement 
None
Cooling 
Central Air
Electric 
Circuit BreakersFuses
Heating 
Forced Air
Interior 
Entrance FoyerBuilt-in Features
Laundry Features 
Washer HookupIn Unit
Bedroom 2 
Bedroom 3 
Bedroom 4 
Dining Room 
Family Room 
Foyer 
Dimensions - 12X17Level - Main
Kitchen 
Dimensions - 10X8Level - MainDescription - Granite Counters
Laundry 
Living Room 
Dimensions - 14X15Level - Main
Master Bedroom 
Save
Ask
Tour
Hide
Share
Exterior Features
Construction Details 
Brick
Waterfront 
Yes
Community Features
Accessibility Features 
Accessible Entrance
Association Amenities 
StorageParty RoomPoolService Elevator(s)Tennis Court(s)
Association Fee 
$418.0
Association Fee Frequency 
Monthly
MLS Area 
CHI - Near North Side
School District 
Wells Community Academy Senior H
Township 
North Chicago
Schools
School District
Wells Community Academy Senior H
Elementary School
Ogden Elementary
Middle School
Ogden Elementary
High School
Wells Community Academy Senior H
Listing Courtesy of MRED as distributed by MLS Grid of Americorp, Ltd


Based on information submitted to the MLS GRID as of 2026-09-09 03:47 PM UTC. All data is obtained from various sources and may not have been verified by broker or MLS GRID. Supplied Open House Information is subject to change without notice. All information should be independently reviewed and verified for accuracy. Properties may or may not be listed by the office/agent presenting the information.
Last checked: 2026-09-09 03:47 PM UTC
MRED DMCA Copyright Information Copyright © 2026 Midwest Real Estate Data LLC. All rights reserved.

Neighborhood & Commute
Source: Walkscore
Disclosure: Community information and market data powered by Constellation Data Labs. Information is deemed reliable but not guaranteed.
Save
Ask
Tour
Hide
Share