
2619 W Farwell AvenueChicago, IL 60645
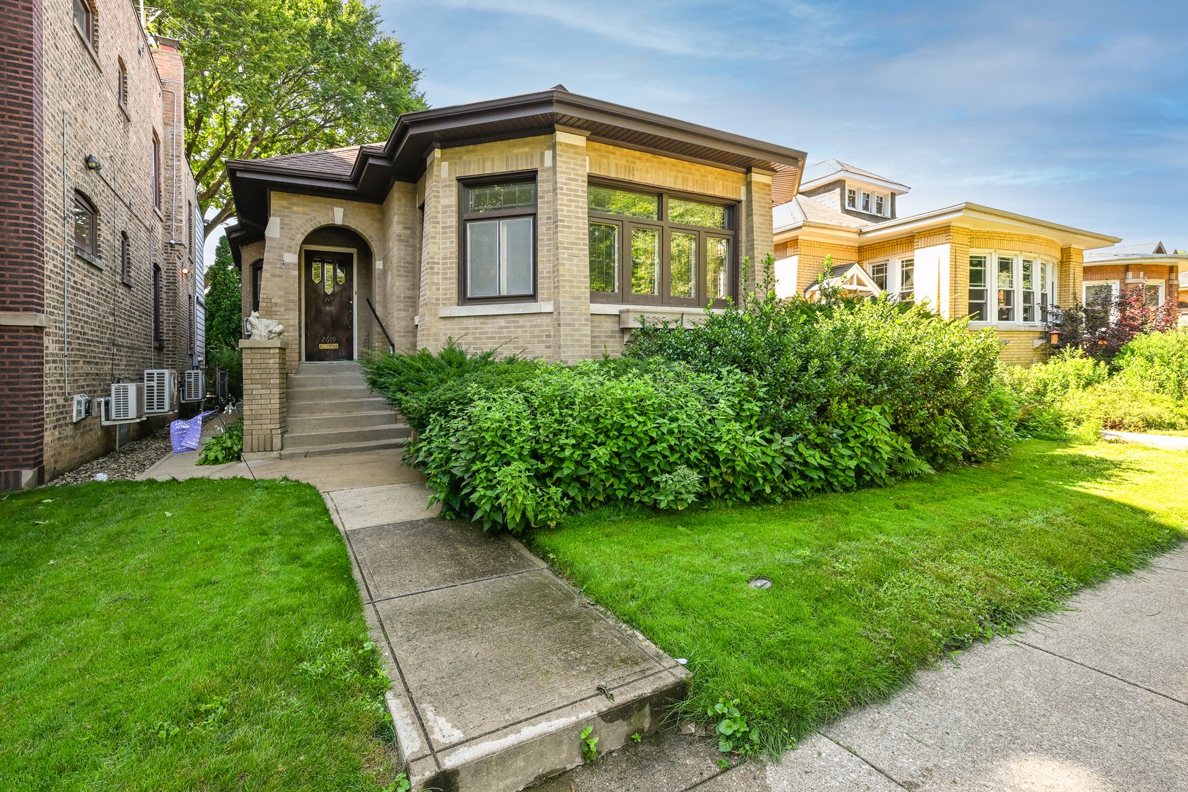
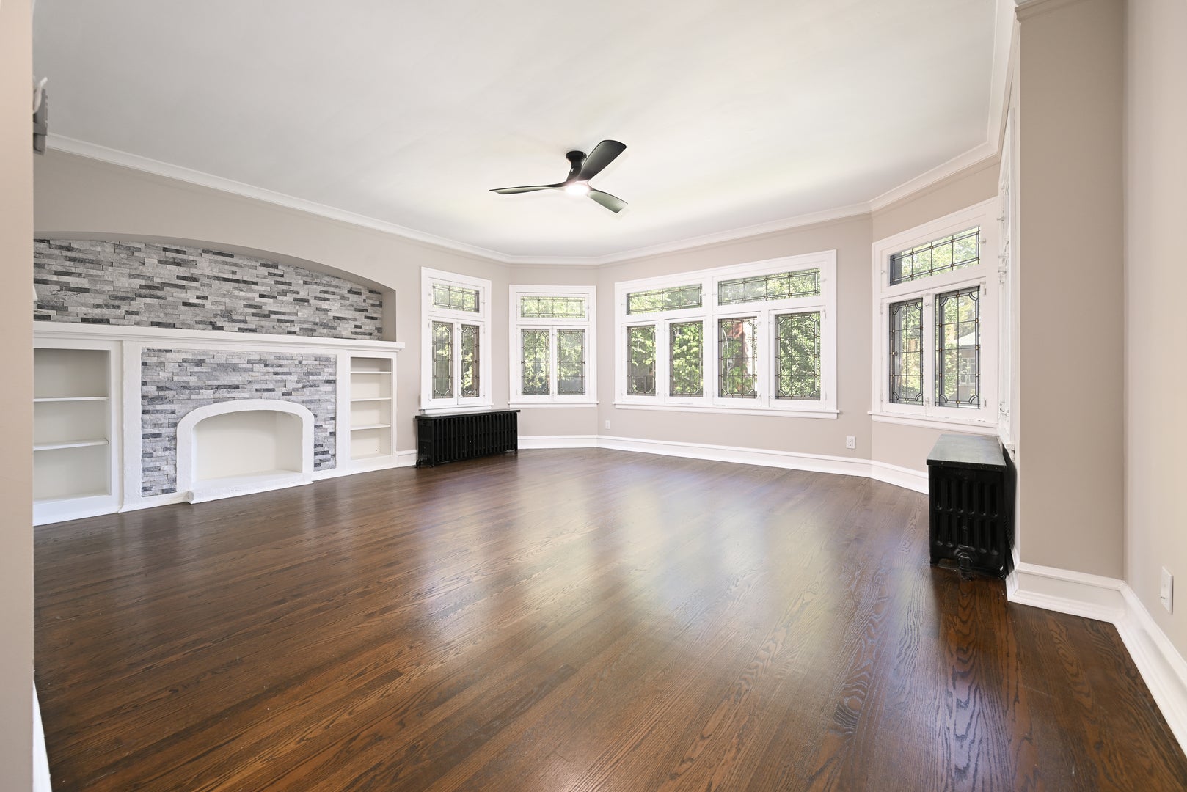
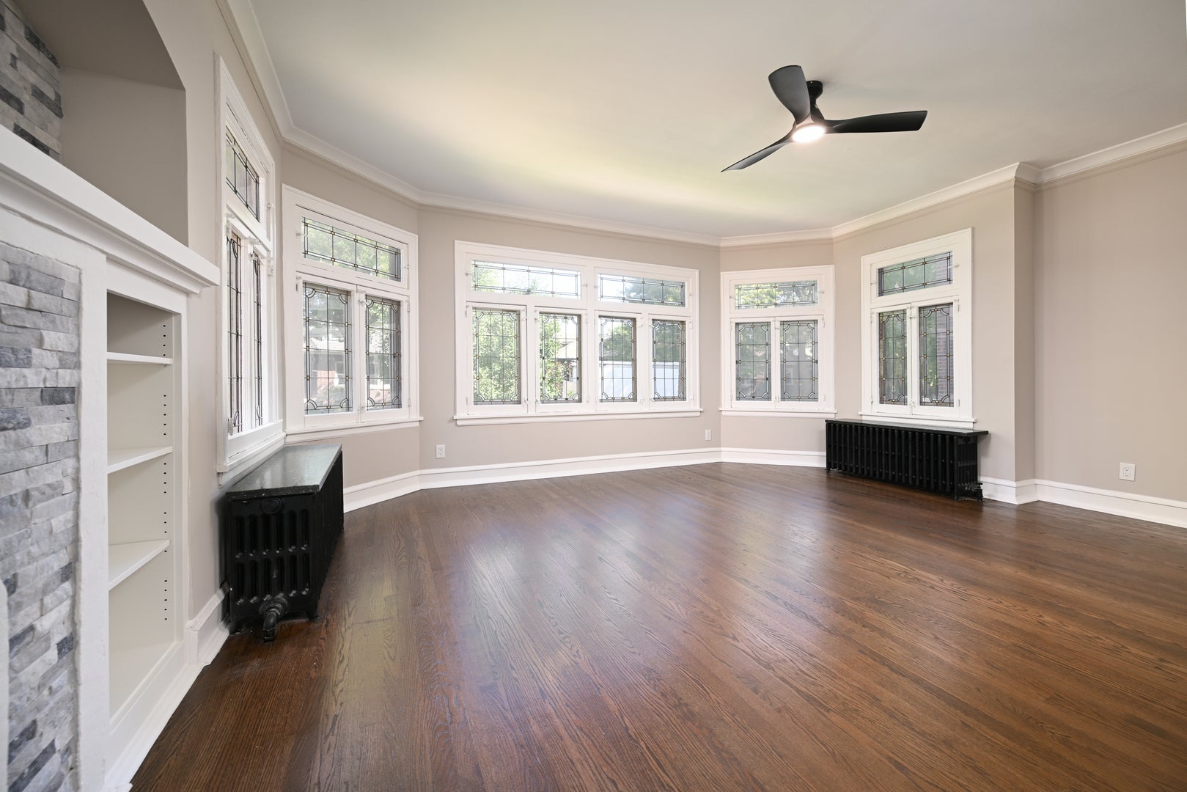
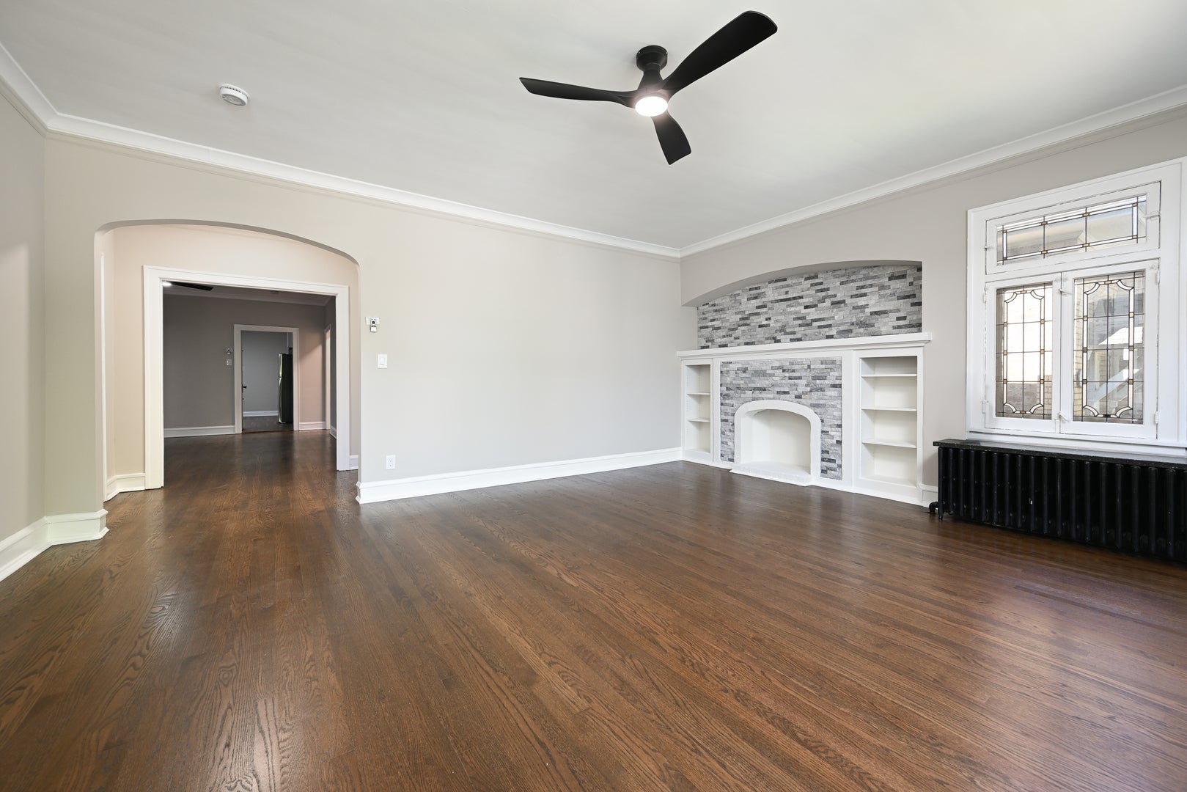
Welcome to this impressive 4-bedroom, 2-full-bath Chicago residence, where timeless character meets sophisticated style and exceptional space. From the moment you enter, you'll appreciate the bright, inviting atmosphere, beautiful hardwood flooring, oversized windows, distinctive architectural details, and an abundance of natural light. The stylish kitchen is beautifully appointed with crisp white cabinetry, quartz countertops, stainless steel appliances, an elegant backsplash, and generous workspace, creating a polished setting for both everyday living and entertaining. Four spacious bedrooms offer comfort and versatility, while two full bathrooms showcase fresh, contemporary finishes. Generous additional space throughout the home provides endless possibilities for relaxing, entertaining, a home office, fitness area, recreation space, or additional storage. A sophisticated neutral palette complements the home's original charm, creating a warm yet elevated feel throughout. With gracious room sizes, beautiful hardwood floors, multiple levels of versatile space, and an exceptional layout, this home offers the space and character today's buyers are looking for. Ideally located near shopping, dining, parks, schools, and transportation. A distinctive Chicago home offering space, style, and endless possibilities. Schedule your private showing today!
| 6 days ago | Listing updated with changes from the MLS® | |
| 6 days ago | Status changed to Active | |
| 2 weeks ago | Listing first seen on site |

Based on information submitted to the MLS GRID as of 2026-09-08 08:42 AM UTC. All data is obtained from various sources and may not have been verified by broker or MLS GRID. Supplied Open House Information is subject to change without notice. All information should be independently reviewed and verified for accuracy. Properties may or may not be listed by the office/agent presenting the information.
Last checked: 2026-09-08 08:42 AM UTC
MRED DMCA Copyright Information Copyright © 2026 Midwest Real Estate Data LLC. All rights reserved.
Did you know? You can invite friends and family to your search. They can join your search, rate and discuss listings with you.