Chicago Home Search

Save
Ask
Tour
Hide
Share
$4,800
18 Days On Site

1310 N Ritchie Court 6D
Chicago, IL 60610

For Rent|Condominium|Active
3
Beds
2
Total Baths
2
Full Baths
1,550
SqFt
$3
/SqFt
1969
Built
Subdivision:
Ritchie Tower
County:
Cook
Listing Courtesy of MRED as distributed by MLS Grid of Berkshire Hathaway HomeServices Chicago
Call Now: 312-767-7744
Is this the listing for you? We can help make it yours.
312-767-7744
1310 N Ritchie Court 6D1310 N Ritchie Court 6D1310 N Ritchie Court 6D1310 N Ritchie Court 6D
Save
Ask
Tour
Hide
Share

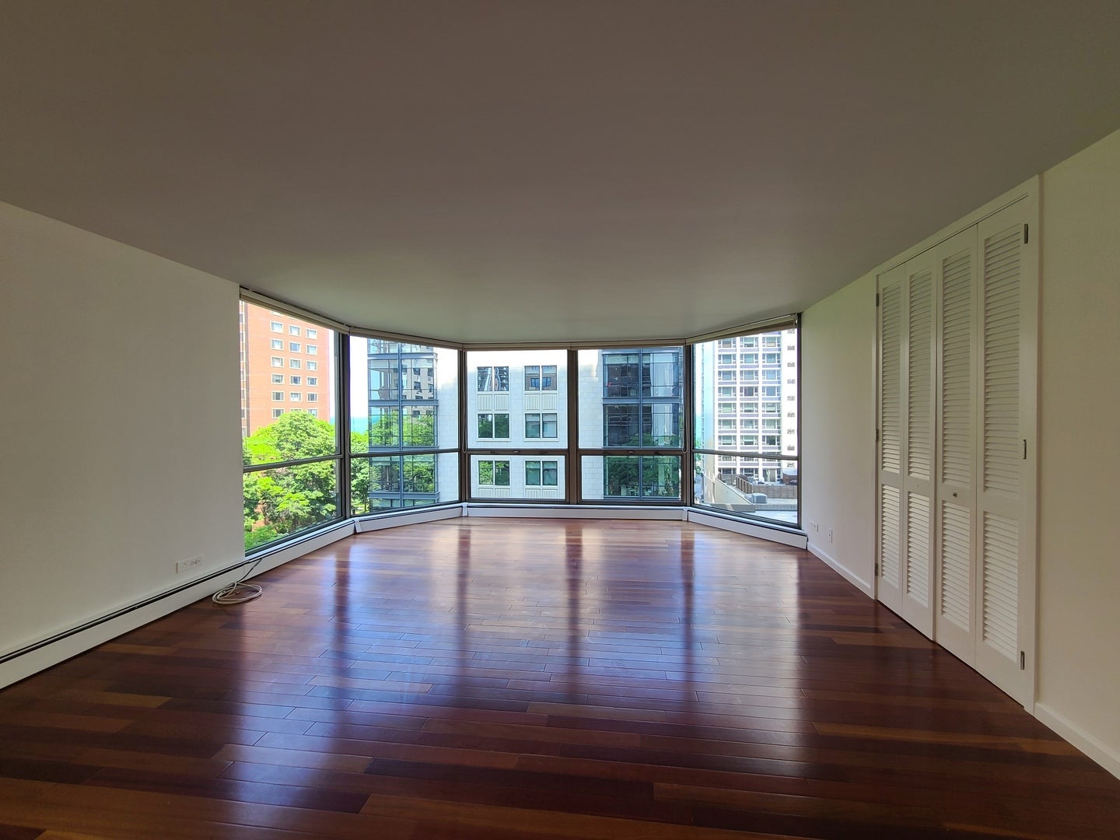
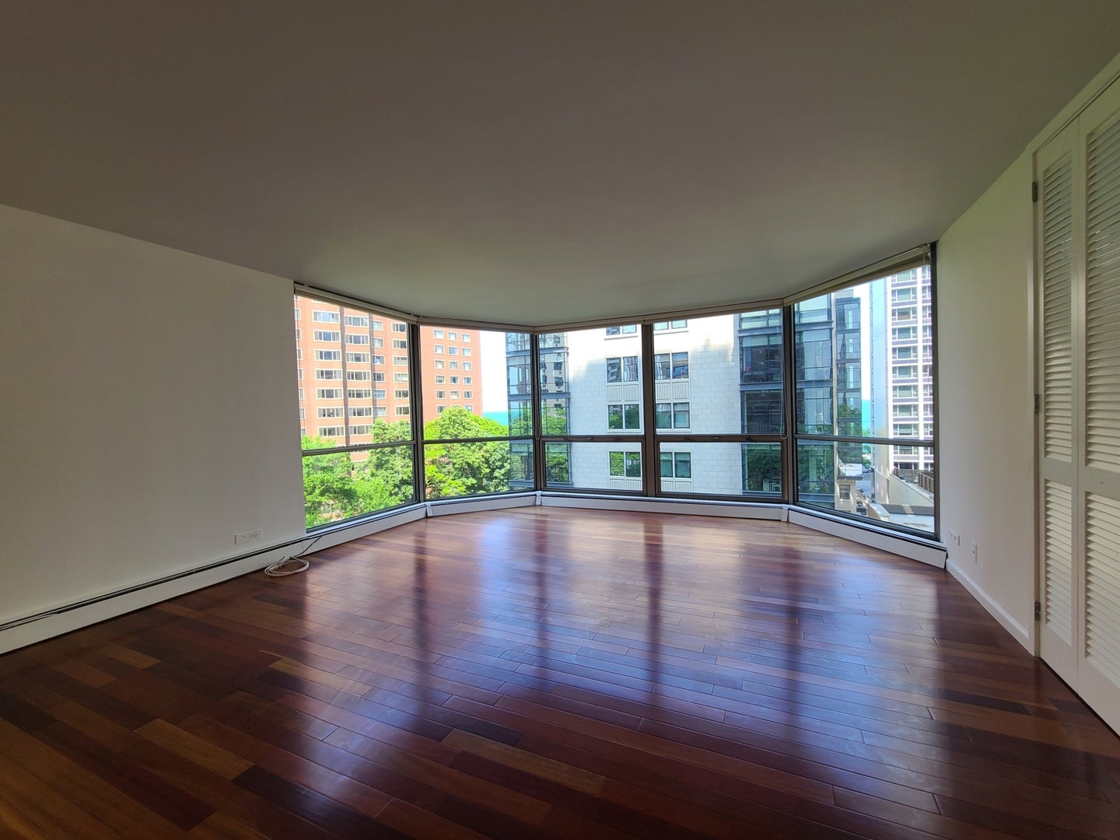
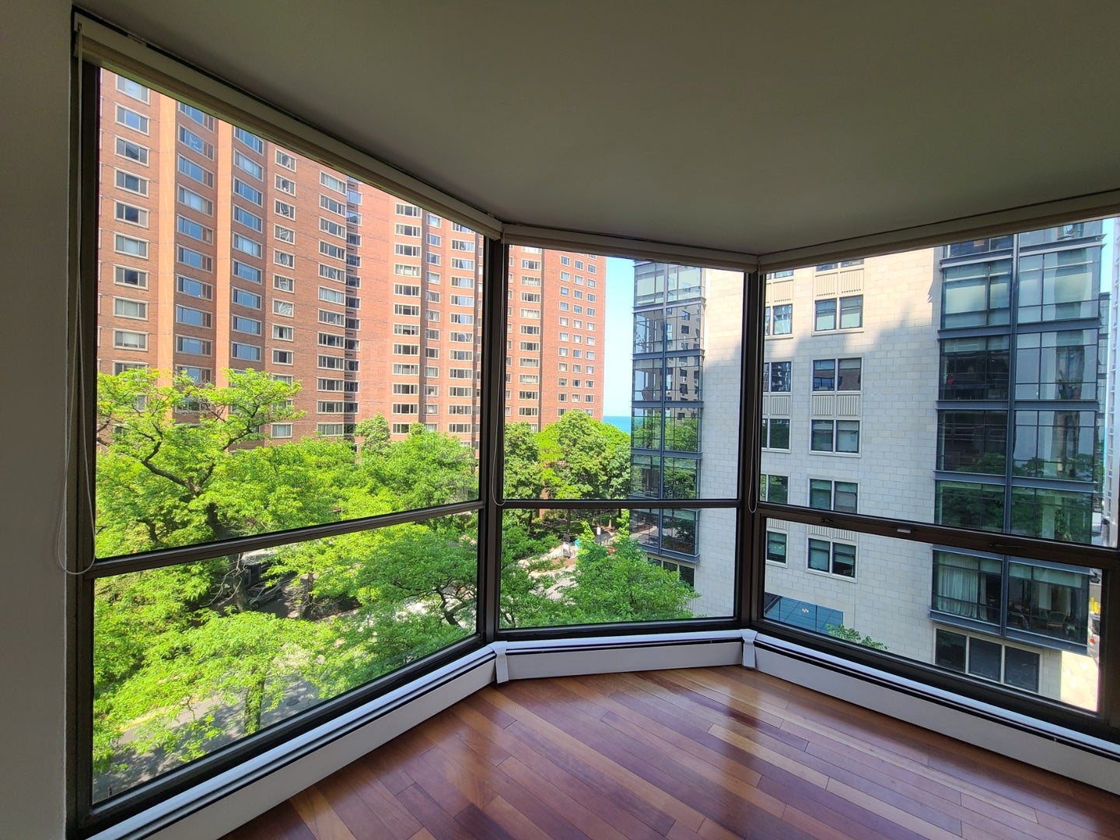
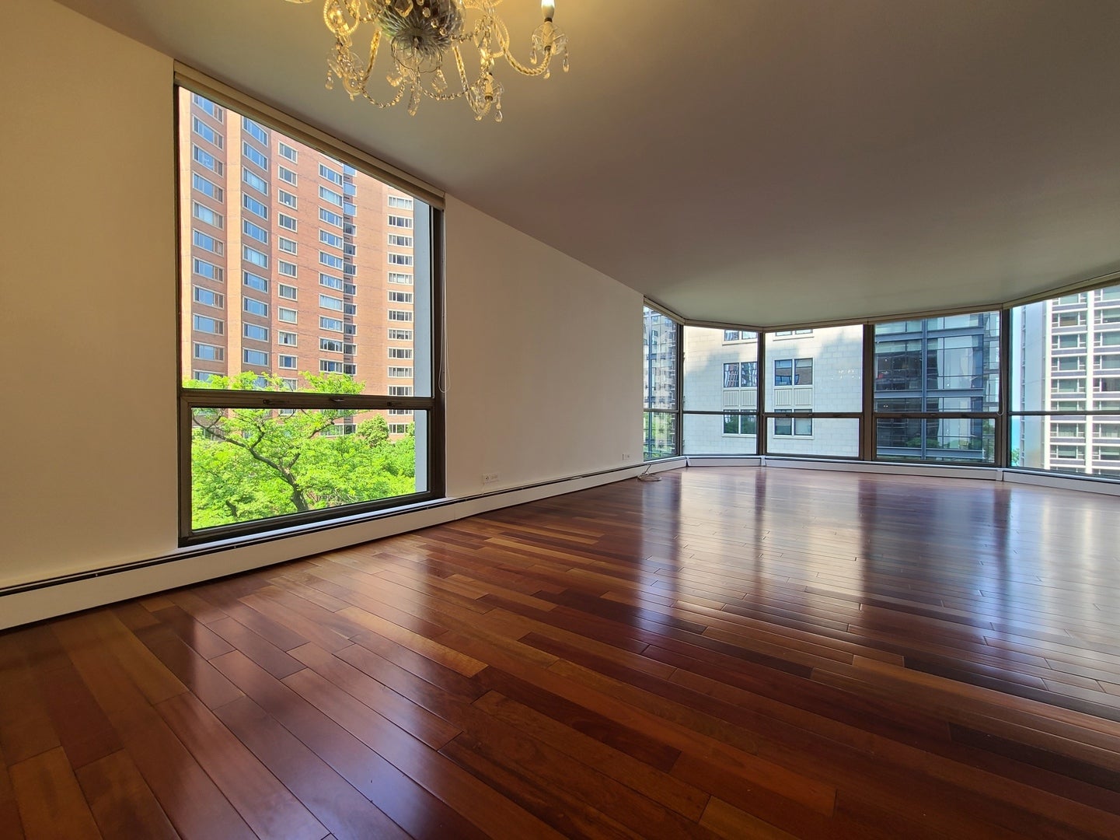
East facing 3BR 2BA unit with lake views, large living area, separate dining room, kitchen with stainless steel appliances, soapstone countertops, black slate floors, floor to ceiling bookshelves in your third bedroom/Den, Brazilian cherry hardwood flooring throughout, Handicap accessible elevator building with fitness center, 24-hour door staff, laundry room, onsite manager, attached valet parking garage with immediate availability. Great Goldcoast location within walking distance to the beach, nightlife and great dinning such as famous Gibson's Steakhouse, Hugo's Frog Bar & Fish House, Le Colonial, Tavern on Rush, Luxbar, Carmines's, Maple & Ash, Velvet Taco; The Magnificent Mile with shopping and so much more! Home is move in ready condition, just schedule the moving truck and you are home! Come see it before it is gone!!

Save
Ask
Tour
Hide
Share
Listing Snapshot
Price 
$4,800
Days On Site 
18 Days
Bedrooms 
3
Inside Area (SqFt) 
1,550 sqft
Total Baths 
2
Full Baths 
2
Partial Baths 
N/A
Lot Size 
N/A
Year Built 
1969
MLS® Number 
12744093
Status 
Active
Property Tax 
N/A
HOA/Condo/Coop Fees 
N/A
Sq Ft Source 
Other
Friends & Family
Recent Activity
2 weeks agoListing updated with changes from the MLS®
2 weeks agoStatus changed to Active
3 weeks agoListing first seen on site
General Features
Attached Garage 
Yes
Available on 
2026-09-01
Direction Faces 
East
Foundation 
Concrete Perimeter
Garage 
Yes
Garage Spaces 
1
Lease Term 
12 Months
Number Of Stories 
30
Parking 
Heated GarageLeasedAttachedGarageDriveway
Parking Spaces 
1
Property Sub Type 
Condominium
Sewer 
Public Sewer
Utilities 
Cable Available
Interior Features
Appliances 
RangeMicrowaveDishwasherDisposal
Basement 
None
Cooling 
Ceiling Fan(s)Central AirZoned
Electric 
Circuit Breakers100 Amp Service
Flooring 
Hardwood
Furnished 
Unfurnished
Heating 
Natural GasBaseboard
Interior 
Walk-In Closet(s)Entrance Foyer
Laundry Features 
Common Area
Window Features 
Screens
Bedroom 2 
Dimensions - 12X14Level - Main
Bedroom 3 
Dimensions - 11X13Level - Main
Bedroom 4 
Dining Room 
Dimensions - 11X10Level - Main
Family Room 
Foyer 
Dimensions - 04X05Level - Main
Kitchen 
Dimensions - 11X8Level - MainDescription - Galley
Laundry 
Living Room 
Dimensions - 20X14Level - Main
Master Bedroom 
Dimensions - 12X16Level - Main
Walk In Closet 
Dimensions - 07X07Level - Main
Save
Ask
Tour
Hide
Share
Exterior Features
Construction Details 
GlassConcrete
Exterior 
BarbecueOutdoor Grill
Patio And Porch 
Deck
Pool Features 
In Ground
Roof 
Rubber
Windows/Doors 
Screens
Community Features
Accessibility Features 
Accessible EntranceStair Lift
Association Amenities 
LaundryCoin LaundryPool
MLS Area 
CHI - Near North Side
School District 
Lincoln Park High School
Township 
North Chicago
Schools
School District
Lincoln Park High School
Elementary School
Ogden Elementary
Middle School
Ogden Elementary
High School
Lincoln Park High School
Listing Courtesy of MRED as distributed by MLS Grid of Berkshire Hathaway HomeServices Chicago


Based on information submitted to the MLS GRID as of 2026-09-15 02:55 AM UTC. All data is obtained from various sources and may not have been verified by broker or MLS GRID. Supplied Open House Information is subject to change without notice. All information should be independently reviewed and verified for accuracy. Properties may or may not be listed by the office/agent presenting the information.
Last checked: 2026-09-15 02:55 AM UTC
MRED DMCA Copyright Information Copyright © 2026 Midwest Real Estate Data LLC. All rights reserved.

Neighborhood & Commute
Source: Walkscore
Disclosure: Community information and market data powered by Constellation Data Labs. Information is deemed reliable but not guaranteed.
Save
Ask
Tour
Hide
Share