Chicago Home Search

Save
Ask
Tour
Hide
Share
$369,000
New Listing

4759 S Forrestville Avenue 1W
Chicago, IL 60615

For Sale|Condominium|Active
4
Beds
3
Total Baths
3
Full Baths
1916
Built
County:
Cook
Listing Courtesy of MRED as distributed by MLS Grid of @properties Christie's International Real Estate
Call Now: 312-767-7744
Is this the listing for you? We can help make it yours.
312-767-7744
4759 S Forrestville Avenue 1W4759 S Forrestville Avenue 1W4759 S Forrestville Avenue 1W4759 S Forrestville Avenue 1W
Save
Ask
Tour
Hide
Share

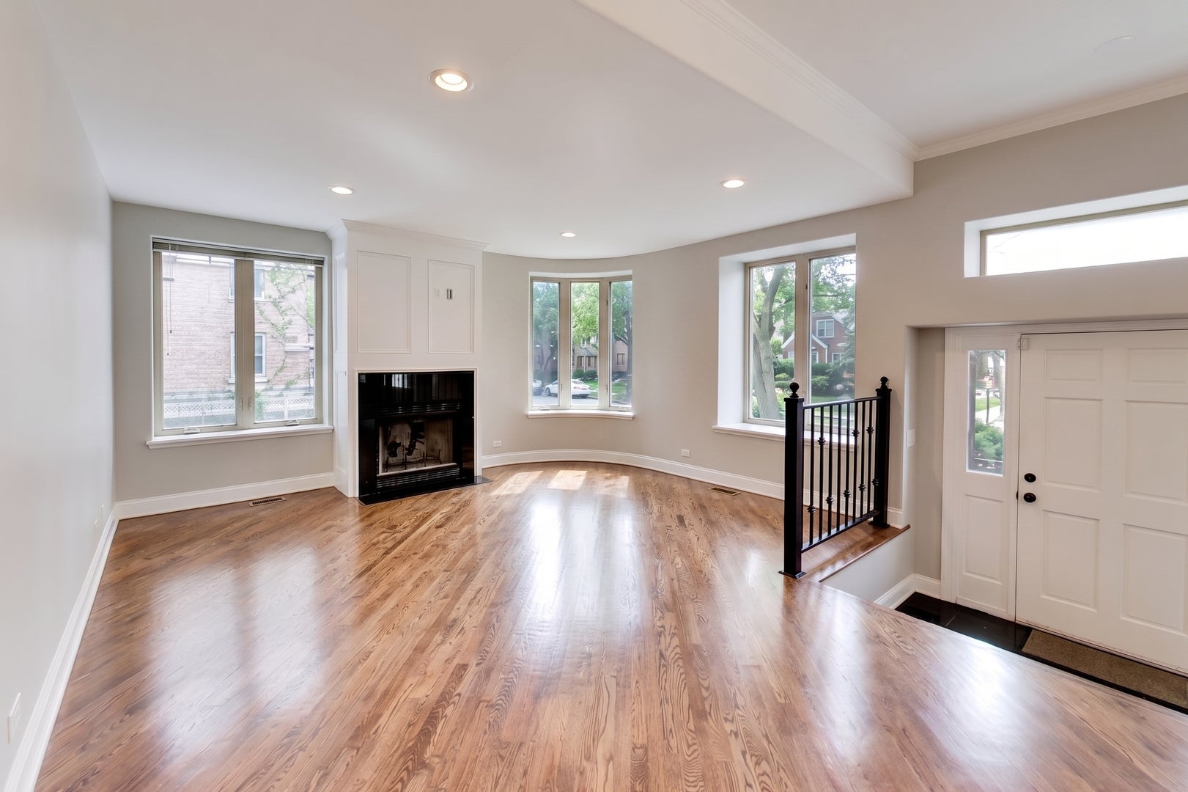
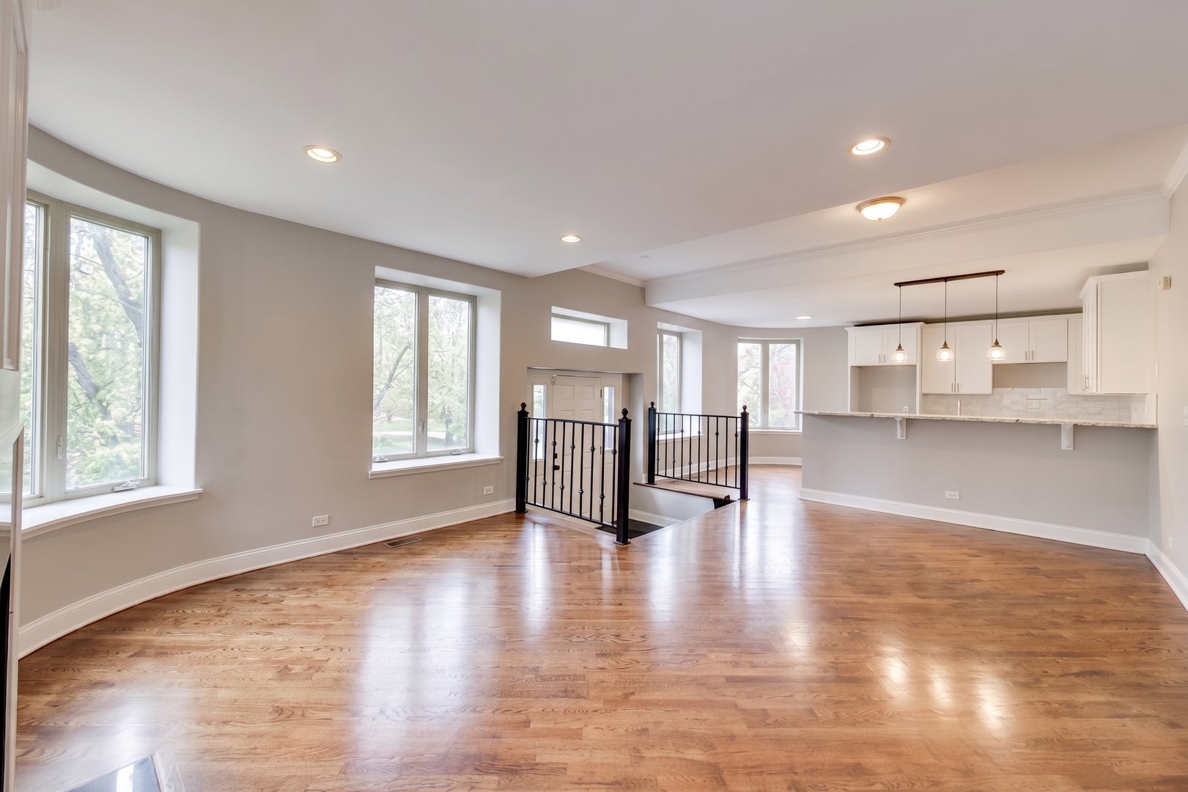
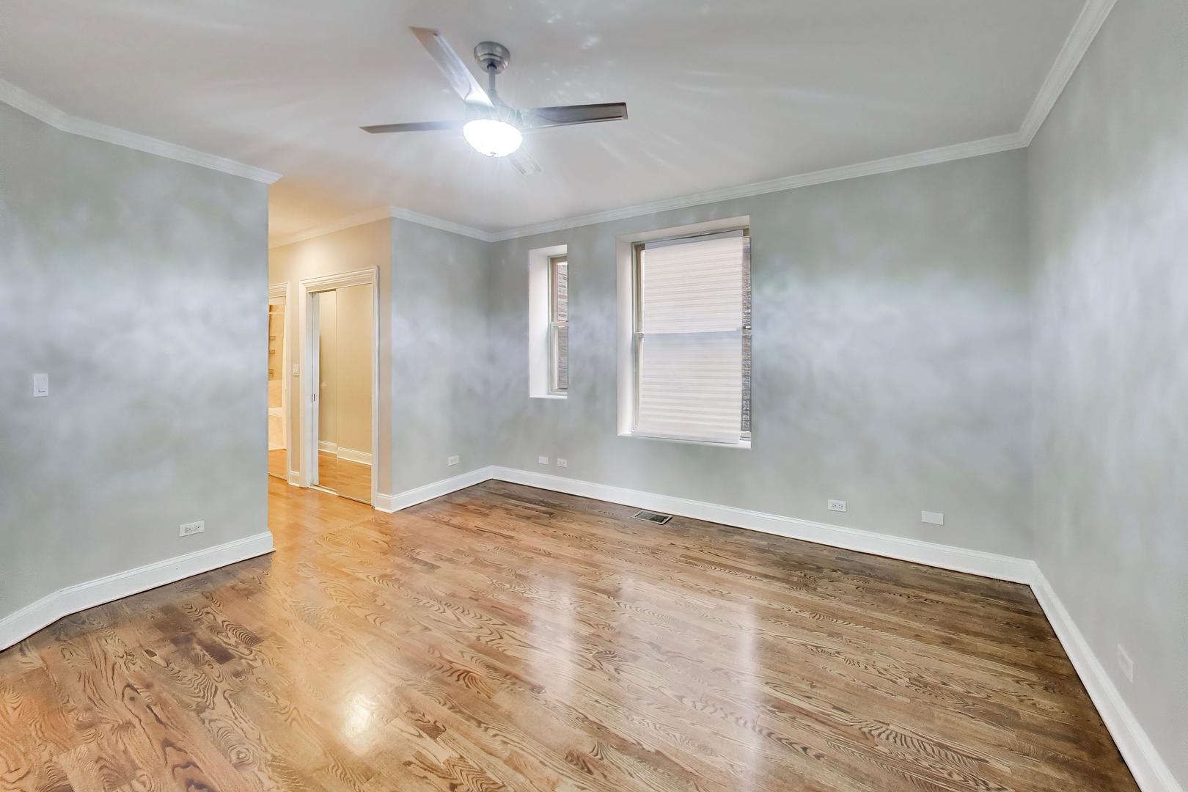
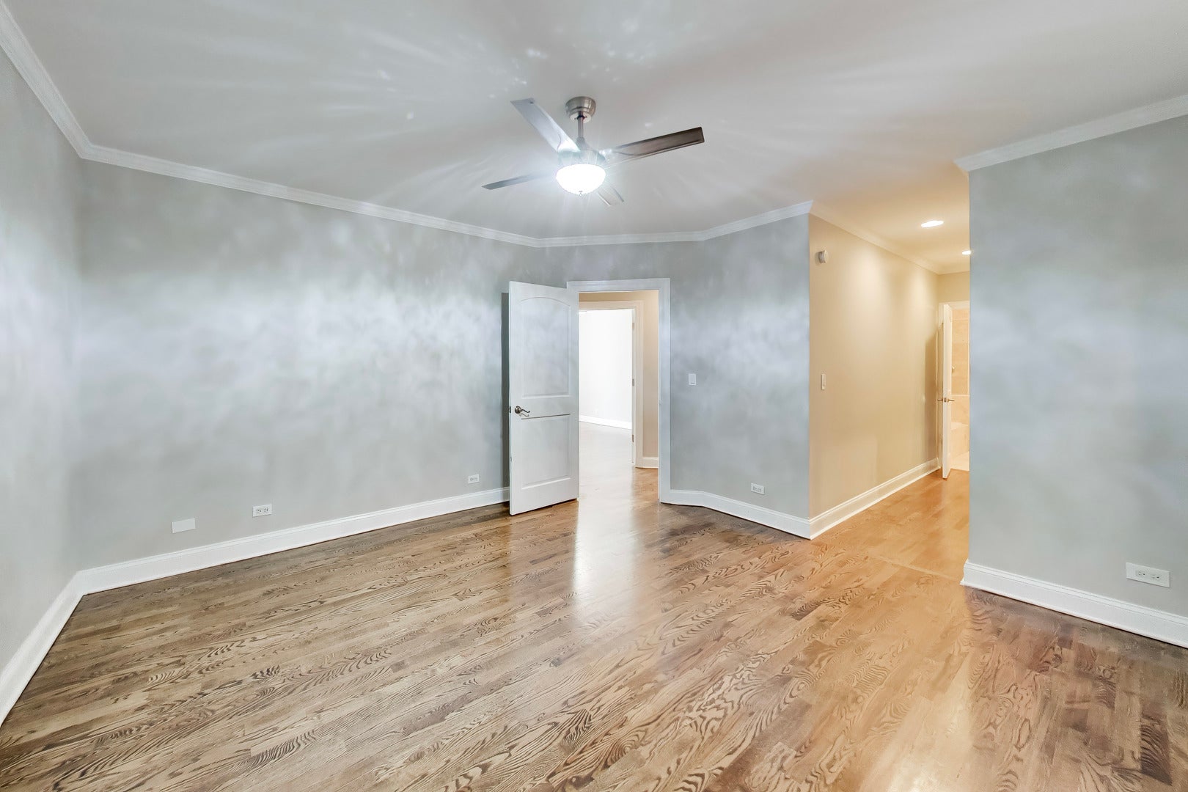
Massive Duplex in Bronzeville! Enjoy the feel of single-family living in this beautifully updated duplex down with a private entrance on a quiet residential street with all new kitchen appliances. This extra-large condo offers the perfect balance of comfort, charm, and convenience. Inside, rich hardwood floors run throughout the main level, where you'll find a bright and welcoming living room with an abundance of natural light and overlooking a serene tree-lined street. The open-concept kitchen and dining area create a seamless space for everyday living or entertaining, with ALL new quartz countertops, 42" cabinets. On the main level, you also have THREE well-sized bedrooms and two full baths, including the primary en-suite. The lower level with sleek luxury vinyl offers even more space with a very large family room with dry bar, one additional bedroom, a full bathroom, side by side laundry, and tons of storage-perfect for extra living space, guests, a gym, or creative space. Out back, you have a nice-sized deck and one private parking space. Located near all that we love about Bronzeville: it is within walking distance to coffee, restaurants, shops, the Hyde Park 53rd St commercial corridor, and the inviting community vibes only found in Bronzeville.

Save
Ask
Tour
Hide
Share
Listing Snapshot
Price 
$369,000
Days On Site 
0 Days
Bedrooms 
4
Inside Area (SqFt) 
N/A
Total Baths 
3
Full Baths 
3
Partial Baths 
N/A
Lot Size 
N/A
Year Built 
1916
MLS® Number 
12743607
Status 
Active
Property Tax 
$5,388.34
HOA/Condo/Coop Fees 
$490 monthly
Sq Ft Source 
N/A
Friends & Family
Recent Activity
20 hours agoListing updated with changes from the MLS®
20 hours agoListing first seen on site
General Features
Number Of Stories 
3
Parking 
Off Street
Parking Spaces 
1
Pets 
Cats OKDogs OK
Property Sub Type 
Condominium
Sewer 
Public Sewer
Interior Features
Appliances 
RangeMicrowaveDishwasherRefrigerator
Basement 
FinishedExterior EntryFull
Cooling 
Central Air
Fireplace 
Yes
Fireplace Features 
Living RoomGas LogGas Starter
Fireplaces 
1
Flooring 
Hardwood
Heating 
Natural Gas
Interior 
Entrance FoyerWet Bar
Laundry Features 
Washer Hookup
Bar/Entertainment 
Dimensions - 12X15Level - Lower
Bedroom 2 
Dimensions - 14X12Level - Main
Bedroom 3 
Dimensions - 14X10Level - Main
Bedroom 4 
Dimensions - 15X12Level - Lower
Dining Room 
Dimensions - 12X6Level - Main
Family Room 
Dimensions - 21X29Level - Lower
Foyer 
Dimensions - 7X4Level - Main
Kitchen 
Dimensions - 13X16Level - MainDescription - Island
Laundry 
Dimensions - 5X8Level - Lower
Living Room 
Dimensions - 21X16Level - Main
Master Bedroom 
Dimensions - 15X14Level - Main
Storage 
Dimensions - 4X7Level - Lower
Utility Room-Lower Level 
Dimensions - 8X9Level - Lower
Save
Ask
Tour
Hide
Share
Exterior Features
Construction Details 
Brick
Patio And Porch 
Deck
Community Features
Accessibility Features 
Therapeutic Whirlpool
Association Fee 
$490.0
Association Fee Frequency 
Monthly
MLS Area 
CHI - Grand Boulevard
School District 
299
Township 
Hyde Park
Schools
School District
299
Elementary School
Unknown
Middle School
Unknown
High School
Unknown
Listing Courtesy of MRED as distributed by MLS Grid of @properties Christie's International Real Estate


Based on information submitted to the MLS GRID as of 2026-09-10 02:31 PM UTC. All data is obtained from various sources and may not have been verified by broker or MLS GRID. Supplied Open House Information is subject to change without notice. All information should be independently reviewed and verified for accuracy. Properties may or may not be listed by the office/agent presenting the information.
Last checked: 2026-09-10 02:31 PM UTC
MRED DMCA Copyright Information Copyright © 2026 Midwest Real Estate Data LLC. All rights reserved.

Neighborhood & Commute
Source: Walkscore
Disclosure: Community information and market data powered by Constellation Data Labs. Information is deemed reliable but not guaranteed.
Save
Ask
Tour
Hide
Share