
6739 N Oxford AvenueChicago, IL 60631
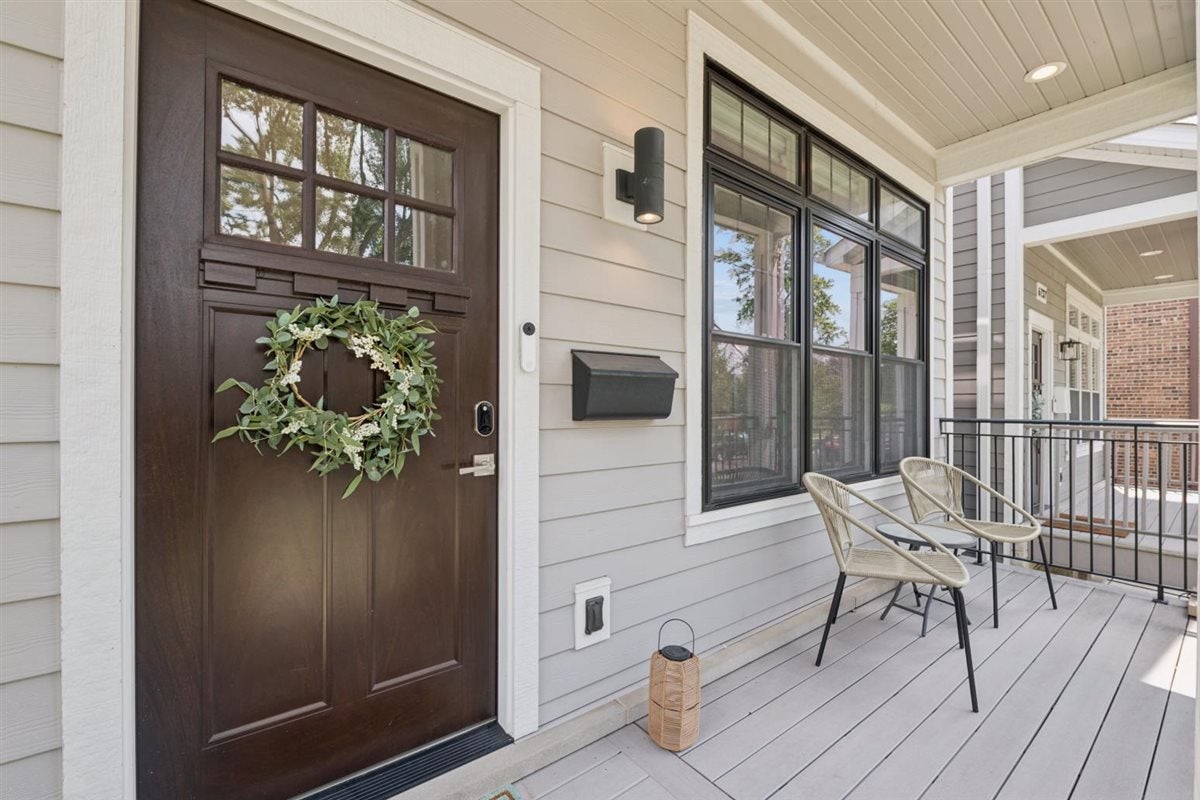
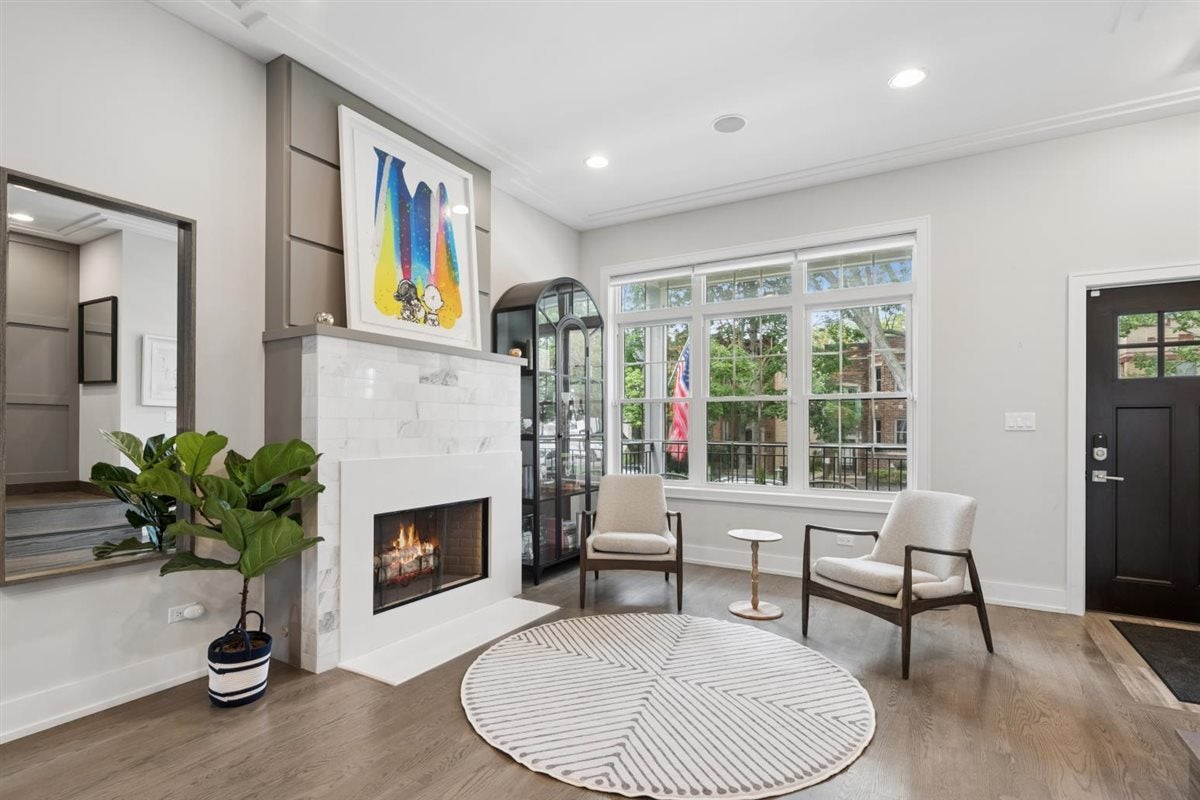
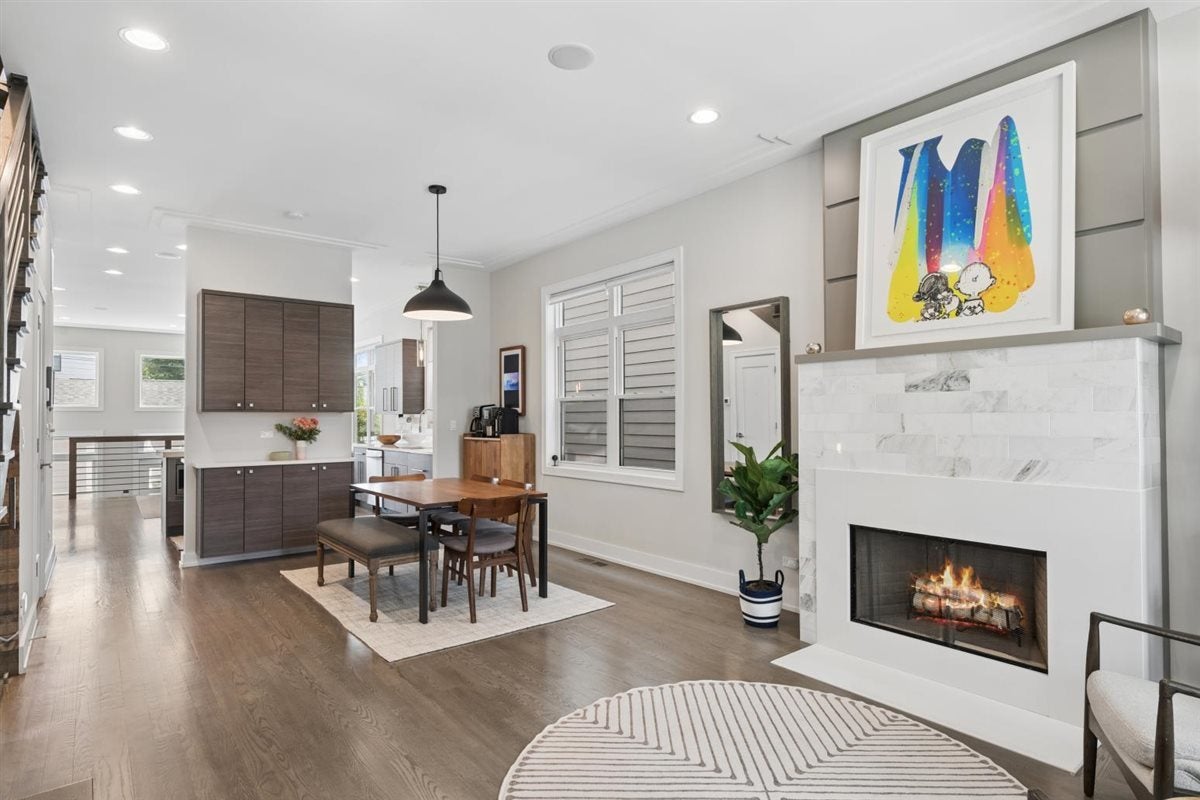
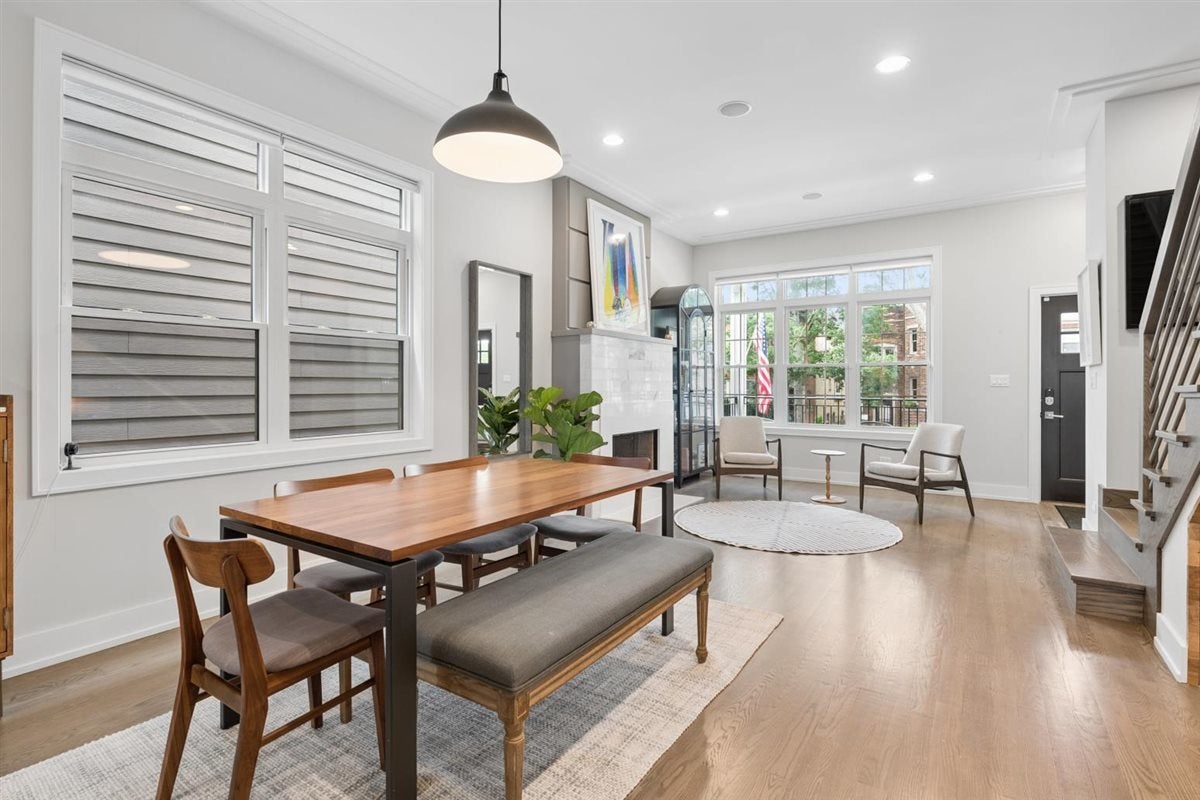
Stunning newer construction single family home in the heart of Edison Park, offering a sophisticated modern design, exceptional living space and an unbeatable neighborhood location. Thoughtfully designed with an open, airy floor plan, this home features hardwood floors throughout the main and second levels, abundant natural light and stylish architectural details throughout. The main level is ideal for both everyday living and entertaining, with spacious living and dining areas flowing seamlessly into the open concept kitchen and family room. The kitchen features sleek cabinetry, quartz countertops, stainless steel appliances, a center island with seating and plenty of storage and workspace. The adjoining family room creates a comfortable gathering space, while the striking fireplace, contemporary finishes and open staircase add character to the main level. Upstairs, the spacious primary suite offers a private retreat with a beautifully appointed en-suite bath featuring a double vanity, soaking tub and separate glass enclosed shower. Two additional bedrooms share a convenient Jack-and-Jill bath, while second floor laundry makes everyday living effortless. The fully finished lower level dramatically expands the home's living space with a large recreation room, wet bar, private office/den, guest bedroom and full bath, perfect for overnight guests, working from home, a playroom or additional entertaining space. Outside, enjoy a private brick paver patio with plenty of room for grilling, dining and entertaining, along with a detached two car garage. All of this in an outstanding Edison Park location just blocks from the neighborhood's popular shopping, dining and entertainment, with convenient access to transportation and award winning Ebinger Elementary School. A beautifully designed, move-in-ready home offering the space and amenities of newer construction in one of Chicago's most desirable neighborhoods.
| 2 weeks ago | Listing updated with changes from the MLS® | |
| 2 weeks ago | Status changed to Active Under Contract | |
| 4 weeks ago | Listing first seen on site |

Based on information submitted to the MLS GRID as of 2026-09-25 12:45 PM UTC. All data is obtained from various sources and may not have been verified by broker or MLS GRID. Supplied Open House Information is subject to change without notice. All information should be independently reviewed and verified for accuracy. Properties may or may not be listed by the office/agent presenting the information.
Last checked: 2026-09-25 12:45 PM UTC
MRED DMCA Copyright Information Copyright © 2026 Midwest Real Estate Data LLC. All rights reserved.
Did you know? You can invite friends and family to your search. They can join your search, rate and discuss listings with you.