
6300 N Sheridan Road 802Chicago, IL 60660
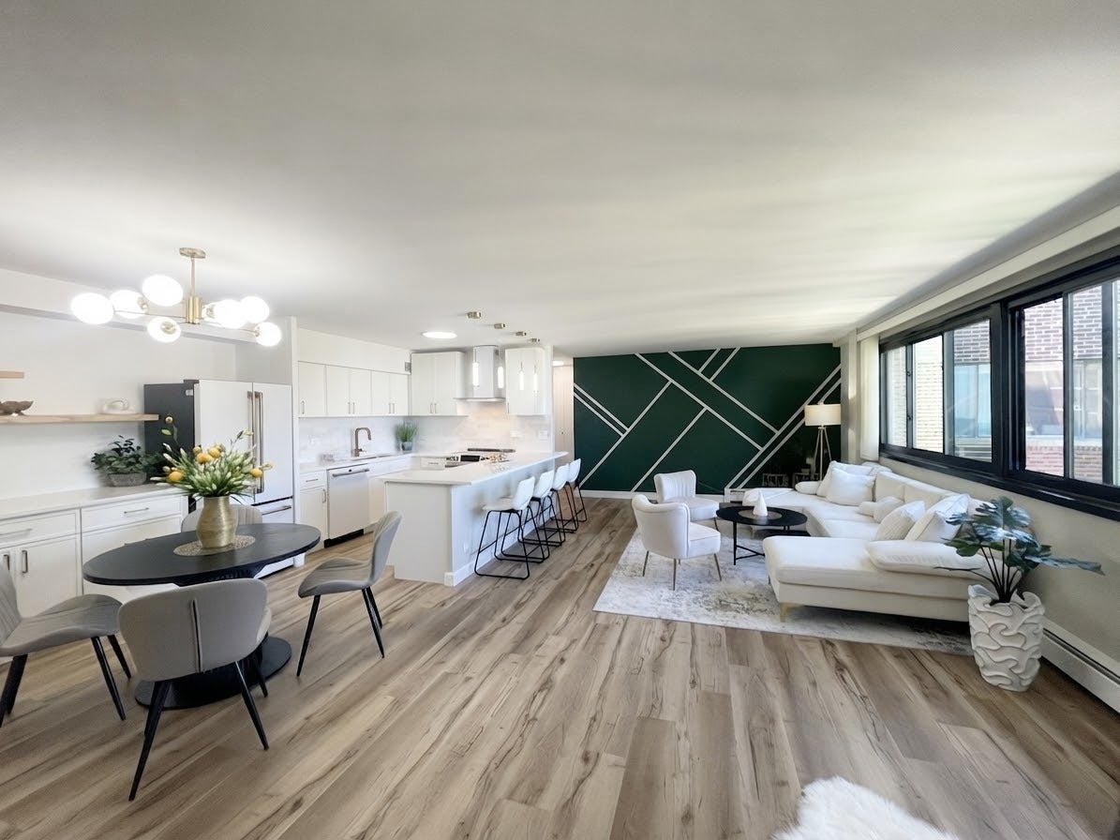
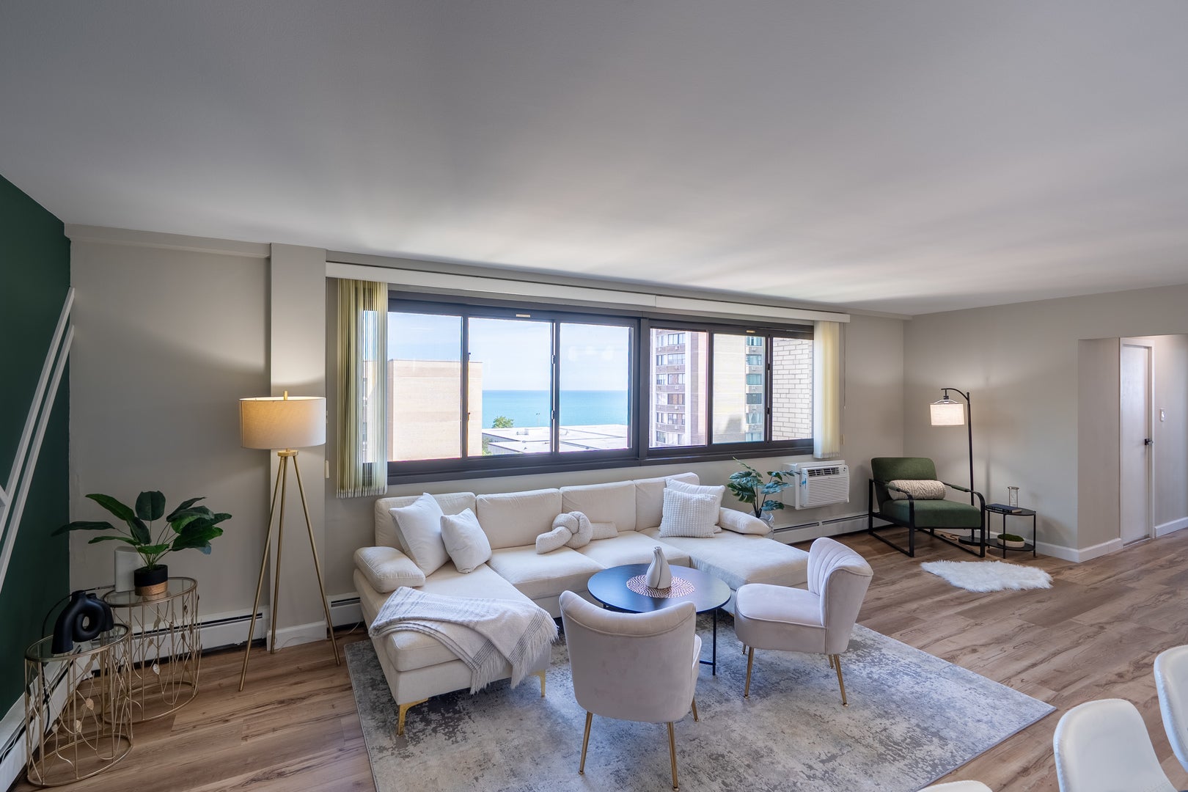
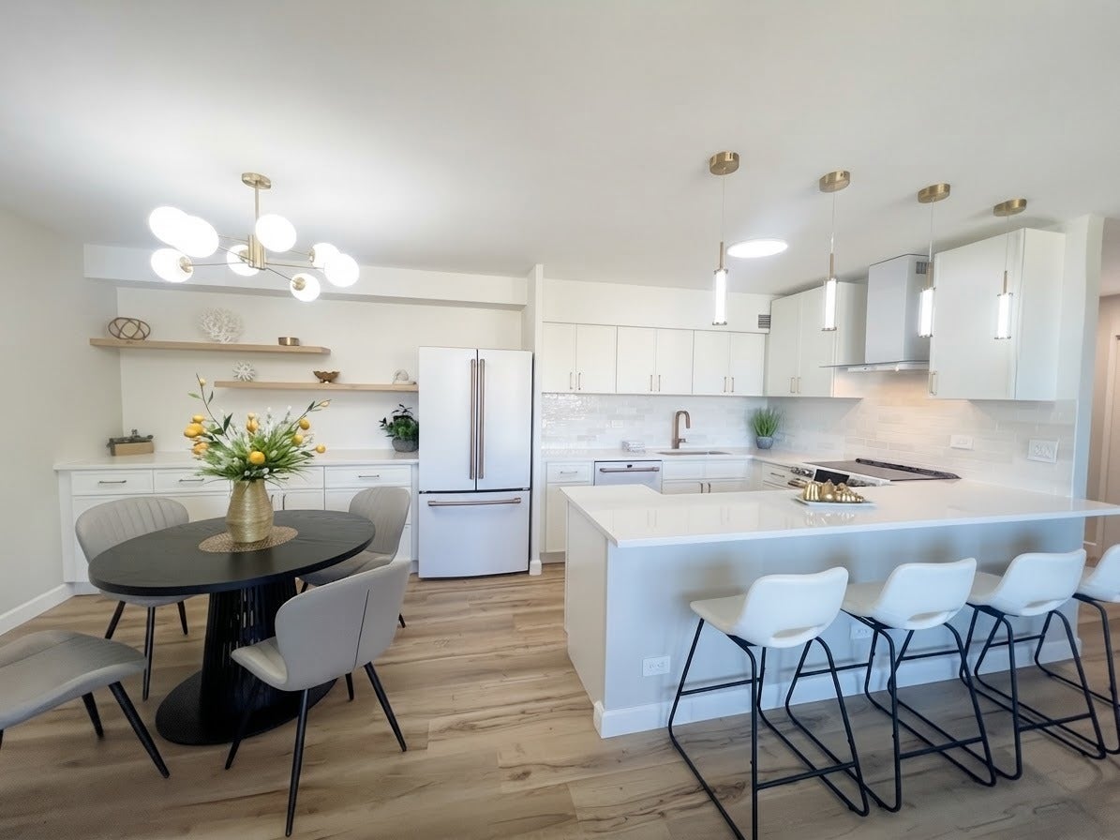
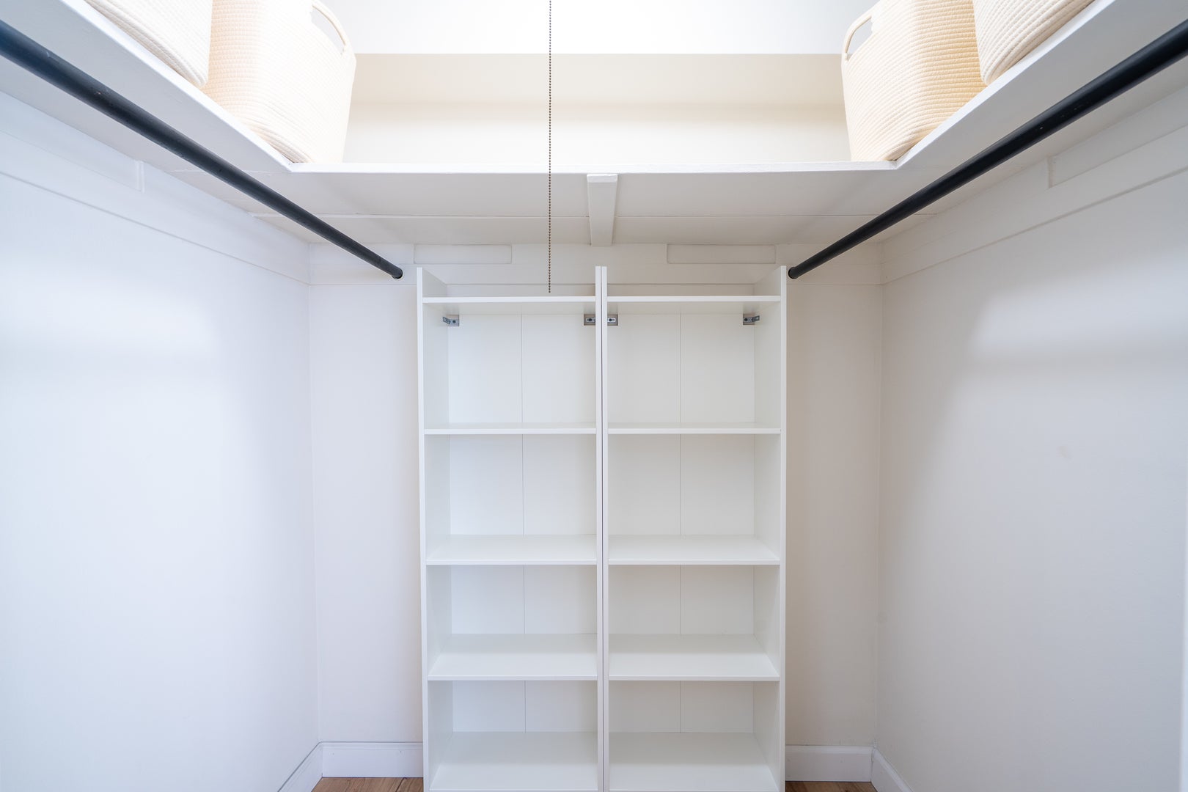
Welcome to your dream home in the heart of Edgewater! This stunning, fully remodeled 2-bedroom condo on Sheridan Road offers gorgeous lake views from every room and sleek, custom finishes that are sure to impress. Step inside to an open-concept floor plan that seamlessly connects the living and dining spaces to a brand-new, expanded gourmet kitchen. Enjoy cooking with your high-end Cafe series appliances, a large peninsula for gathering, and a stylish layout built for modern living. The bedrooms are serene retreats, filled with natural light. The primary suite features a spacious walk-in closet and a private en suite bathroom. Whether you are in the mood for a relaxing rain shower in the master bath or full spa experience in the soaking tub in the guest bathroom, this home offers it all. Best of all, you can catch tranquil lake views and scenic water vistas from virtually every room in the home. This condo has been thoughtfully upgraded with a custom accent walls, designer touches and warm tones and finishes throughout. Remodeled with luxury vinyl plank flooring, fresh paint, and fully renovated bathrooms featuring premium Delta and Moen fixtures. Located just steps from Loyola University and within walking distance to beautiful parks, beaches, shopping, and dining, you'll also enjoy easy access to public transportation (Red Line and bus service) and Lake Shore Drive. The well-maintained building offers low monthly assesment, affordable, spotless laundry facilities, a storage room, and a dedicated on-site maintenance professional for your convenience. Don't miss this incredible opportunity to own a slice of paradise in Edgewater! Schedule your showing today.
| 4 days ago | Listing updated with changes from the MLS® | |
| 3 weeks ago | Status changed to Active | |
| 4 weeks ago | Listing first seen on site |

Based on information submitted to the MLS GRID as of 2026-09-23 05:34 AM UTC. All data is obtained from various sources and may not have been verified by broker or MLS GRID. Supplied Open House Information is subject to change without notice. All information should be independently reviewed and verified for accuracy. Properties may or may not be listed by the office/agent presenting the information.
Last checked: 2026-09-23 05:34 AM UTC
MRED DMCA Copyright Information Copyright © 2026 Midwest Real Estate Data LLC. All rights reserved.
Did you know? You can invite friends and family to your search. They can join your search, rate and discuss listings with you.