Chicago Home Search

Save
Ask
Tour
Hide
Share
$2,500
14 Days On Site

330 W GRAND Avenue 1403
Chicago, IL 60654

For Rent|Condominium|Active
1
Bed
1
Total Bath
1
Full Bath
800
SqFt
$3
/SqFt
2005
Built
County:
Cook
Listing Courtesy of MRED as distributed by MLS Grid of Baird & Warner
Call Now: 312-767-7744
Is this the listing for you? We can help make it yours.
312-767-7744
330 W GRAND Avenue 1403330 W GRAND Avenue 1403330 W GRAND Avenue 1403330 W GRAND Avenue 1403
Save
Ask
Tour
Hide
Share

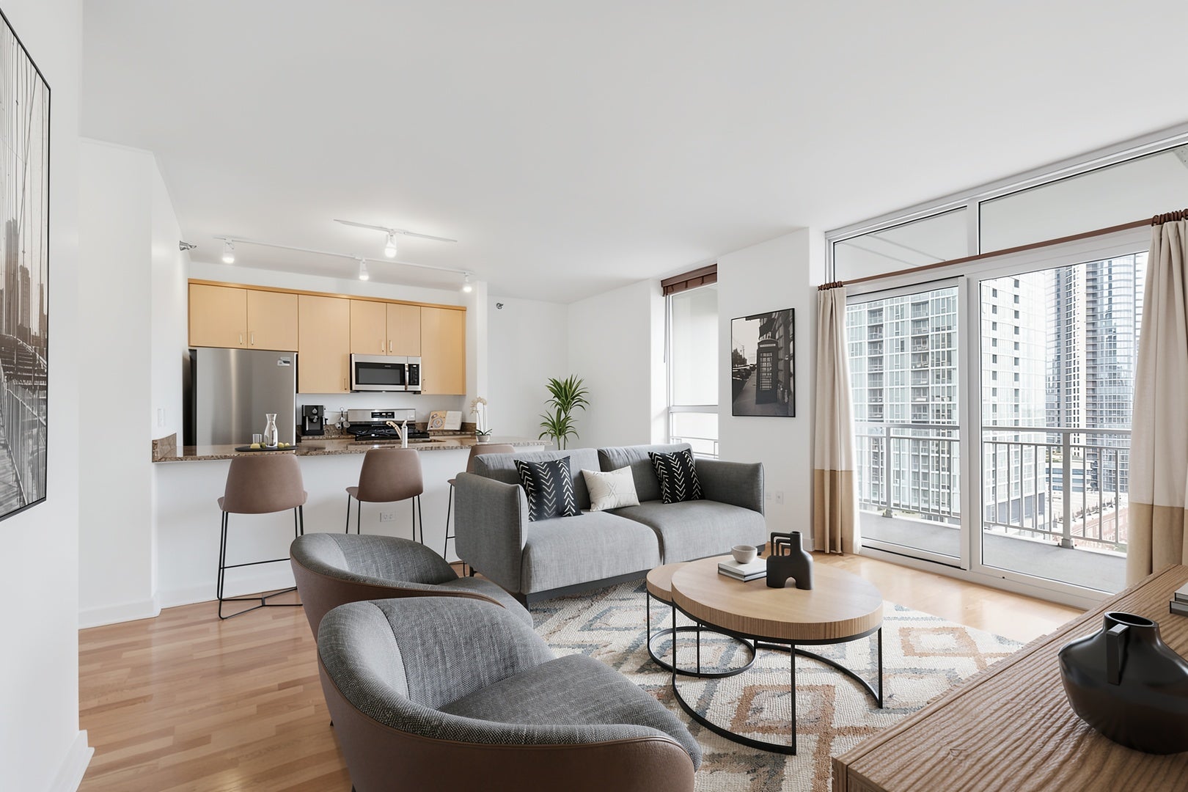
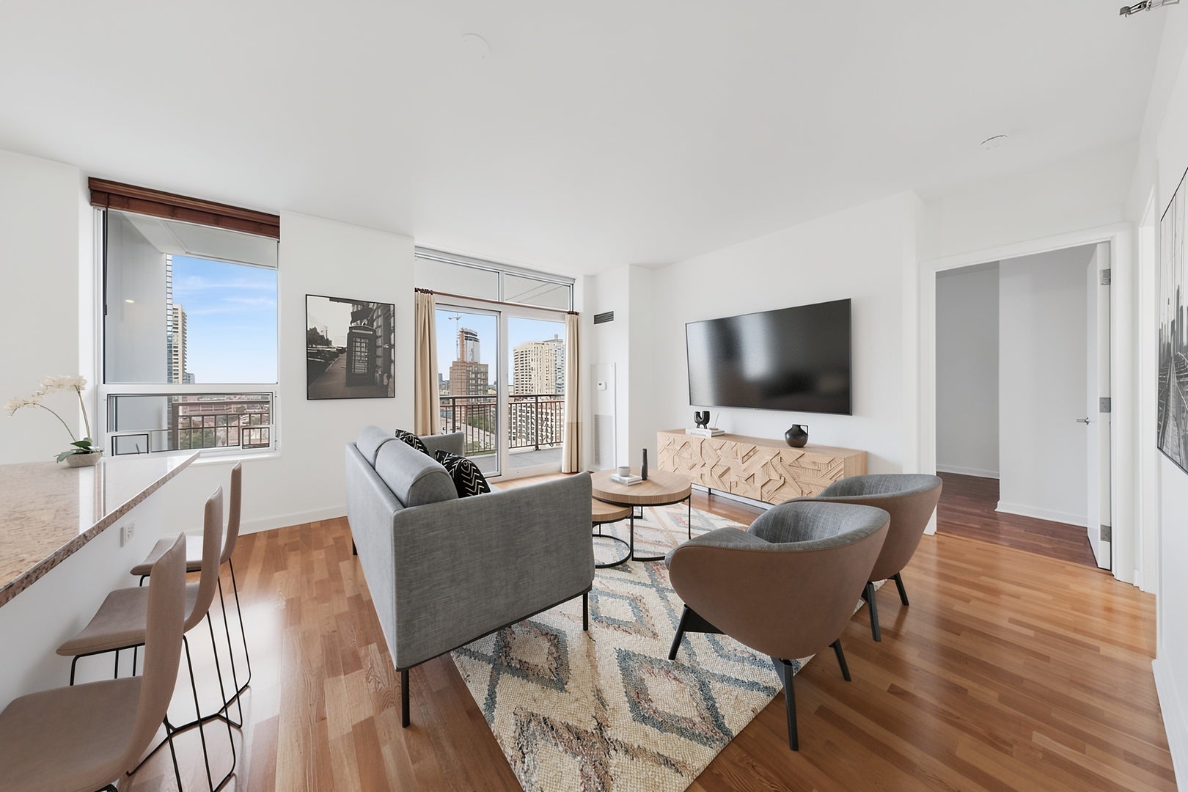
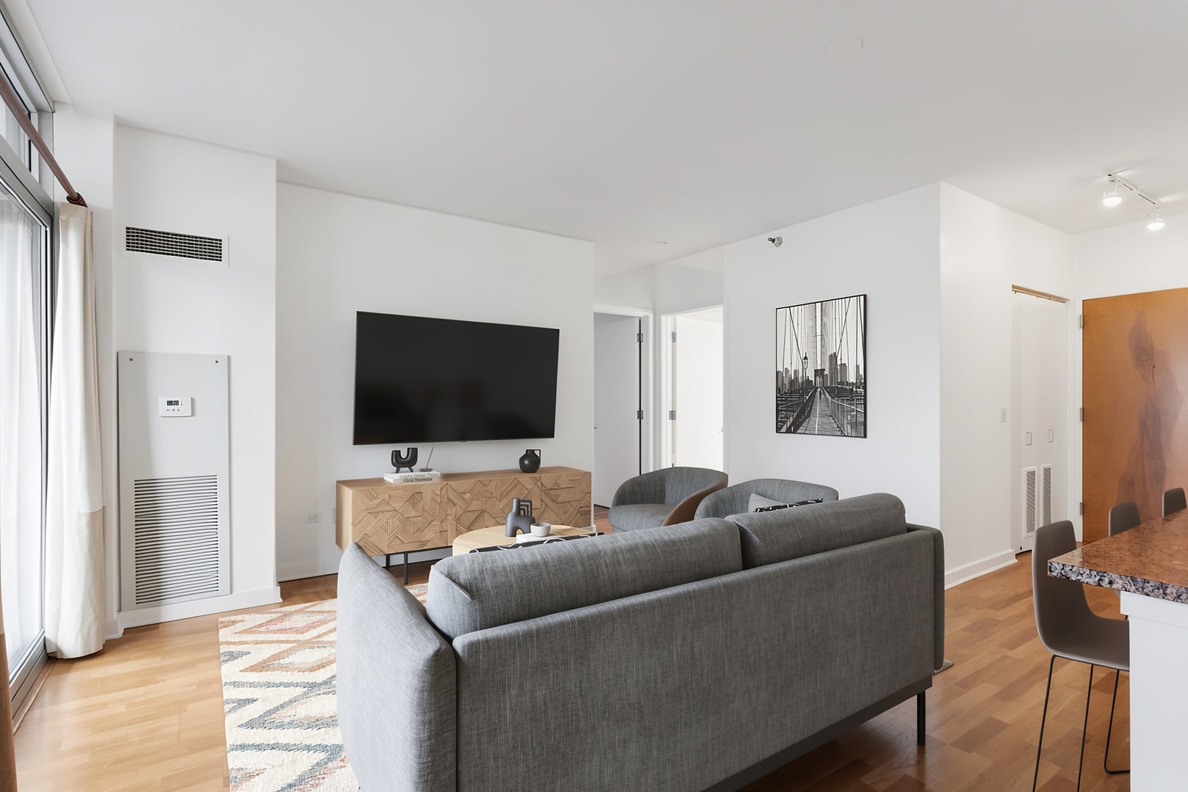
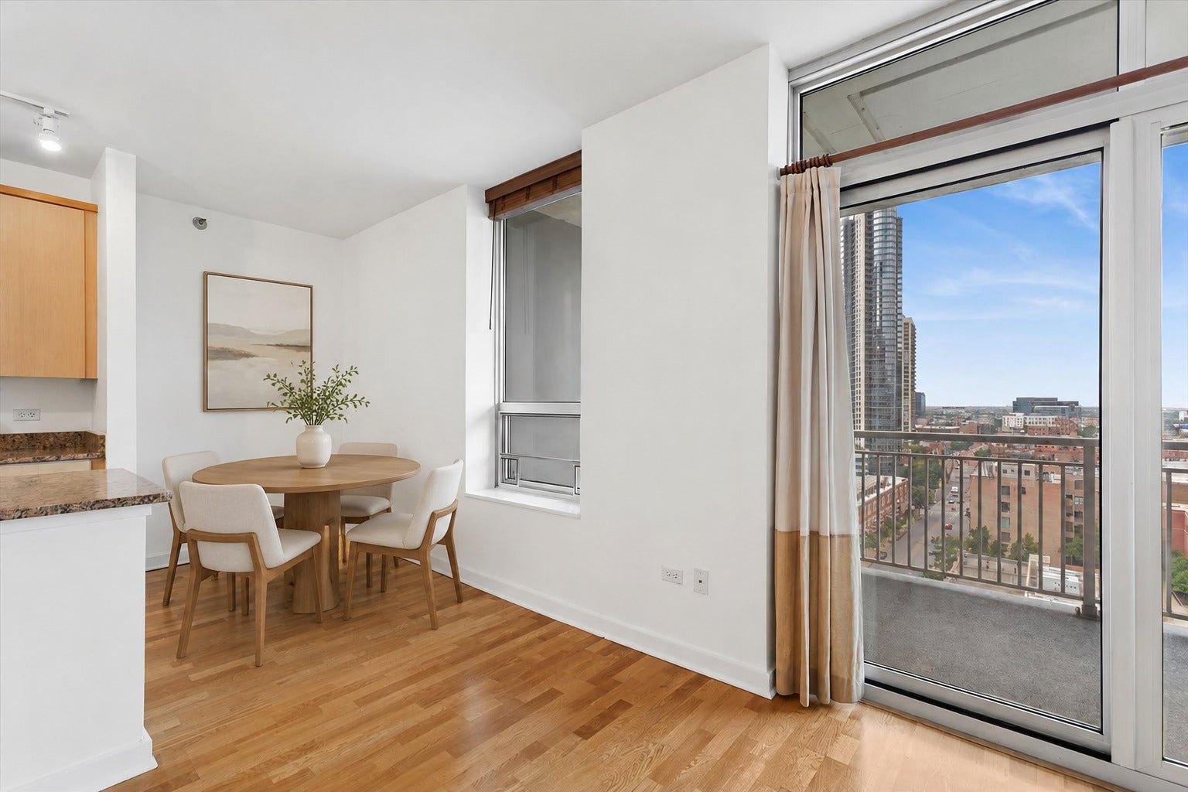
NO SMOKERS, NO PETS. Welcome to urban sophistication at The Grand Orleans in the heart of River North! This freshly painted and spacious 1-bedroom, 1-bath condo features an oversized 22' x 8' private balcony with spectacular west-facing city views from a high floor. The open kitchen is appointed with granite countertops, and brand-new stainless steel appliances. The bedroom features brand-new flooring, while new blinds have been installed in both the bedroom and dining area. Additional highlights include abundant closet space, a large storage locker, and the convenience of an in-unit washer and dryer. The location is truly unbeatable, just moments from Merchandise Mart, the Riverwalk, East Bank, Fulton Market, the Brown Line, and easy access to I-90/94. Enjoy walking to some of Chicago's best restaurants, Whole Foods, Trader Joe's, shopping, and vibrant nightlife. The Grand Orleans is a boutique-style building offering 24-hour door staff, a fitness center, and a business center for residents' convenience.

Save
Ask
Tour
Hide
Share
Listing Snapshot
Price 
$2,500
Days On Site 
14 Days
Bedrooms 
1
Inside Area (SqFt) 
800 sqft
Total Baths 
1
Full Baths 
1
Partial Baths 
N/A
Lot Size 
N/A
Year Built 
2005
MLS® Number 
12742826
Status 
Active
Property Tax 
N/A
HOA/Condo/Coop Fees 
N/A
Sq Ft Source 
Builder
Friends & Family
Recent Activity
a week agoListing updated with changes from the MLS®
a week agoStatus changed to Active
2 weeks agoListing first seen on site
General Features
Available on 
2026-09-01
Direction Faces 
West
Number Of Stories 
21
Property Sub Type 
Condominium
Sewer 
Public Sewer
Interior Features
Appliances 
RangeMicrowaveDishwasherRefrigeratorWasherDryerDisposal
Basement 
None
Cooling 
Central Air
Electric 
Circuit Breakers
Flooring 
Hardwood
Furnished 
Unfurnished
Heating 
Natural Gas
Interior 
Storage
Laundry Features 
Washer HookupIn Unit
Balcony/Porch/Lanai 
Dimensions - 22X6Level - Main
Bedroom 2 
Bedroom 3 
Bedroom 4 
Dining Room 
Dimensions - 9X6Level - Main
Family Room 
Kitchen 
Dimensions - 9X10Level - MainDescription - Eating Area-Breakfast Bar,Granite Counters
Laundry 
Living Room 
Dimensions - 14X17Level - Main
Master Bedroom 
Dimensions - 14X11Level - Main
Save
Ask
Tour
Hide
Share
Exterior Features
Construction Details 
Concrete
Exterior 
Balcony
Community Features
Association Amenities 
Storage
MLS Area 
CHI - Near North Side
School District 
299
Township 
North Chicago
Schools
School District
299
Elementary School
Unknown
Middle School
Unknown
High School
Unknown
Listing Courtesy of MRED as distributed by MLS Grid of Baird & Warner


Based on information submitted to the MLS GRID as of 2026-09-09 05:55 PM UTC. All data is obtained from various sources and may not have been verified by broker or MLS GRID. Supplied Open House Information is subject to change without notice. All information should be independently reviewed and verified for accuracy. Properties may or may not be listed by the office/agent presenting the information.
Last checked: 2026-09-09 05:55 PM UTC
MRED DMCA Copyright Information Copyright © 2026 Midwest Real Estate Data LLC. All rights reserved.

Neighborhood & Commute
Source: Walkscore
Disclosure: Community information and market data powered by Constellation Data Labs. Information is deemed reliable but not guaranteed.
Save
Ask
Tour
Hide
Share