
Save
Ask
Tour
Hide
$120,000
28 Days On Site
1922 W Norwood Street GAChicago, IL 60660
For Sale|Stock Cooperative|Active
2
Beds
1
Total Bath
1
Full Bath
1,000
SqFt
$120
/SqFt
1954
Built
County:
Cook
Listing Courtesy of MRED as distributed by MLS Grid of Pioneer Realty Group LLC
Call Now: 312-767-7744
Is this the listing for you? We can help make it yours.
312-767-7744Upcoming Open Houses
Fri, Sep 25, 4:00 PM - 6:00 PM
Save
Ask
Tour
Hide
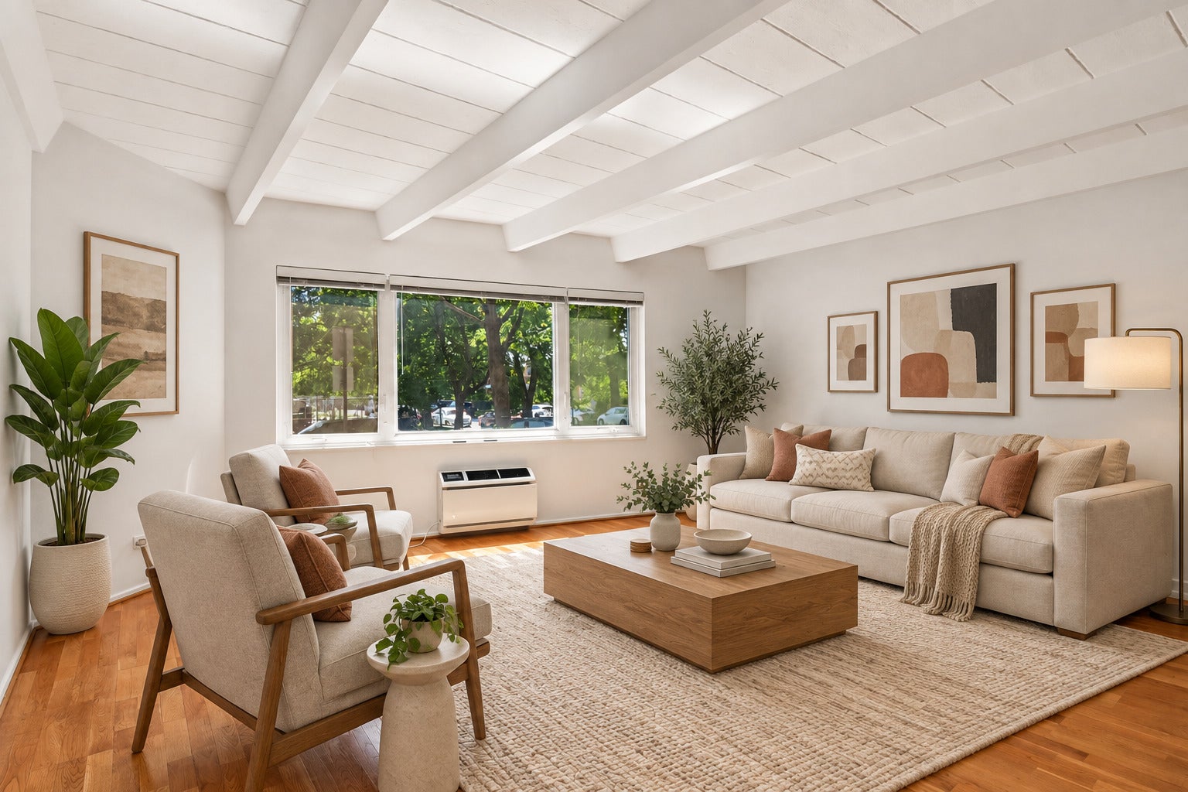
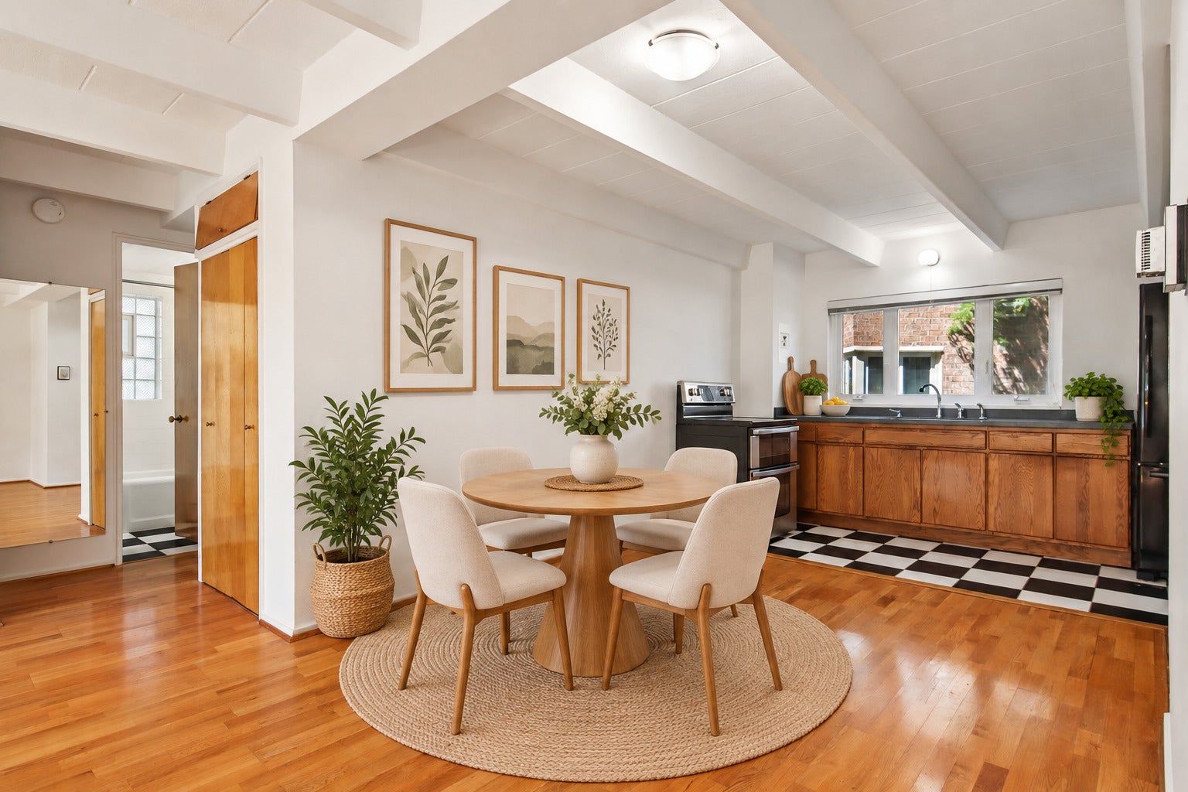
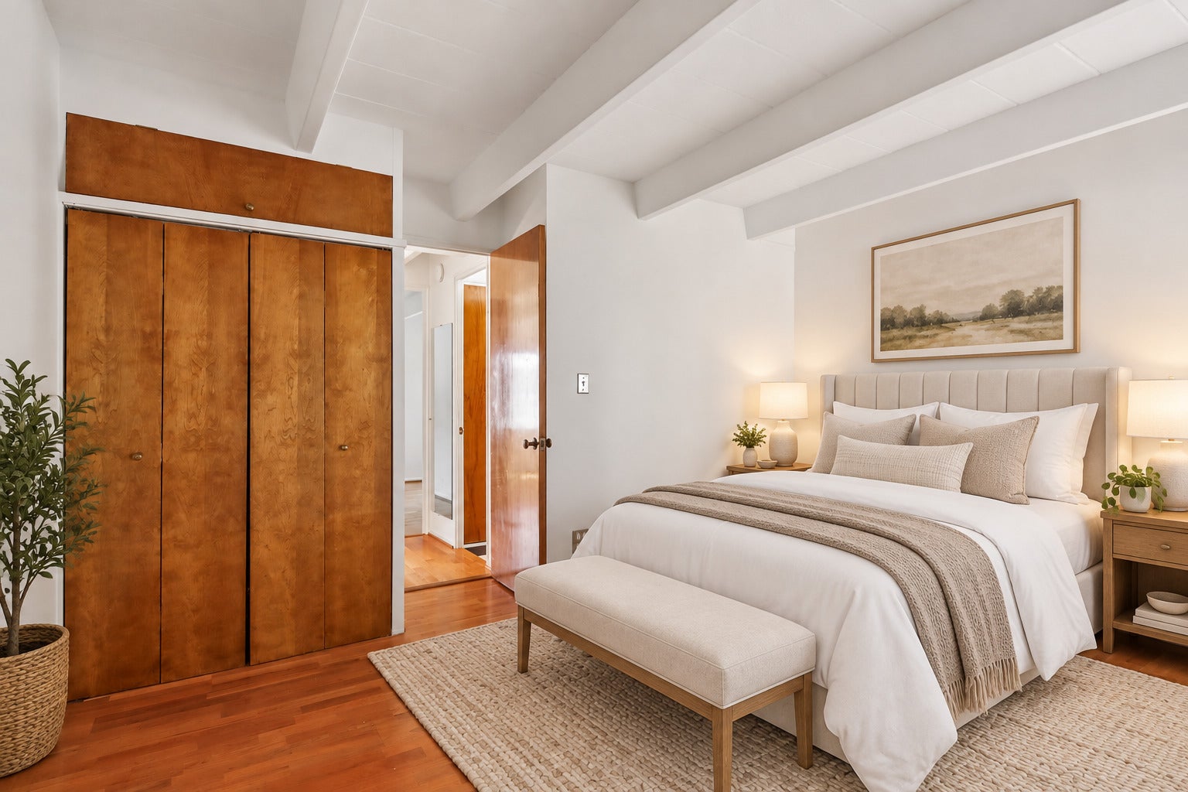
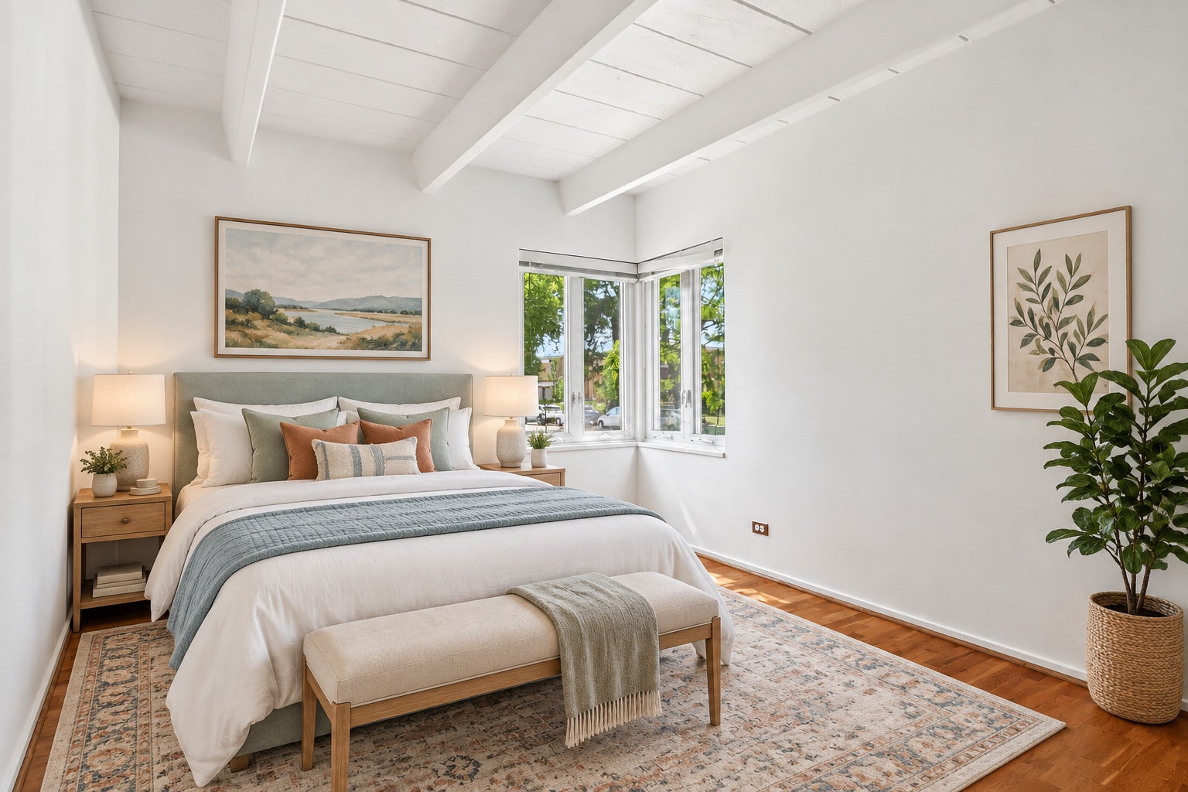
Sunny and affordable 2-bedroom co-op in a fantastic Ravenswood location! This ground-level home offers easy, stair-free access and plenty of natural light, with hardwood floors throughout and a comfortable, functional layout. Enjoy convenient laundry in the basement and a HUGE private storage locker-an incredible bonus for city living. A wonderful opportunity to own in one of Chicago's most desirable neighborhoods for significantly less than the cost of renting! All utilities and taxes included in the monthly HOA!
Save
Ask
Tour
Hide
Listing Snapshot
Price
$120,000
Days On Site
28 Days
Bedrooms
2
Inside Area (SqFt)
1,000 sqft
Total Baths
1
Full Baths
1
Partial Baths
N/A
Lot Size
N/A
Year Built
1954
MLS® Number
12742686
Status
Active
Property Tax
N/A
HOA/Condo/Coop Fees
$582 monthly
Sq Ft Source
Assessor
Friends & Family
Recent Activity
| 22 hours ago | Listing updated with changes from the MLS® | |
| 5 days ago | Status changed to Active | |
| 4 weeks ago | Listing first seen on site |
General Features
Direction Faces
North
Number Of Stories
4
Parking
UnassignedAlley AccessOther
Parking Spaces
1
Property Sub Type
Stock Cooperative
Sewer
Public Sewer
Interior Features
Appliances
Double OvenRangeRefrigeratorElectric Cooktop
Basement
None
Cooling
Wall Unit(s)
Flooring
Hardwood
Heating
Electric
Interior
Storage
Laundry Features
Common AreaSink
Bedroom 2
Dimensions - 11X10Level - Main
Bedroom 3
Bedroom 4
Dining Room
Dimensions - 11X6Level - Main
Family Room
Kitchen
Dimensions - 12X10Level - Main
Laundry
Living Room
Dimensions - 16X20Level - Main
Master Bedroom
Dimensions - 13X14Level - Main
Save
Ask
Tour
Hide
Exterior Features
Construction Details
Brick
Community Features
Association Amenities
LaundryCoin LaundryStorage
Association Fee
$582.0
Association Fee Frequency
Monthly
MLS Area
CHI - West Ridge
School District
Senn High School
Township
Lake View
Schools
School District
Senn High School
Elementary School
Hayt Elementary School
Middle School
Hayt Elementary School
High School
Senn High School
Listing Courtesy of MRED as distributed by MLS Grid of Pioneer Realty Group LLC

Based on information submitted to the MLS GRID as of 2026-09-23 05:39 AM UTC. All data is obtained from various sources and may not have been verified by broker or MLS GRID. Supplied Open House Information is subject to change without notice. All information should be independently reviewed and verified for accuracy. Properties may or may not be listed by the office/agent presenting the information.
Last checked: 2026-09-23 05:39 AM UTC
MRED DMCA Copyright Information Copyright © 2026 Midwest Real Estate Data LLC. All rights reserved.
Based on information submitted to the MLS GRID as of 2026-09-23 05:39 AM UTC. All data is obtained from various sources and may not have been verified by broker or MLS GRID. Supplied Open House Information is subject to change without notice. All information should be independently reviewed and verified for accuracy. Properties may or may not be listed by the office/agent presenting the information.
Last checked: 2026-09-23 05:39 AM UTC
MRED DMCA Copyright Information Copyright © 2026 Midwest Real Estate Data LLC. All rights reserved.
Neighborhood & Commute
Source: Walkscore
Disclosure: Community information and market data powered by Constellation Data Labs. Information is deemed reliable but not guaranteed.
Save
Ask
Tour
Hide
Did you know? You can invite friends and family to your search. They can join your search, rate and discuss listings with you.